Home Search

Browse Listings to Buy

Save
Ask
Tour
Hide
Share
$950,000
New Listing

11616 Jacobsen Street
Parker, CO 80134

Single Family Residence|Coming Soon
5
Beds
5
Total Baths
4
Full Baths
1
Partial Bath
3,725
SqFt
$255
/SqFt
2017
Built
Subdivision:
Heirloom
County:
Douglas
11616 Jacobsen Street11616 Jacobsen Street11616 Jacobsen Street11616 Jacobsen Street
Save
Ask
Tour
Hide
Share

Mortgage Calculator

Monthly Payment (Est.)

$4,334
Calculator powered by Showcase IDX, a Constellation1 Company. Copyright ©2026 Information is deemed reliable but not guaranteed.

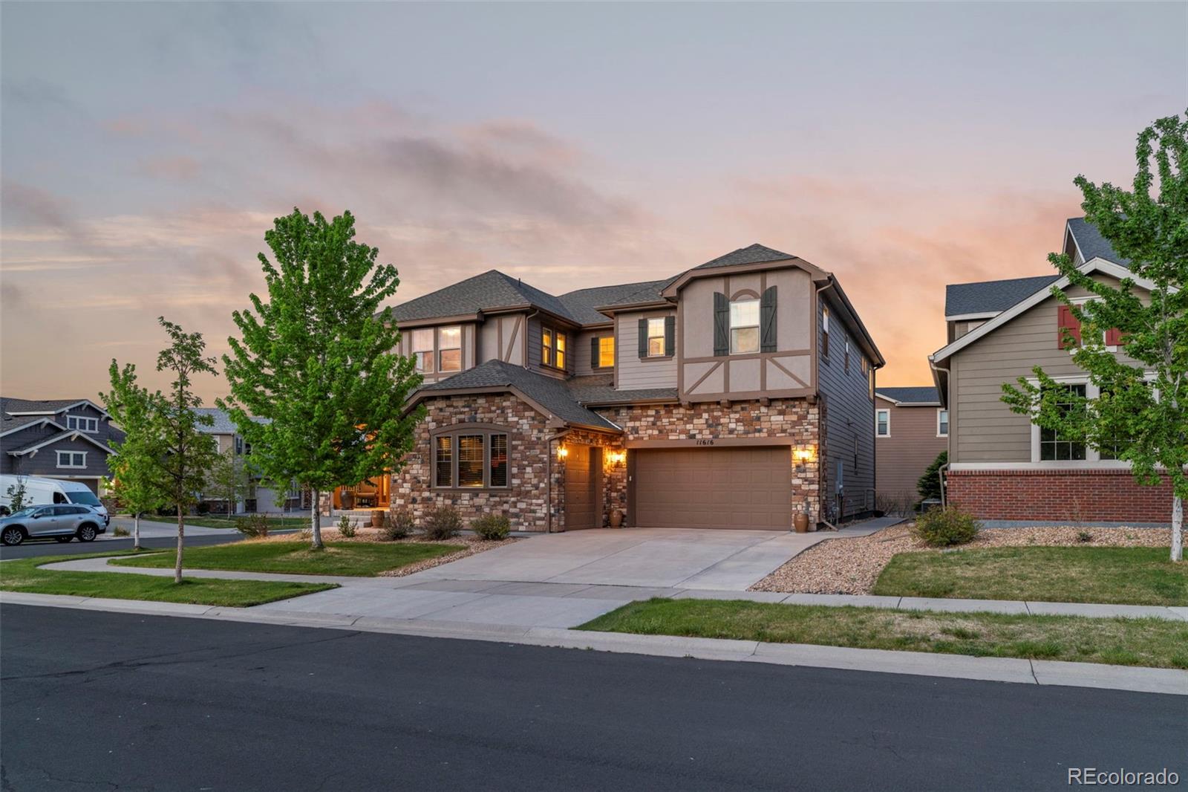
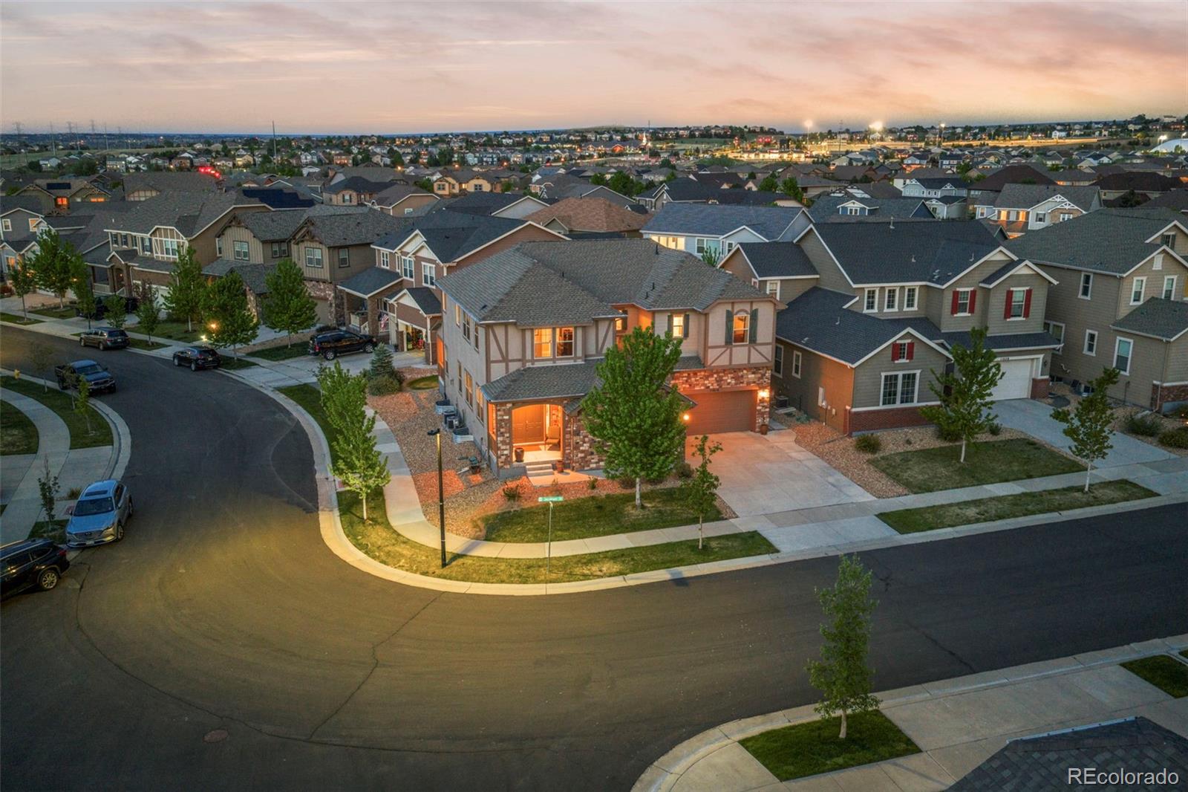
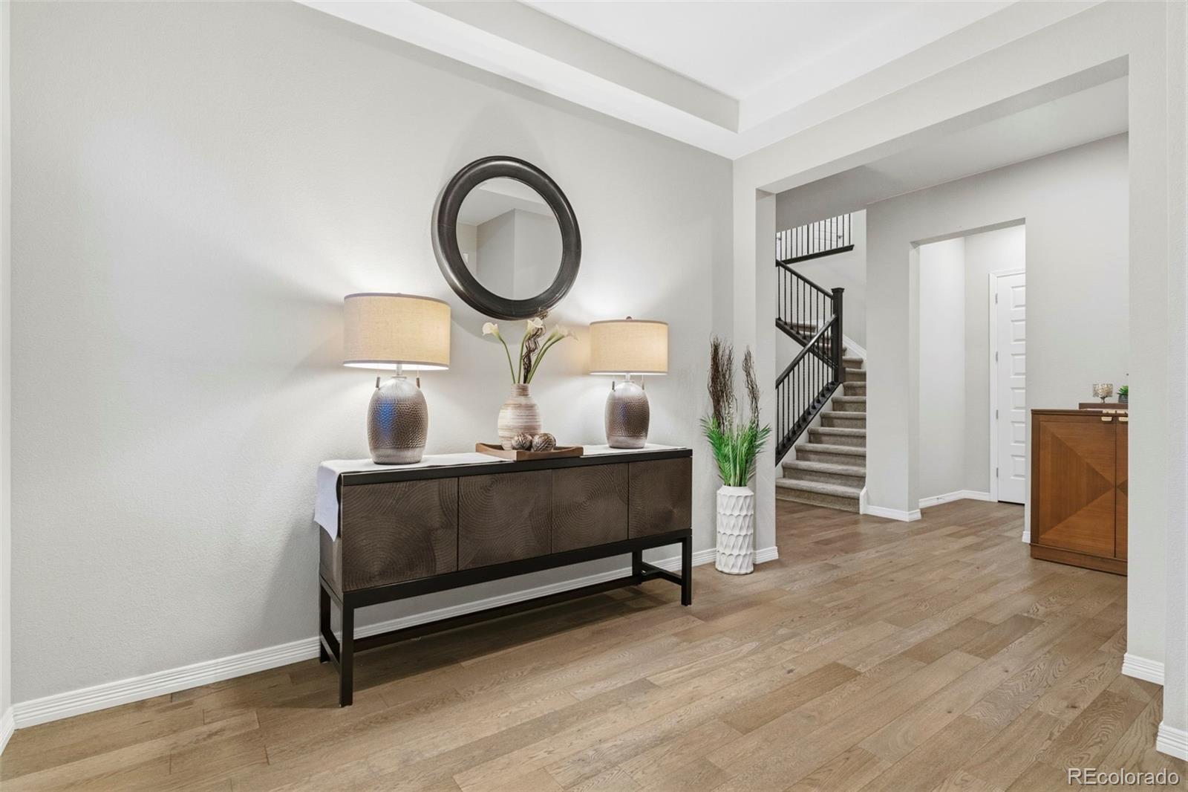
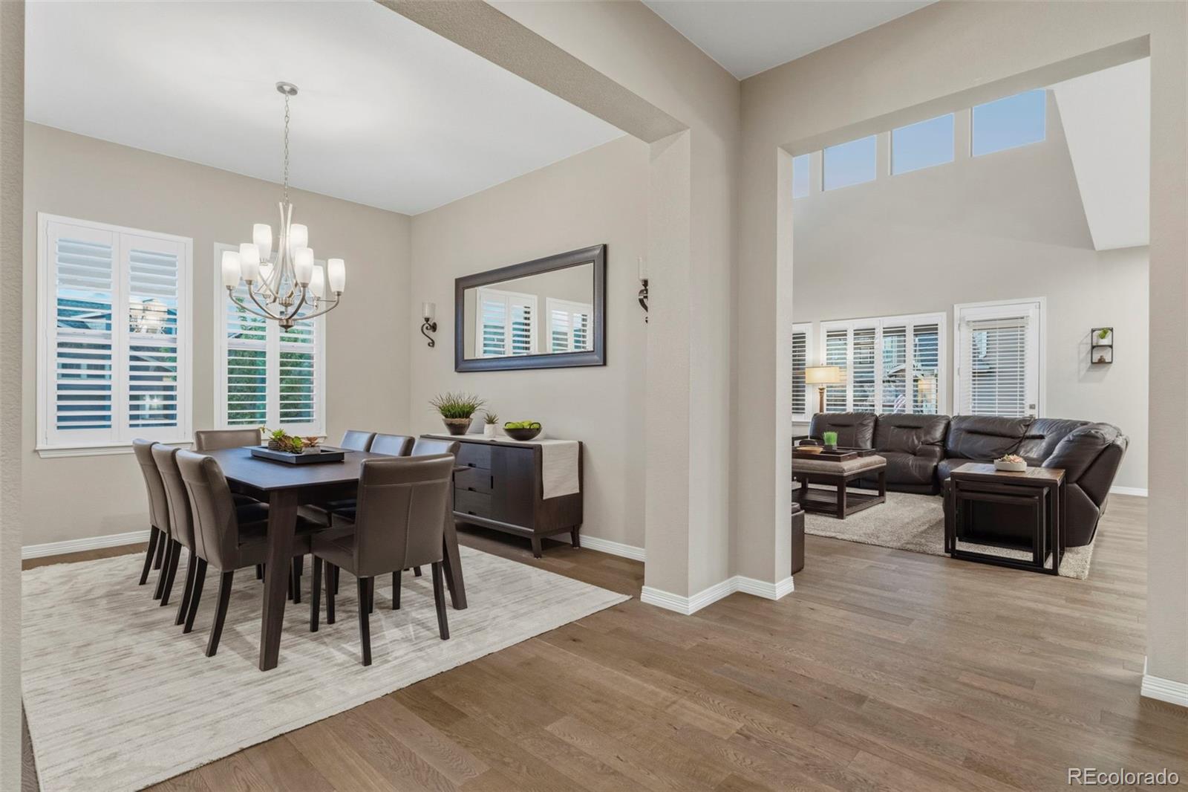
Welcome to this exceptional, meticulously maintained 5-bedroom, 5-bathroom home offering 5,691 total square feet on a prime corner lot in Parker's sought-after Heirloom neighborhood! Features include a grand foyer, hardwood floors, hand-troweled walls, plantation shutters, recessed lighting, and 8-foot doors throughout the main level. The gourmet kitchen offers quartz countertops, large center island, 42-inch ivory cabinetry, subway tile backsplash, double convection ovens, 5-burner gas cooktop with stainless hood, French-door refrigerator, and walk-in pantry. The dramatic family room features soaring 21-foot ceilings, abundant natural light, gas fireplace with brick surround, and access to the covered Colorado Room. A cozy hearth room with second gas fireplace provides the perfect office or sitting area. The main level also includes a formal dining room, powder bath, and private guest suite with full ensuite bath. Upstairs offers four spacious bedrooms, including a luxurious primary suite with custom tiled Super Shower, seamless glass, rain shower head, soaking tub, dual vanities, and oversized walk-in closet. A secondary bedroom has its own ensuite bath, while two additional bedrooms share a full bath. Convenient upstairs laundry completes the second floor. The 1,966-square-foot basement is plumbed and ready for future finish. Outside, enjoy a covered front porch, covered Colorado Room, extended patio, firepit area, and professionally landscaped yard. Additional highlights include a rare 3-car setup with attached 2-car garage plus separate carriage garage. Located just two blocks from the Heirloom pool and clubhouse and moments from Reuter-Hess Reservoir, Recreation Area, and Challenge Incline, with easy access to I-25, Downtown Parker, DTC, Castle Rock, and DIA. Douglas County Schools are open enrollment. A rare Heirloom opportunity!

Save
Ask
Tour
Hide
Share
Listing Snapshot
Price 
$950,000
Days On Site 
0 Days
Bedrooms 
5
Inside Area (SqFt) 
3,725 sqft
Total Baths 
5
Full Baths 
4
Partial Baths 
1
Lot Size 
0.18 Acres
Year Built 
2017
MLS® Number 
1628101
Status 
Coming Soon
Property Tax 
$7,698
HOA/Condo/Coop Fees 
$115 monthly
Sq Ft Source 
Public Records
Friends & Family
Recent Activity
22 hours agoListing updated with changes from the MLS®
23 hours agoListing first seen on site
General Features
Acres 
0.18
Attached Garage 
Yes
Direction Faces 
West
Foundation 
Slab
Garage 
Yes
Garage Spaces 
3
Home Warranty 
Yes
Levels 
Two
Parking 
Attached
Parking Spaces 
3
Property Sub Type 
Single Family Residence
Security 
Carbon Monoxide Detector(s)Smoke Detector(s)
Sewer 
Public Sewer
SqFt Above 
3725
SqFt Total 
5691
Style 
Contemporary
Water Source 
Public
Interior Features
Appliances 
OvenCooktopDishwasherDisposalDouble OvenMicrowaveRange HoodSelf Cleaning Oven
Basement 
Bath/StubbedFullUnfinished
Cooling 
Central Air
Fireplace 
Yes
Fireplace Features 
Family RoomGasGas LogGreat RoomOther
Fireplaces 
2
Flooring 
CarpetTileWood
Heating 
Forced AirNatural Gas
Interior 
Eat-in KitchenEntrance FoyerHigh CeilingsKitchen IslandOpen FloorplanPantryVaulted Ceiling(s)Walk-In Closet(s)
Laundry Features 
In Unit
Main Level Bedrooms 
1
Window Features 
Double Pane Windows
Bathroom Full 
Level - UpperDescription - Incredible 5-Piece Bathroom with "Super Shower", Deep Soaking Tub, Dual Separate Vanities and Large Walk-In Closet!
Bathroom Half 
Level - MainDescription - Main Floor Powder Bathroom
Bedroom 
Level - UpperDescription - Second Floor Guest Bedroom with Adjacent Full Bathroom
Dining Room 
Dimensions - 11.8 x 12.6Level - MainDescription - Elegant Formal Dining Room
Family Room 
Dimensions - 17.4 x 21Level - MainDescription - Exceptional Family Room with Soaring 21' Ceilings, Plantation Shutters, Gas Fireplace with Mantle and Brick Surround!
Kitchen 
Dimensions - 10.2 x 21.1Level - MainDescription - Gourmet Kitchen with Quartz Countertops, Large 4-Seat Island, Pendant Lighting, Subway Backsplash, Double Convection Ovens, 5-Burner Gas Cooktop, Stainless Hood, French Door Refrigerator and Walk-In Pantry.
Laundry 
Level - UpperDescription - Second Floor Laundry Room with Utility Sink with Upper and Lower Cabinets and Storage Area!
Sun Room 
Dimensions - 14.9 x 9.6Level - MainDescription - Main Floor Hearth Room/Study with Gas Fireplace, Mantle and Brick Surround.
Save
Ask
Tour
Hide
Share
Exterior Features
Construction Details 
Cement SidingConcreteFrame
Exterior 
Fire PitPrivate YardRain Gutters
Lot Features 
Corner Lot
Patio And Porch 
CoveredFront PorchPatio
Roof 
CompositionOther
Windows/Doors 
Double Pane Windows
Community Features
Association Amenities 
ClubhousePoolTrail(s)
Association Dues 
115
Financing Terms Available 
CashConventionalFHAVA Loan
HOA Fee Frequency 
Monthly
Roads 
Paved
School District 
Douglas RE-1
Schools
School District
Douglas RE-1
Elementary School
Legacy Point
Middle School
Sagewood
High School
Ponderosa
Listing courtesy of Madison & Company Properties chris@madisonprops.com


The content relating to real estate for sale in this Web site comes in part from the Internet Data eXchange ("IDX") program of METROLIST, INC., DBA RECOLORADO real estate listings held by brokers other than Madison & Company Properties are marked with the IDX Logo. This information is being provided for the consumers' personal, non-commercial use and may not be used for any other purpose. All information subject to change and should be independently verified.

Neighborhood & Commute
Source: Walkscore
Disclosure: Community information and market data powered by Constellation Data Labs. Information is deemed reliable but not guaranteed.
Save
Ask
Tour
Hide
Share