Home Search

Browse Listings to Buy

Save
Ask
Tour
Hide
Share
$489,000
1 Day On Site

2934 Champa Street
Denver, CO 80205

For Sale|Single Family Residence|Active
1
Bed
1
Total Bath
1
Full Bath
1,252
SqFt
$391
/SqFt
1888
Built
Subdivision:
Curtis Park
County:
Denver
2934 Champa Street2934 Champa Street2934 Champa Street2934 Champa Street
Save
Ask
Tour
Hide
Share

Mortgage Calculator

Monthly Payment (Est.)

$2,231
Calculator powered by Showcase IDX, a Constellation1 Company. Copyright ©2026 Information is deemed reliable but not guaranteed.

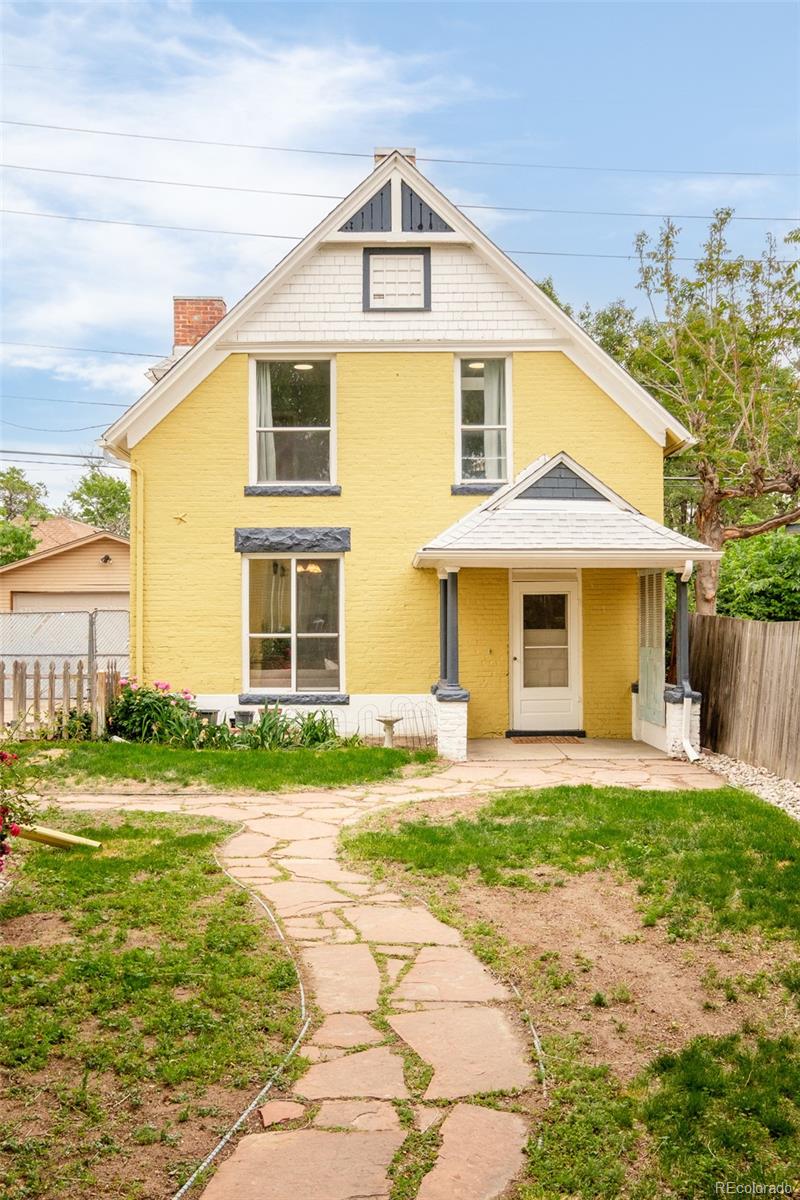
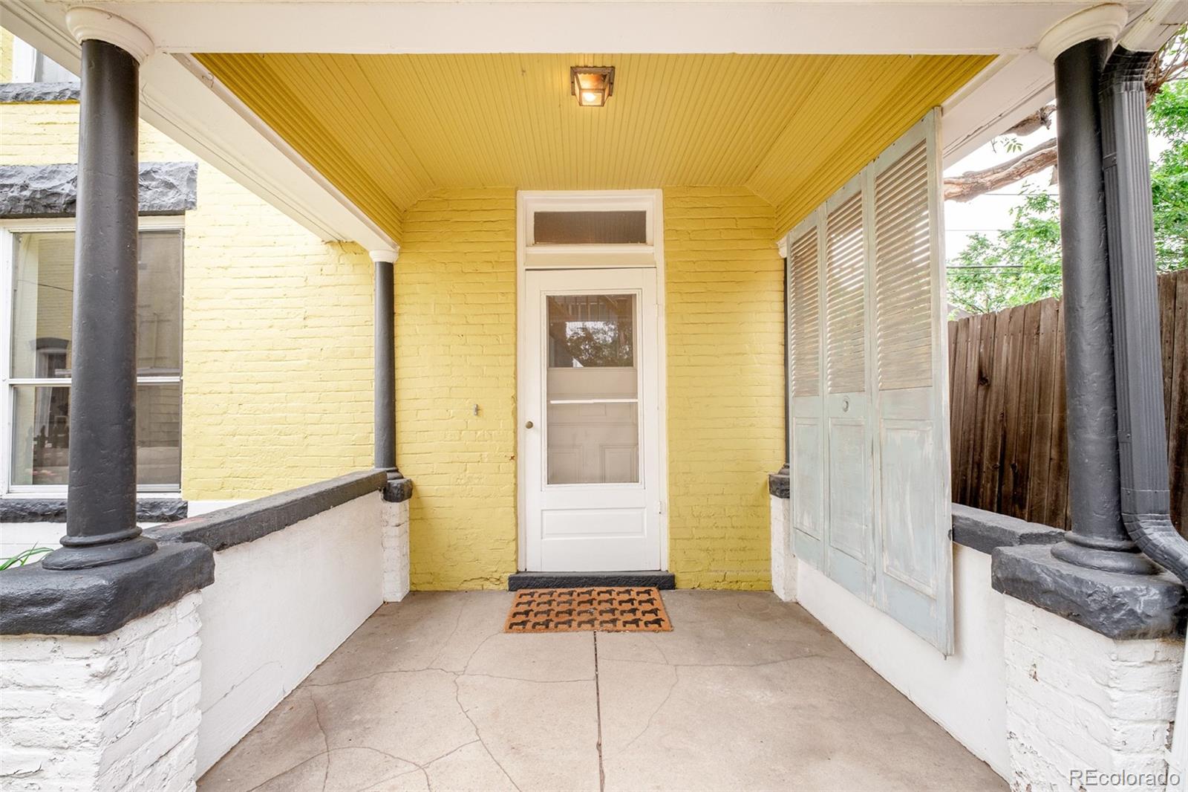
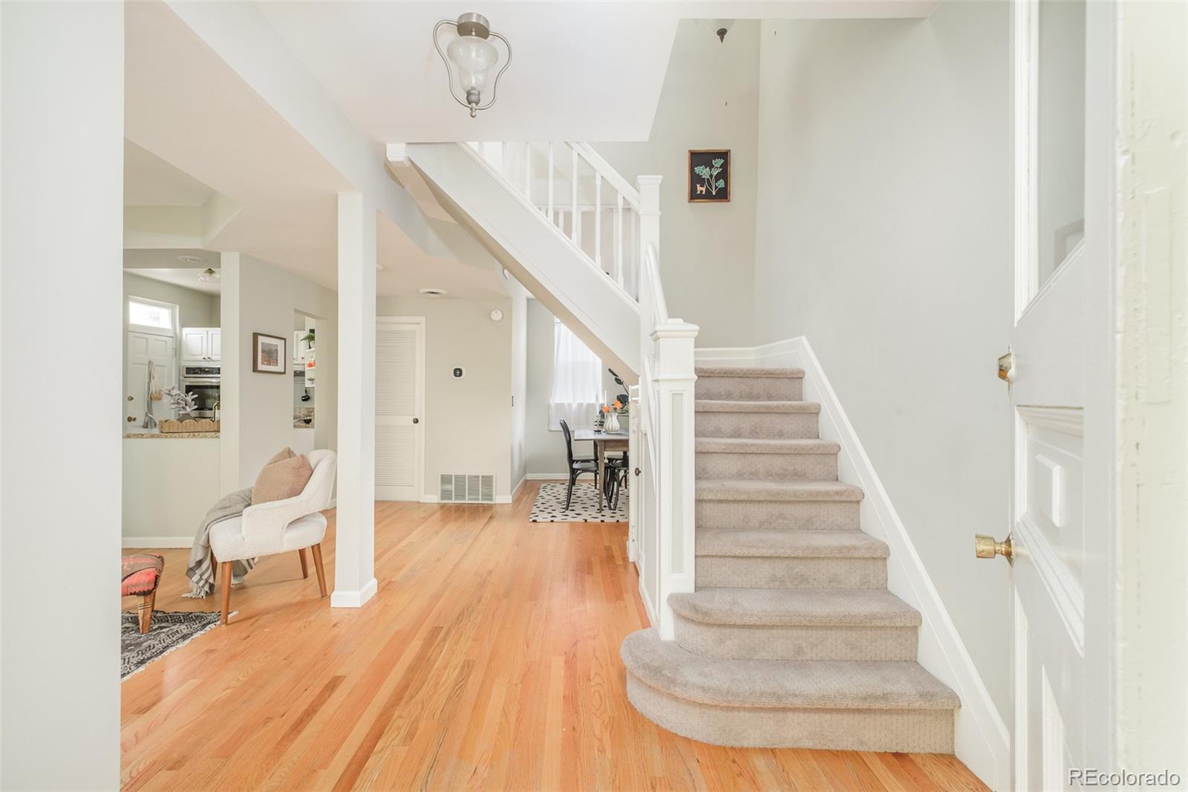
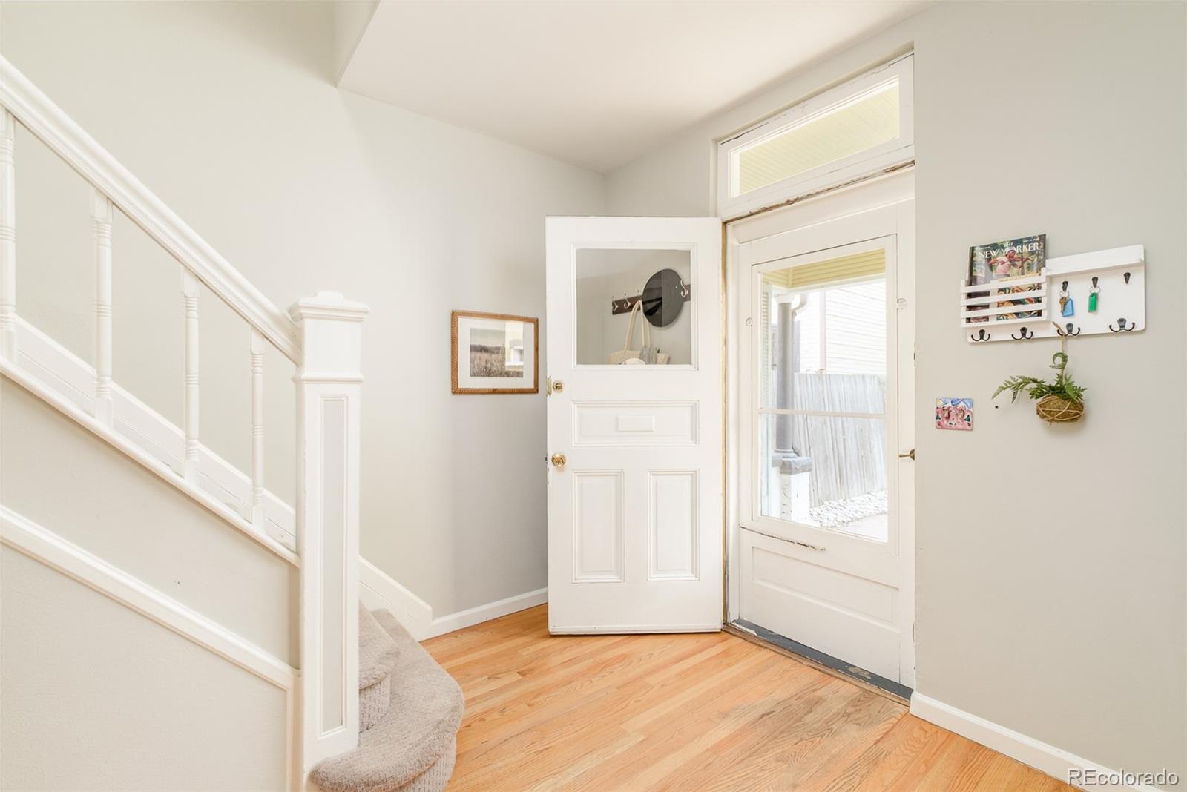
In one of Denver's most storied neighborhoods, this enchanting Curtis Park carriage house delivers the charm and intimacy of single-family living in a truly distinctive package. Upon arrival, a flagstone pathway and character-rich exterior sets the tone for what awaits inside — a thoughtfully laid-out residence where living, dining, and kitchen spaces flow together with effortless grace. A fireplace anchors the main living area, while neutral interiors provide a serene, elevated backdrop. The upper level offers a sense of architectural delight, with angled ceilings and skylights that bathe the space in natural light and lend an airy, gallery-like quality. The bathroom is a standout in its own right, featuring a classic clawfoot tub that speaks to the home's timeless sensibility. An opportunity to add a secondary bedroom upstairs offers compelling flexibility for the discerning buyer. Outside, perennia beds, privacy fencing, and welcoming front porch invite leisurely mornings and quiet evenings alike. With a low HOA, reserved parking, and an address that places residents in the heart of Curtis Park — one of Denver's most vibrant and sought-after neighborhoods — this carriage house is as rare as it is refined.

Save
Ask
Tour
Hide
Share
Listing Snapshot
Price 
$489,000
Days On Site 
1 Day
Bedrooms 
1
Inside Area (SqFt) 
1,252 sqft
Total Baths 
1
Full Baths 
1
Partial Baths 
N/A
Lot Size 
0.14 Acres
Year Built 
1888
MLS® Number 
1751717
Status 
Active
Property Tax 
$2,180
HOA/Condo/Coop Fees 
$355 monthly
Sq Ft Source 
Public Records
Friends & Family
Recent Activity
3 hours agoListing updated with changes from the MLS®
yesterdayListing first seen on site
General Features
Acres 
0.14
Direction Faces 
West
Levels 
Two
Parking Spaces 
1
Pets 
Cats OKDogs OKYes
Property Sub Type 
Single Family Residence
Sewer 
Public Sewer
SqFt Above 
1252
SqFt Total 
1252
Style 
Victorian
Utilities 
Natural Gas AvailableCable AvailableElectricity ConnectedNatural Gas ConnectedPhone Available
Water Source 
Public
Zoning 
U-RH-2.5
Interior Features
Appliances 
CooktopDishwasherDouble OvenDryerOvenRange HoodWasher
Cooling 
Ceiling Fan(s)Central Air
Fireplace 
Yes
Fireplaces 
1
Flooring 
CarpetTileWood
Heating 
Forced Air
Interior 
Built-in FeaturesCeiling Fan(s)Granite CountersSmart ThermostatVaulted Ceiling(s)Walk-In Closet(s)
Laundry Features 
In UnitLaundry Closet
Window Features 
Skylight(s)Window Coverings
Bathroom Full 
Level - UpperDescription - Claw foot tub and spacious
Bedroom 
Level - UpperDescription - Huge Walk-in closet and spacious, well-lit space
Dining Room 
Level - MainDescription - Dining room is bright and open
Kitchen 
Level - MainDescription - Newly painted cabinets and lots of storage
Living Room 
Level - MainDescription - Light-filled living room, open to kitchen and dining
Loft 
Description - Bonus loft with flexible space
Save
Ask
Tour
Hide
Share
Exterior Features
Construction Details 
BrickFrame
Exterior 
Private YardRain Gutters
Lot Features 
Level
Patio And Porch 
CoveredFront PorchPatio
Roof 
Composition
Windows/Doors 
Skylight(s)Window Coverings
Community Features
Association Dues 
355
Financing Terms Available 
CashConventional
HOA Fee Frequency 
Monthly
Roads 
Paved
School District 
Denver 1
Schools
School District
Denver 1
Elementary School
Gilpin
Middle School
Mcauliffe Manual
High School
East
Listing courtesy of Milehimodern heidi@theheidicoxteam.com


The content relating to real estate for sale in this Web site comes in part from the Internet Data eXchange ("IDX") program of METROLIST, INC., DBA RECOLORADO real estate listings held by brokers other than Milehimodern are marked with the IDX Logo. This information is being provided for the consumers' personal, non-commercial use and may not be used for any other purpose. All information subject to change and should be independently verified.

Neighborhood & Commute
Source: Walkscore
Disclosure: Community information and market data powered by Constellation Data Labs. Information is deemed reliable but not guaranteed.
Save
Ask
Tour
Hide
Share