Home Search

Browse Listings to Buy

Save
Ask
Tour
Hide
Share
$245,000
1 Day On Site

7957 Chase Circle 190
Arvada, CO 80003

For Sale|Townhouse|Active
2
Beds
2
Total Baths
1
Full Bath
1
Partial Bath
824
SqFt
$297
/SqFt
1975
Built
Subdivision:
Westdale
County:
Jefferson
7957 Chase Circle 1907957 Chase Circle 1907957 Chase Circle 1907957 Chase Circle 190
Save
Ask
Tour
Hide
Share

Mortgage Calculator

Monthly Payment (Est.)

$1,118
Calculator powered by Showcase IDX, a Constellation1 Company. Copyright ©2026 Information is deemed reliable but not guaranteed.

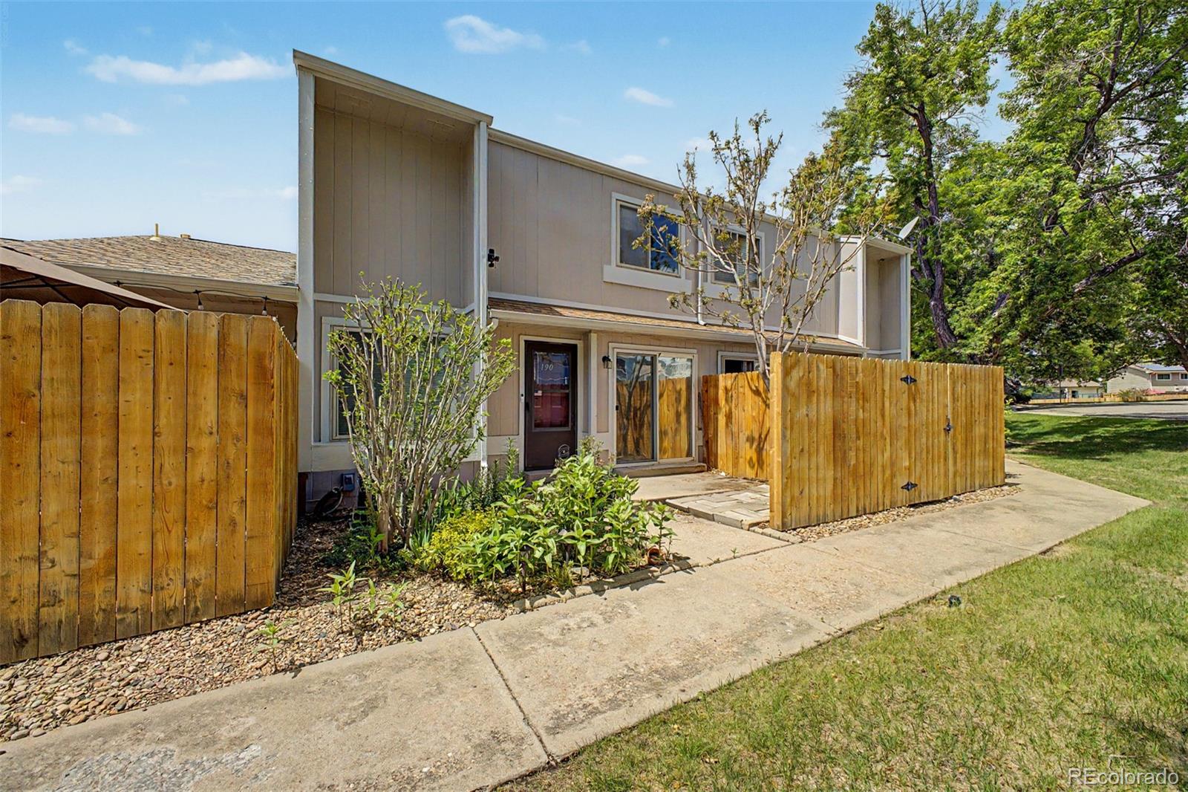
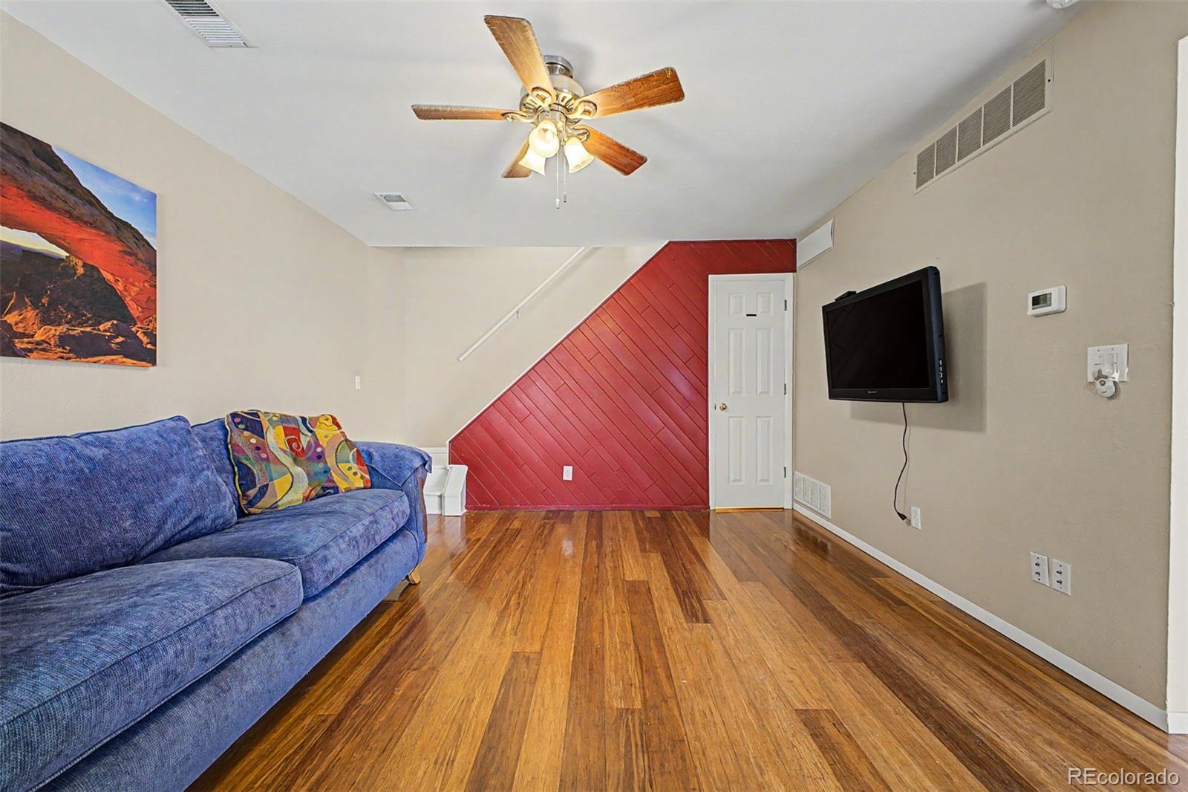
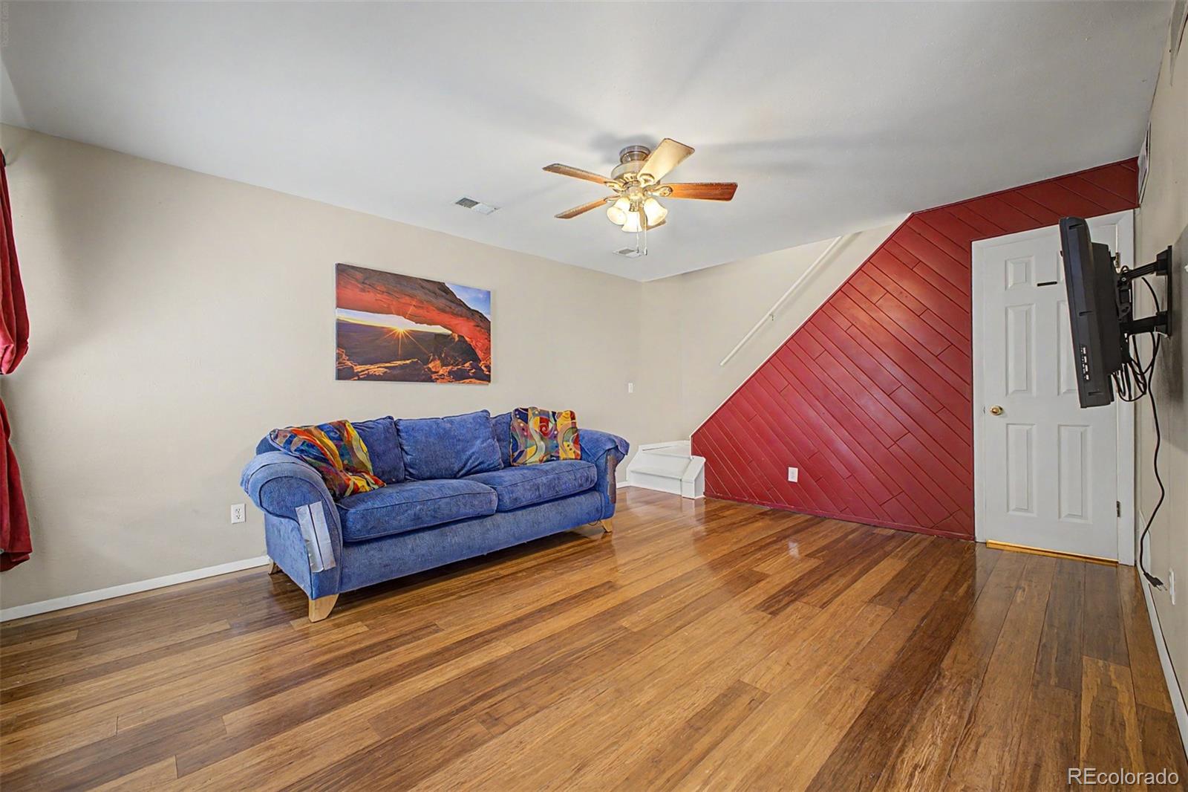
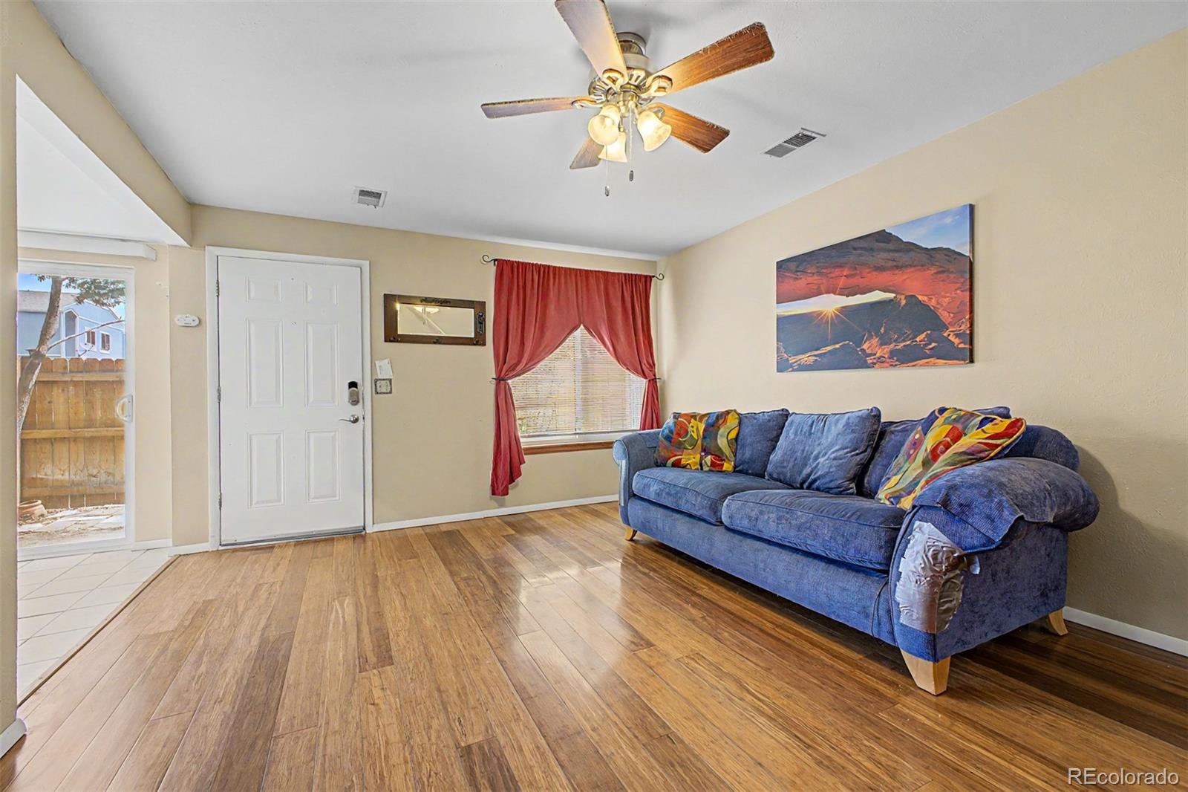
Welcome to your move-in ready townhome in the well managed and maintained Westdale community. This peaceful home is located directly across from the pool and clubhouse, and includes a private patio which provides a quiet, shaded place to relax and enjoy a cup of coffee in the morning or an afternoon drink. Walk through the front door onto solid bamboo flooring, bathed in plenty of natural light, and a rare second bathroom on the main level. As you head upstairs, you will find 2 bedrooms and a full bathroom, complete with a new shower and soaker tub (2025). In addition to the 1-car covered carport, the location also offers easy access and an abundance of street parking right in front of the home. Other updates include a brand-new dishwasher, newer water heater, and air conditioning. The upgraded insulation in the attic and exterior walls combine with the center unit of the building location to make this home energy efficient. Take comfort in a safe neighborhood with easy access to groceries, bus lines, trails, and gorgeous open space to the North and South. This is where great value meets a fair price tag. Don’t let this one slip by.

Save
Ask
Tour
Hide
Share
Listing Snapshot
Price 
$245,000
Days On Site 
1 Day
Bedrooms 
2
Inside Area (SqFt) 
824 sqft
Total Baths 
2
Full Baths 
1
Partial Baths 
1
Lot Size 
N/A
Year Built 
1975
MLS® Number 
1952792
Status 
Active
Property Tax 
$1,877
HOA/Condo/Coop Fees 
$450 monthly
Sq Ft Source 
Public Records
Friends & Family
Recent Activity
24 hours agoListing updated with changes from the MLS®
yesterdayListing first seen on site
General Features
Carport 
1
Levels 
Two
Parking Spaces 
1
Property Sub Type 
Townhouse
Security 
Carbon Monoxide Detector(s)Smoke Detector(s)
Sewer 
Public Sewer
SqFt Above 
824
SqFt Total 
824
Utilities 
Natural Gas AvailableCable AvailableElectricity ConnectedNatural Gas Connected
Water Source 
Public
Interior Features
Appliances 
DishwasherDisposalMicrowaveRange
Cooling 
Ceiling Fan(s)Central Air
Flooring 
BambooCarpetTile
Heating 
Forced AirNatural Gas
Interior 
Ceiling Fan(s)Eat-in KitchenLaminate CountersWalk-In Closet(s)
Laundry Features 
In Unit
Window Features 
Double Pane Windows
Bathroom Full 
Level - UpperDescription - new Shower & Soaking Tub Combo
Bathroom Half 
Level - MainDescription - Powder Room
Bedroom 
Level - Upper
Dining Room 
Level - Main
Kitchen 
Level - Main
Laundry 
Level - MainDescription - In Unit
Living Room 
Level - MainDescription - Solid Bamboo Flooring
Save
Ask
Tour
Hide
Share
Exterior Features
Construction Details 
FrameWood Siding
Exterior 
Rain Gutters
Fencing 
Partial
Roof 
Composition
Windows/Doors 
Double Pane Windows
Community Features
Association Amenities 
PlaygroundPool
Association Dues 
450
Financing Terms Available 
CashConventionalFHAVA Loan
HOA Fee Frequency 
Monthly
Roads 
Paved
School District 
Jefferson County R-1
Schools
School District
Jefferson County R-1
Elementary School
Swanson
Middle School
North Arvada
High School
Arvada
Listing courtesy of eXp Realty, LLC danielgomer1@gmail.com


The content relating to real estate for sale in this Web site comes in part from the Internet Data eXchange ("IDX") program of METROLIST, INC., DBA RECOLORADO real estate listings held by brokers other than eXp Realty, LLC are marked with the IDX Logo. This information is being provided for the consumers' personal, non-commercial use and may not be used for any other purpose. All information subject to change and should be independently verified.

Neighborhood & Commute
Source: Walkscore
Disclosure: Community information and market data powered by Constellation Data Labs. Information is deemed reliable but not guaranteed.
Save
Ask
Tour
Hide
Share