Home Search

Browse Listings to Buy

Save
Ask
Tour
Hide
Share
$799,900
1 Day On Site

298 E 12th Avenue
Broomfield, CO 80020

For Sale|Single Family Residence|Active
5
Beds
3
Total Baths
1
Full Bath
2
Partial Baths
3,282
SqFt
$244
/SqFt
1969
Built
Subdivision:
Broomfield Country Club Estates
County:
Broomfield
Upcoming Open Houses
Sun, May 31, 1:00 AM - 3:00 PM
298 E 12th Avenue298 E 12th Avenue298 E 12th Avenue298 E 12th Avenue
Save
Ask
Tour
Hide
Share

Mortgage Calculator

Monthly Payment (Est.)

$3,649
Calculator powered by Showcase IDX, a Constellation1 Company. Copyright ©2026 Information is deemed reliable but not guaranteed.

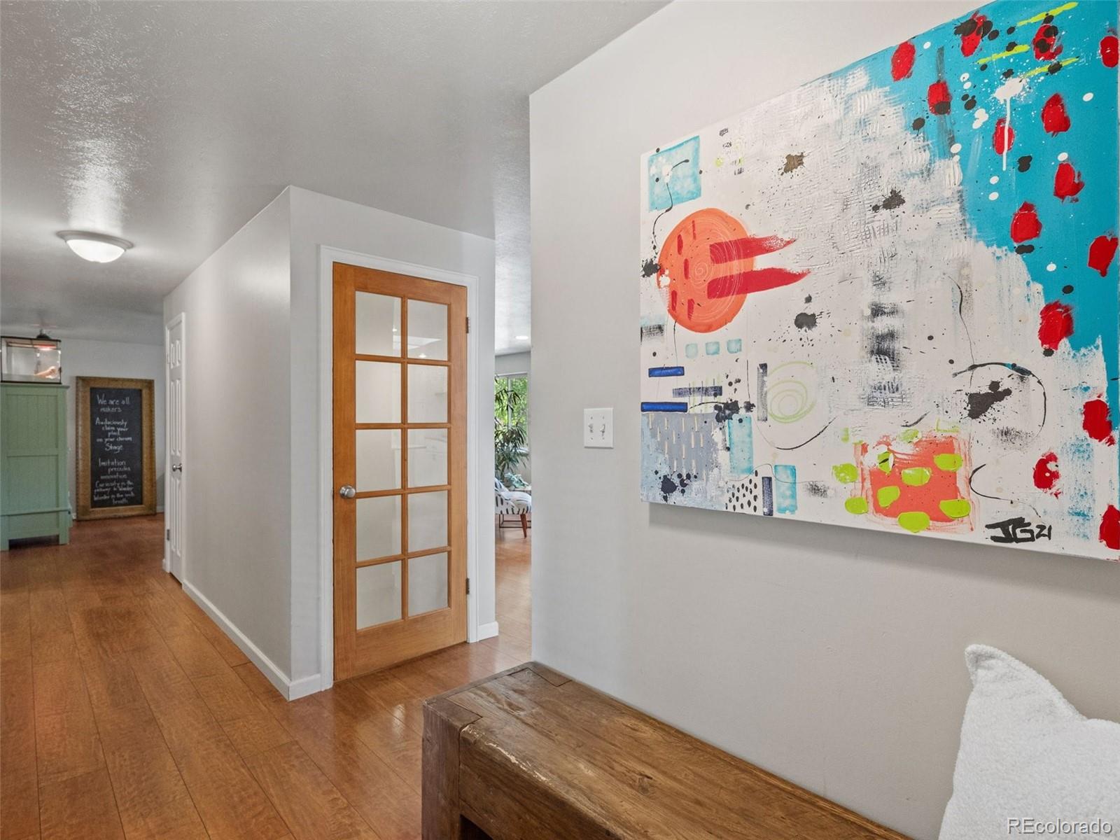
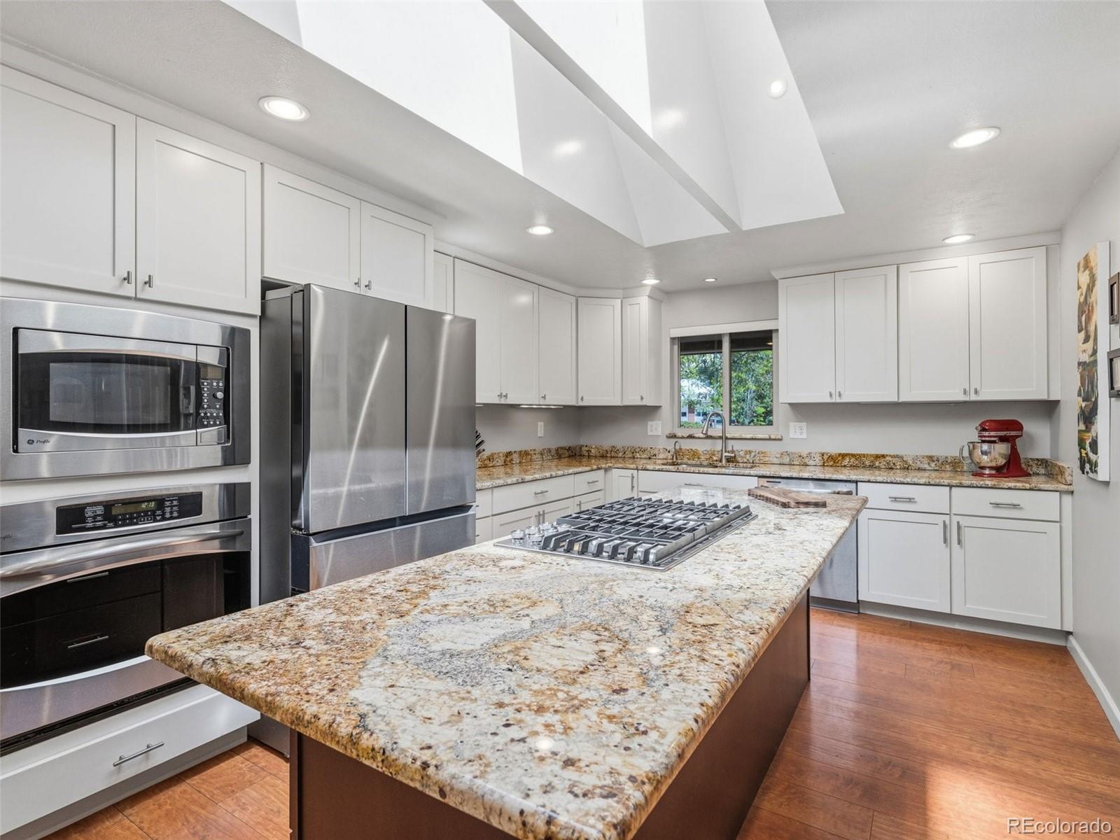
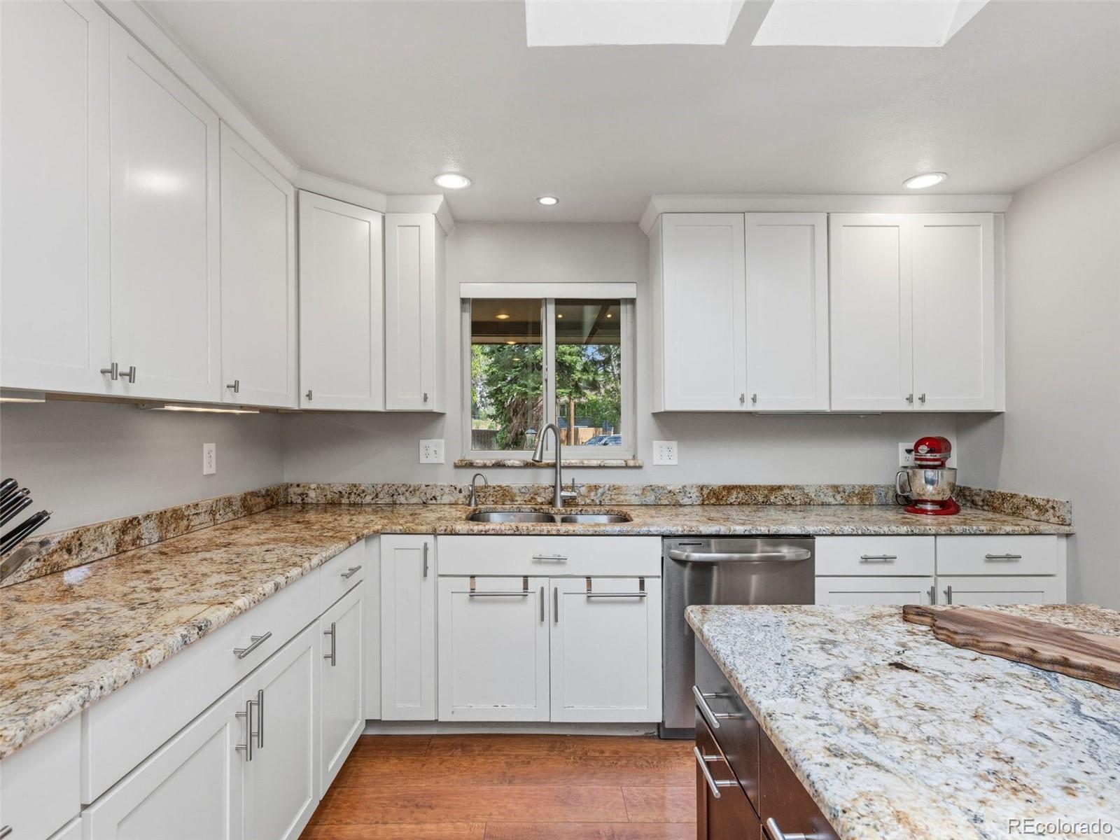
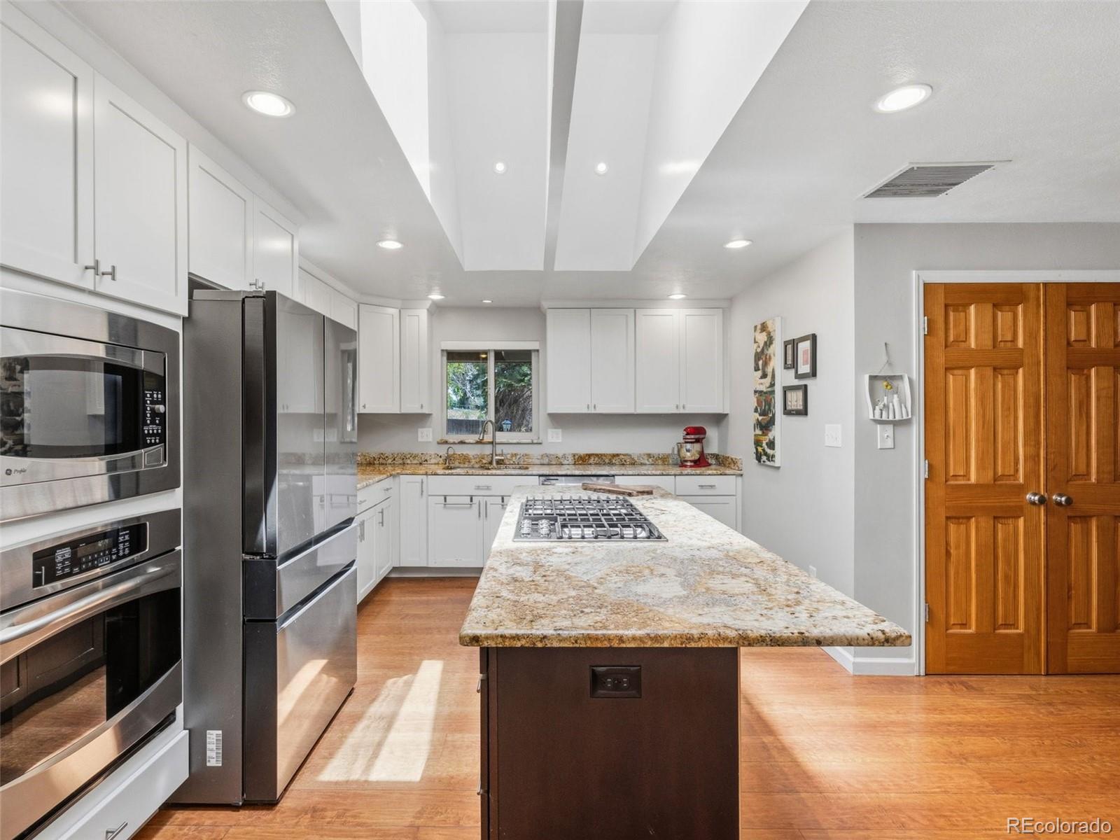
Timeless character meets thoughtful updates in this classic 1960s brick ranch, ideally situated on an expansive quarter-acre lot in desirable Broomfield Country Club Estates. Originally designed as the builder’s personal residence in 1969, this home showcases distinctive custom details and enduring craftsmanship throughout. The spacious kitchen is designed for both everyday living and effortless entertaining, featuring a large center island, pantry, and stainless steel appliances, all with an abundance of natural light streaming through the overhead skylight. A generous living room with a two-sided gas fireplace flows seamlessly into the formal dining room, creating warm and inviting gathering spaces. The main level offers three bedrooms and two bathrooms, including a private primary suite complete with a walk-in closet and en suite bath. The finished basement adds exceptional versatility with warm wood-beam accents, a large family room anchored by a gas fireplace, two additional bedrooms, a three-quarter bath, laundry room, and substantial storage space. Thoughtfully curated landscaping surrounds the home with texture, color, and seasonal beauty. The front yard features an extensive native garden and mature trees, while the park-like backyard is filled with lush, established gardens boasting chokecherries, currants, snowberries, gooseberries, raspberries, and more. Relax beneath the expansive covered patio or unwind in the private hot tub. Additional highlights of this exceptional property include an attached two-car garage and secured off-street parking. Ideally located near parks, open space, trails, pools, and tennis courts, this convenient location also enjoys close proximity to Nissen Reservoir and Eagle Trace Golf Club, with easy access to both I-25 and Highway 36.

Save
Ask
Tour
Hide
Share
Listing Snapshot
Price 
$799,900
Days On Site 
1 Day
Bedrooms 
5
Inside Area (SqFt) 
3,282 sqft
Total Baths 
3
Full Baths 
1
Partial Baths 
2
Lot Size 
0.27 Acres
Year Built 
1969
MLS® Number 
2611459
Status 
Active
Property Tax 
$4,189
HOA/Condo/Coop Fees 
N/A
Sq Ft Source 
Public Records
Friends & Family
Recent Activity
23 hours agoListing updated with changes from the MLS®
yesterdayListing first seen on site
General Features
Acres 
0.27
Attached Garage 
Yes
Direction Faces 
Northeast
Garage 
Yes
Garage Spaces 
2
Levels 
One
Parking 
ConcreteElectric Vehicle Charging Station(s)OversizedStorageAttached
Parking Spaces 
2
Property Condition 
Updated/Remodeled
Property Sub Type 
Single Family Residence
Sewer 
Public Sewer
SqFt Above 
1641
SqFt Below 
1641
SqFt Total 
3282
Style 
Traditional
Utilities 
Natural Gas AvailableCable AvailableElectricity AvailableElectricity ConnectedNatural Gas Connected
Water Source 
Public
Zoning 
R-1
Interior Features
Appliances 
OvenCooktopDishwasherDisposalDryerMicrowaveRangeRefrigeratorSelf Cleaning OvenWasher
Basement 
FinishedFullInterior Entry
Cooling 
Ceiling Fan(s)Evaporative Cooling
Fireplace 
Yes
Fireplace Features 
Family RoomGasLiving Room
Fireplaces 
2
Flooring 
CarpetLaminateTileWood
Heating 
Baseboard
Interior 
Ceiling Fan(s)Eat-in KitchenEntrance FoyerGranite CountersHigh CeilingsKitchen IslandOpen FloorplanPantryVaulted Ceiling(s)Walk-In Closet(s)
Laundry Features 
In Unit
Main Level Bedrooms 
3
Window Features 
Bay Window(s)Double Pane WindowsSkylight(s)Window CoveringsWindow Treatments
Bathroom Full 
Level - Main
Bathroom Three Quarter 
Level - MainDescription - Primary en suite bathroom
Bedroom 
Level - Main
Dining Room 
Level - MainDescription - Double sided gas fireplace to LR with brick surround
Family Room 
Level - BasementDescription - Gas fireplace with brick surround
Kitchen 
Level - MainDescription - Eat-in kitchen with granite countertops & pantry
Laundry 
Level - Basement
Living Room 
Level - MainDescription - Double sided gas fireplace to DR with brick surround
Save
Ask
Tour
Hide
Share
Exterior Features
Construction Details 
Brick
Exterior 
GardenGas GrillLightingPrivate YardRain Gutters
Fencing 
FencedFull
Lot Features 
LandscapedLevelMany TreesSprinklers In FrontSprinklers In Rear
Patio And Porch 
CoveredDeckFront PorchPatio
Roof 
Composition
Windows/Doors 
Bay Window(s)Double Pane WindowsSkylight(s)Window CoveringsWindow Treatments
Community Features
Financing Terms Available 
CashConventionalFHAVA Loan
Roads 
Paved
School District 
Boulder Valley RE 2
Schools
School District
Boulder Valley RE 2
Elementary School
Birch
Middle School
Aspen Creek K-8
High School
Broomfield
Listing courtesy of Kentwood Real Estate DTC, LLC EHotz@DenverRealEstate.com


The content relating to real estate for sale in this Web site comes in part from the Internet Data eXchange ("IDX") program of METROLIST, INC., DBA RECOLORADO real estate listings held by brokers other than Kentwood Real Estate DTC, LLC are marked with the IDX Logo. This information is being provided for the consumers' personal, non-commercial use and may not be used for any other purpose. All information subject to change and should be independently verified.

Neighborhood & Commute
Source: Walkscore
Disclosure: Community information and market data powered by Constellation Data Labs. Information is deemed reliable but not guaranteed.
Save
Ask
Tour
Hide
Share