Home Search

Browse Listings to Buy

Save
Ask
Tour
Hide
Share
$1,400,000
New Listing

2510 Tournament Drive
Castle Rock, CO 80108

Single Family Residence|Coming Soon
4
Beds
5
Total Baths
2
Full Baths
3
Partial Baths
4,814
SqFt
$291
/SqFt
1995
Built
Subdivision:
Castle Pines Village
County:
Douglas
2510 Tournament Drive2510 Tournament Drive2510 Tournament Drive2510 Tournament Drive
Save
Ask
Tour
Hide
Share

Mortgage Calculator

Monthly Payment (Est.)

$6,387
Calculator powered by Showcase IDX, a Constellation1 Company. Copyright ©2026 Information is deemed reliable but not guaranteed.

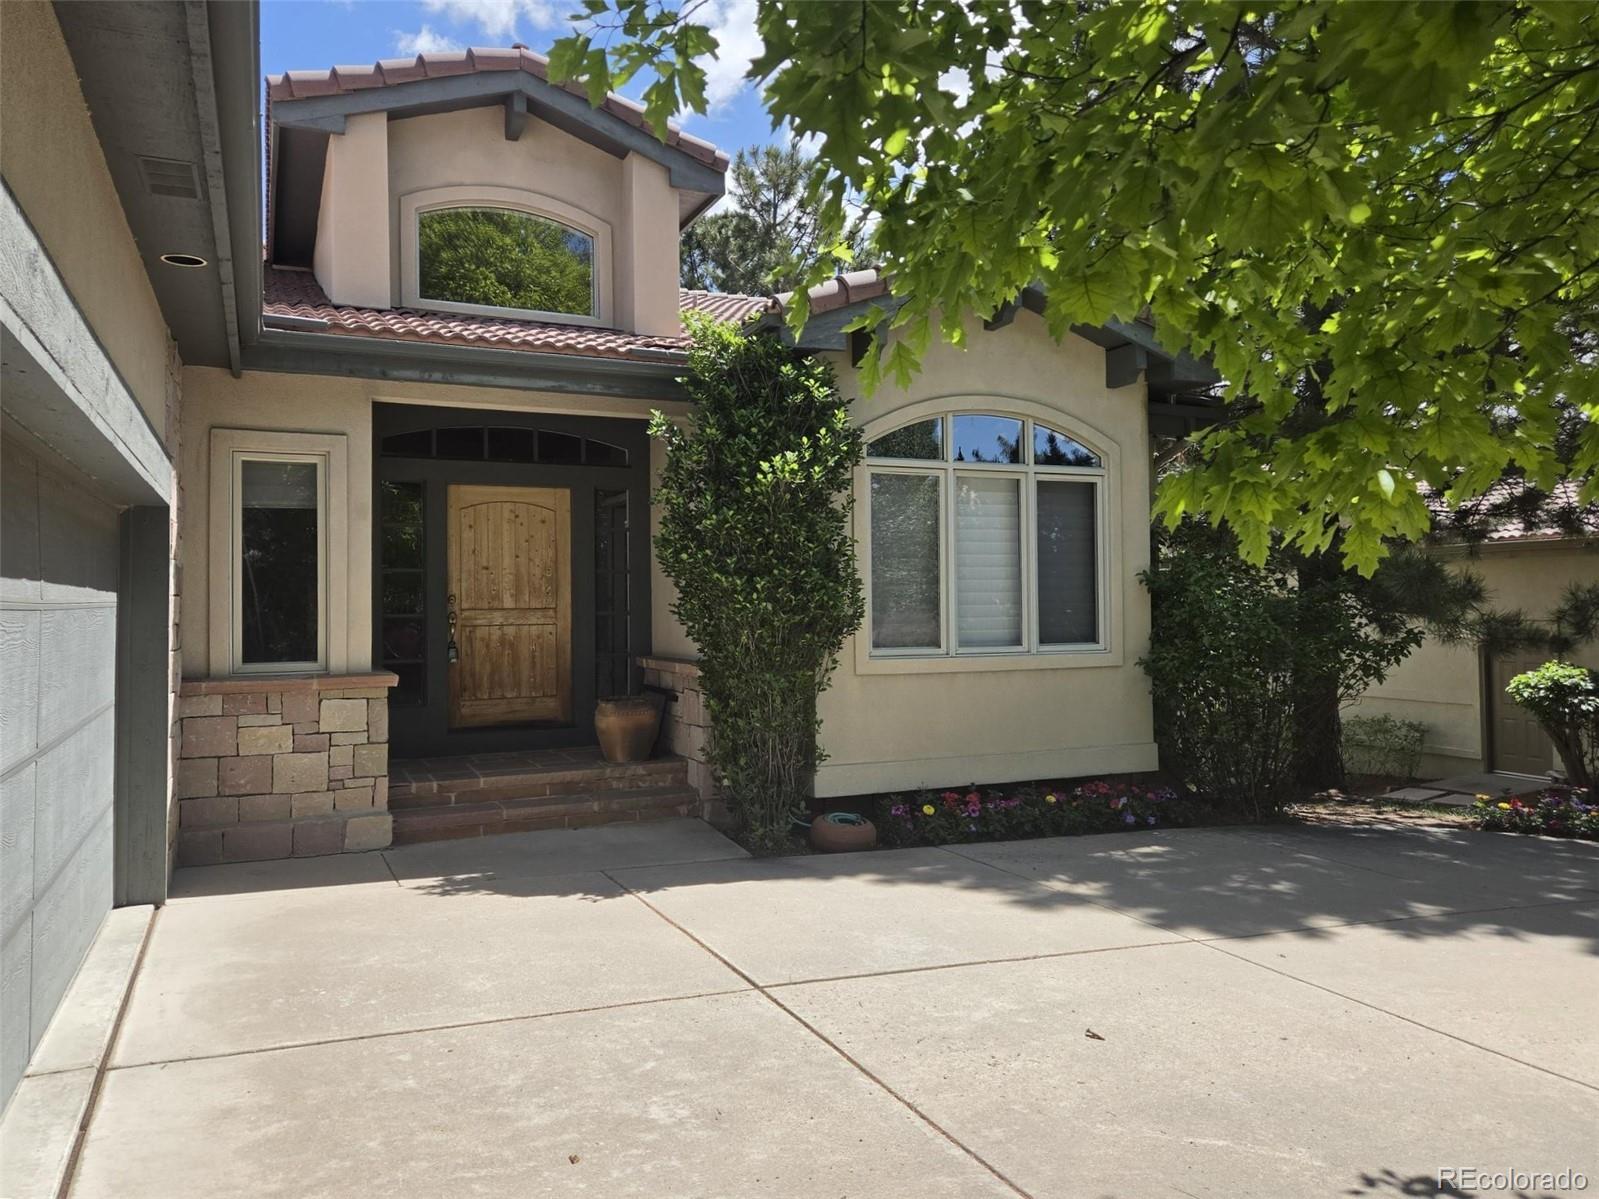
Exceptional value in the prestigious gated community of Castle Pines Village. Serene setting and flooded with natural light this semi-custom 1995-built offers 4,800 finished square feet (2,417 sq ft above grade + 2,300 sq ft finished walk-out basement), 4 bedrooms, 4.5 baths, den and gym space sits on a .23-acre lot along Tournament Drive. Solid original construction and well maintained with a functional layout ideal for both everyday living and entertaining. The finished walk-out lower level provides excellent flexibility for guests, home office, gym, or family recreation space. Mature landscaping and proximity to golf create a true Castle Pines lifestyle. Priced realistically for today’s market, this home delivers substantial finished space and Village prestige at an attractive price per finished square foot range. Strong equity upside for buyers willing to add modern updates to the timeless bones. Rare opportunity to own in this sought-after gated enclave without paying top-end premiums. Showings encouraged — bring your buyers looking for size, location, and value.

Save
Ask
Tour
Hide
Share
Listing Snapshot
Price 
$1,400,000
Days On Site 
0 Days
Bedrooms 
4
Inside Area (SqFt) 
4,814 sqft
Total Baths 
5
Full Baths 
2
Partial Baths 
3
Lot Size 
0.23 Acres
Year Built 
1995
MLS® Number 
2787367
Status 
Coming Soon
Property Tax 
$10,159
HOA/Condo/Coop Fees 
$341.25 monthly
Sq Ft Source 
Public Records
Friends & Family
Recent Activity
15 hours agoListing updated with changes from the MLS®
16 hours agoListing first seen on site
General Features
Acres 
0.23
Attached Garage 
Yes
Direction Faces 
West
Foundation 
Slab
Garage 
Yes
Garage Spaces 
3
Levels 
One
Parking 
ConcreteOversizedAttached
Parking Spaces 
3
Property Sub Type 
Single Family Residence
Sewer 
Public Sewer
SqFt Above 
2417
SqFt Below 
2397
SqFt Total 
4814
Style 
Traditional
Utilities 
Natural Gas AvailableCable AvailableElectricity ConnectedNatural Gas ConnectedPhone Connected
Water Source 
Public
Zoning 
PDU
Interior Features
Basement 
FinishedWalk-Out Access
Cooling 
Central Air
Heating 
Forced Air
Main Level Bedrooms 
1
Bathroom Full 
Level - Basement
Bathroom Half 
Level - Main
Bathroom Three Quarter 
Level - Basement
Bedroom 
Dimensions - 19 x 10Level - Basement
Den 
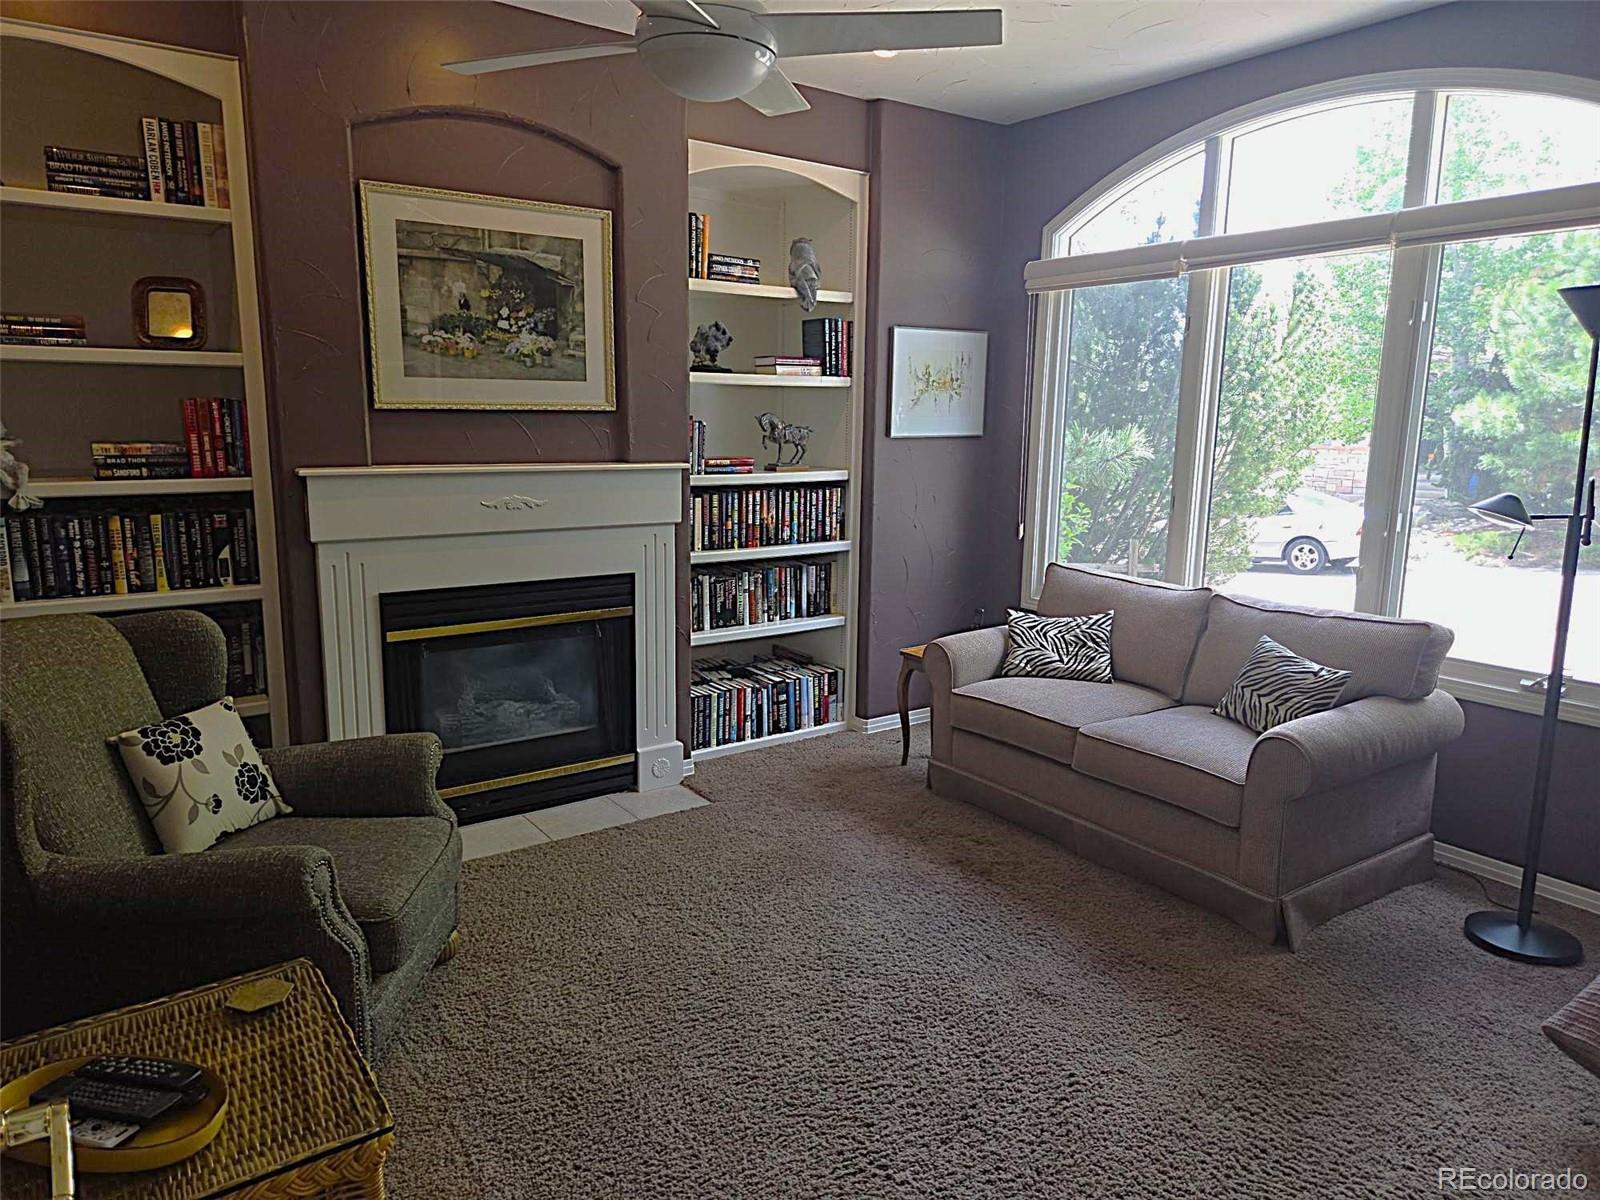
Dimensions - 13 x 11Level - MainDescription - Gas fpl, built-in bookshelves
Dining Room 
Dimensions - 17 x 13Level - MainDescription - 10' ceilings, hdwd floors
Exercise Room 
Dimensions - 13 x 13Level - Basement
Family Room 
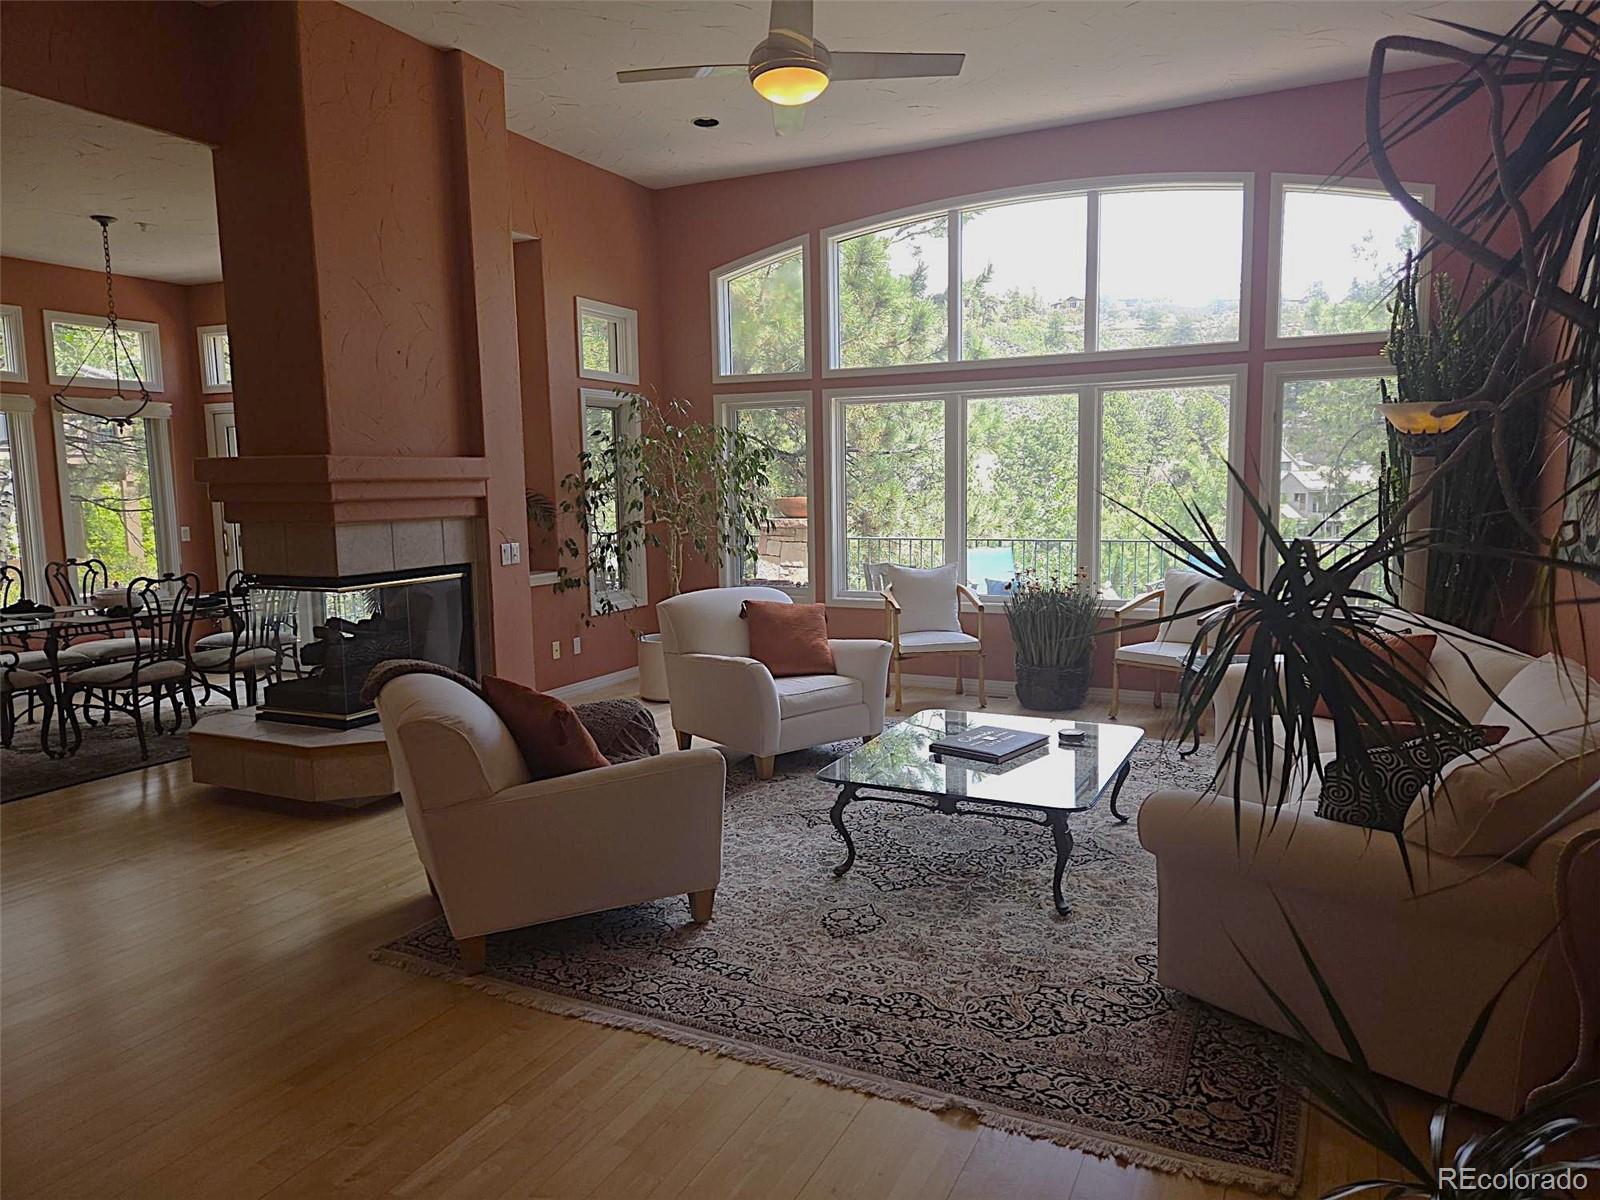
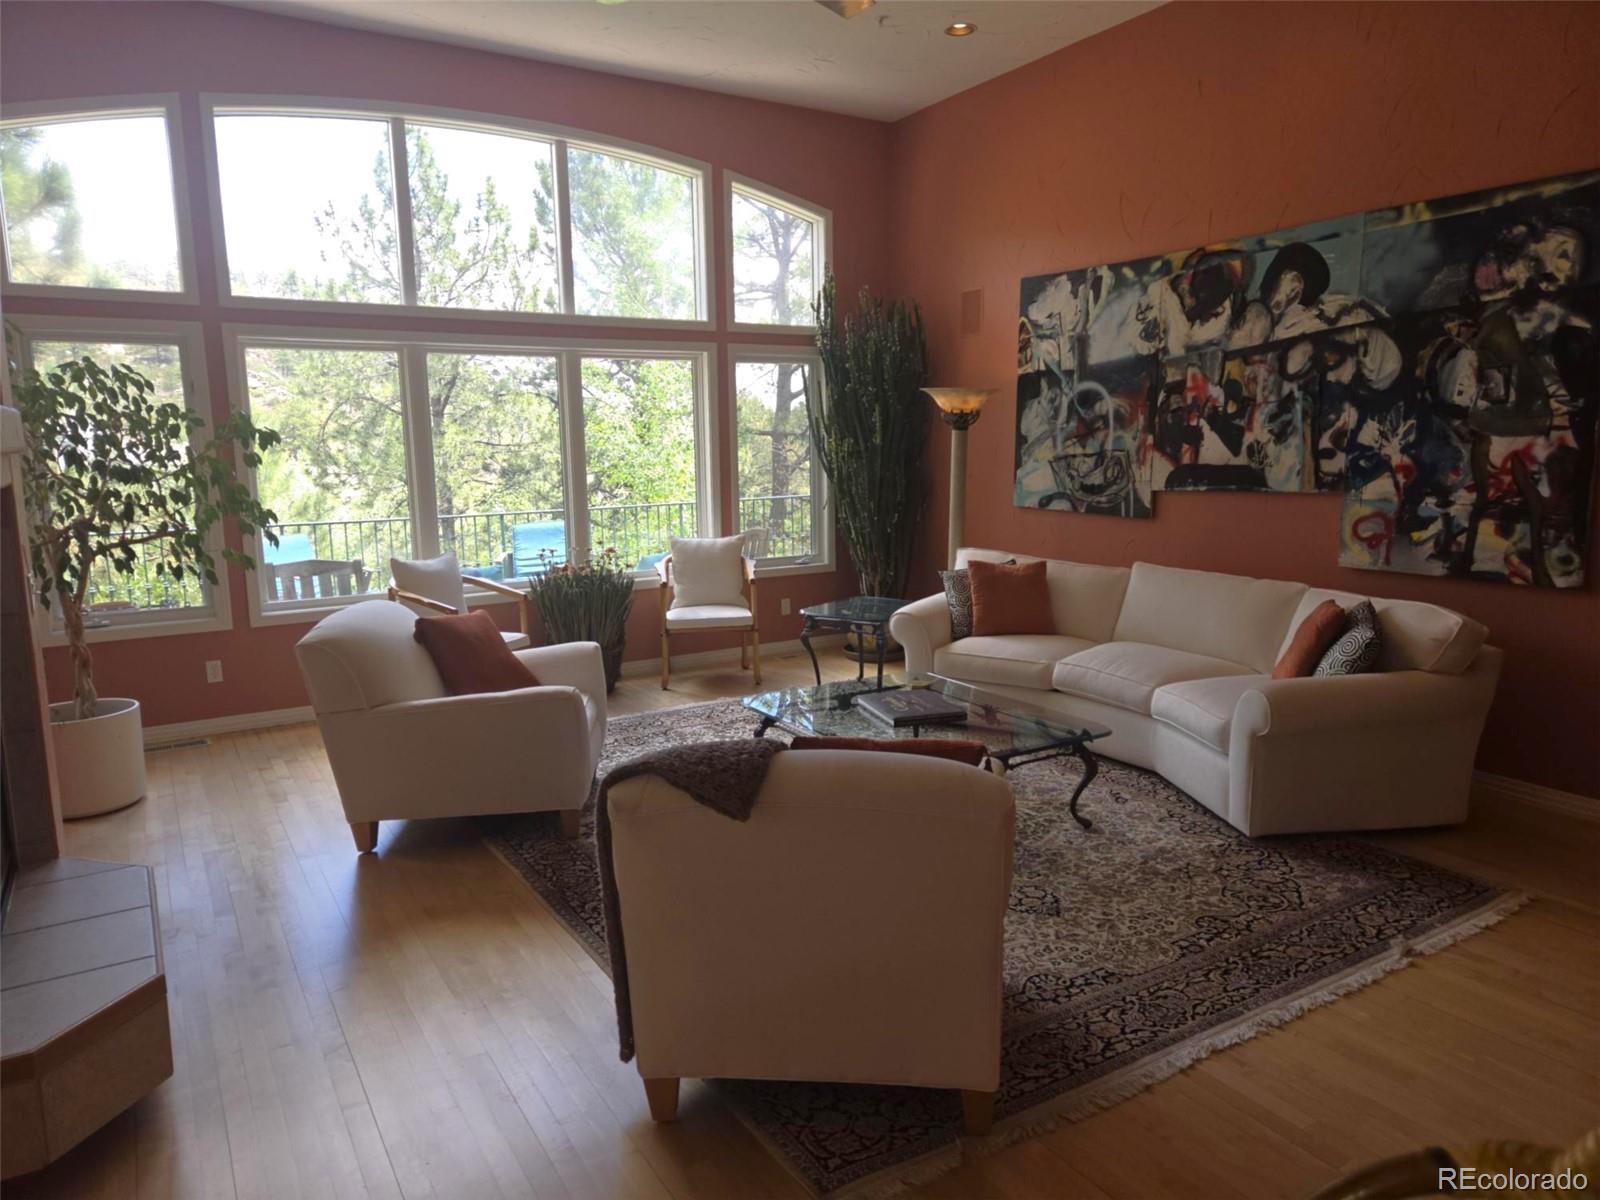
Dimensions - 21 x 17Level - MainDescription - 12' Ceilings, Gas Fpl, hdwd floors, scenic views
Great Room 
Dimensions - 22 x 16Level - BasementDescription - 9' Ceilings, Walkout, Gas Fireplace, beverage bar
Kitchen 
Dimensions - 18 x 17Level - MainDescription - 10' ceilings, 11'x13' eat-in breakfast room, 4' x 8' island, 42'' cabinets, tile counters, butlers pantry, walk-in pantry
Laundry 
Dimensions - 10 x 8Level - MainDescription - Storage closet, ample cabinets and counter space
Save
Ask
Tour
Hide
Share
Exterior Features
Construction Details 
Stucco
Exterior 
Private YardRain Gutters
Fencing 
None
Lot Features 
LandscapedMany TreesSprinklers In Front
Patio And Porch 
DeckFront PorchPatio
Roof 
Spanish Tile
Community Features
Association Amenities 
ClubhouseFitness CenterGatedParkPlaygroundPond SeasonalPoolSecuritySpa/Hot TubTennis Court(s)Trail(s)
Association Dues 
341.25
Financing Terms Available 
CashConventional
HOA Fee Frequency 
Monthly
Roads 
Paved
School District 
Douglas RE-1
Schools
School District
Douglas RE-1
Elementary School
Buffalo Ridge
Middle School
Rocky Heights
High School
Rock Canyon
Listing courtesy of Avenues derek@avenues-re.com


The content relating to real estate for sale in this Web site comes in part from the Internet Data eXchange ("IDX") program of METROLIST, INC., DBA RECOLORADO real estate listings held by brokers other than Avenues are marked with the IDX Logo. This information is being provided for the consumers' personal, non-commercial use and may not be used for any other purpose. All information subject to change and should be independently verified.

Neighborhood & Commute
Source: Walkscore
Disclosure: Community information and market data powered by Constellation Data Labs. Information is deemed reliable but not guaranteed.
Save
Ask
Tour
Hide
Share