Home Search

Browse Listings to Buy

Save
Ask
Tour
Hide
Share
$690,000
New Listing

13696 Plaster Circle
Broomfield, CO 80023

For Sale|Single Family Residence|Active
4
Beds
4
Total Baths
2
Full Baths
2
Partial Baths
2,452
SqFt
$281
/SqFt
2000
Built
Subdivision:
The Broadlands
County:
Broomfield
Upcoming Open Houses
Sat, May 30, 12:00 PM - 2:00 PM
Sun, May 31, 12:00 PM - 2:00 PM
13696 Plaster Circle13696 Plaster Circle13696 Plaster Circle13696 Plaster Circle
Save
Ask
Tour
Hide
Share

Mortgage Calculator

Monthly Payment (Est.)

$3,148
Calculator powered by Showcase IDX, a Constellation1 Company. Copyright ©2026 Information is deemed reliable but not guaranteed.

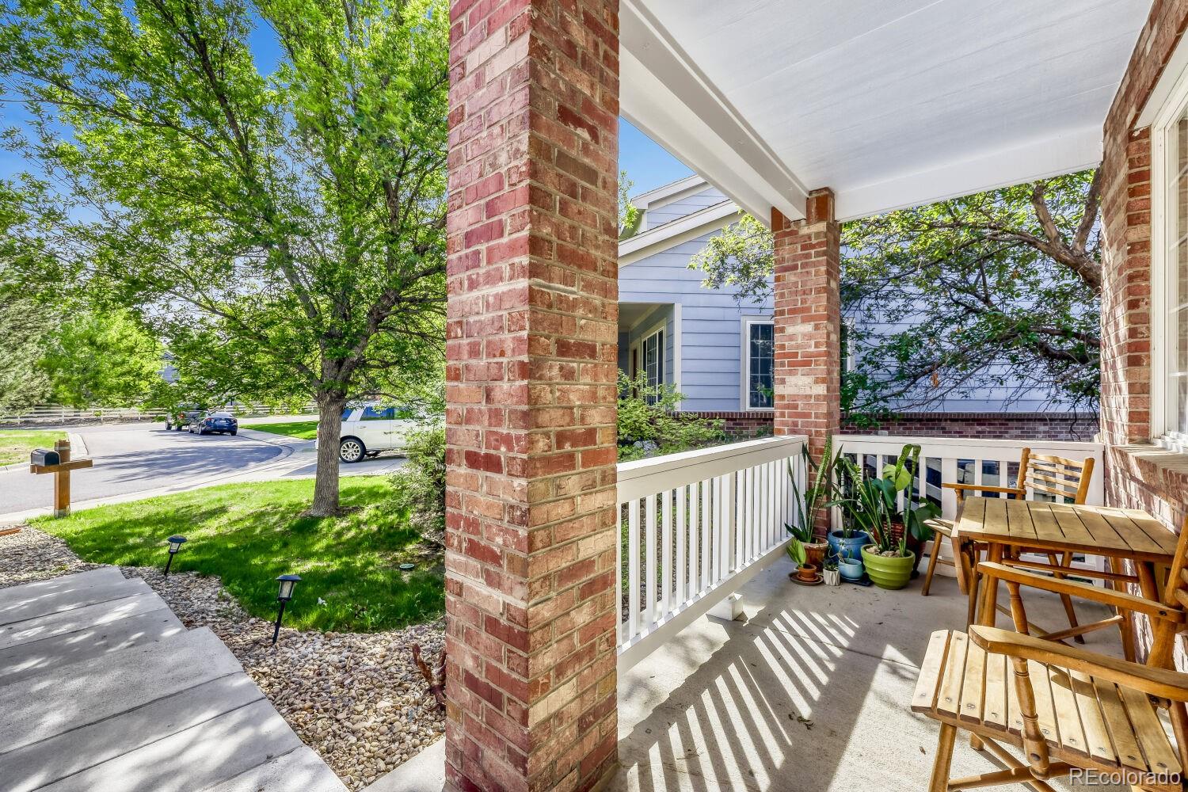
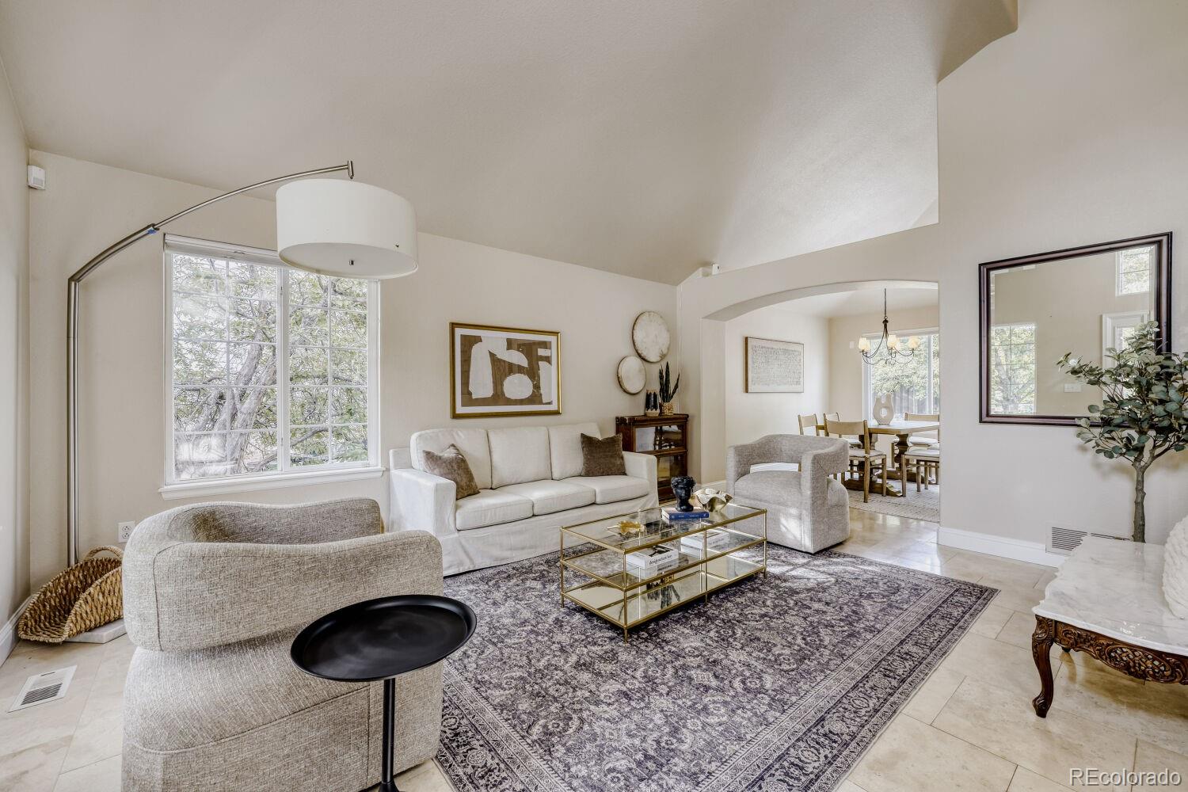
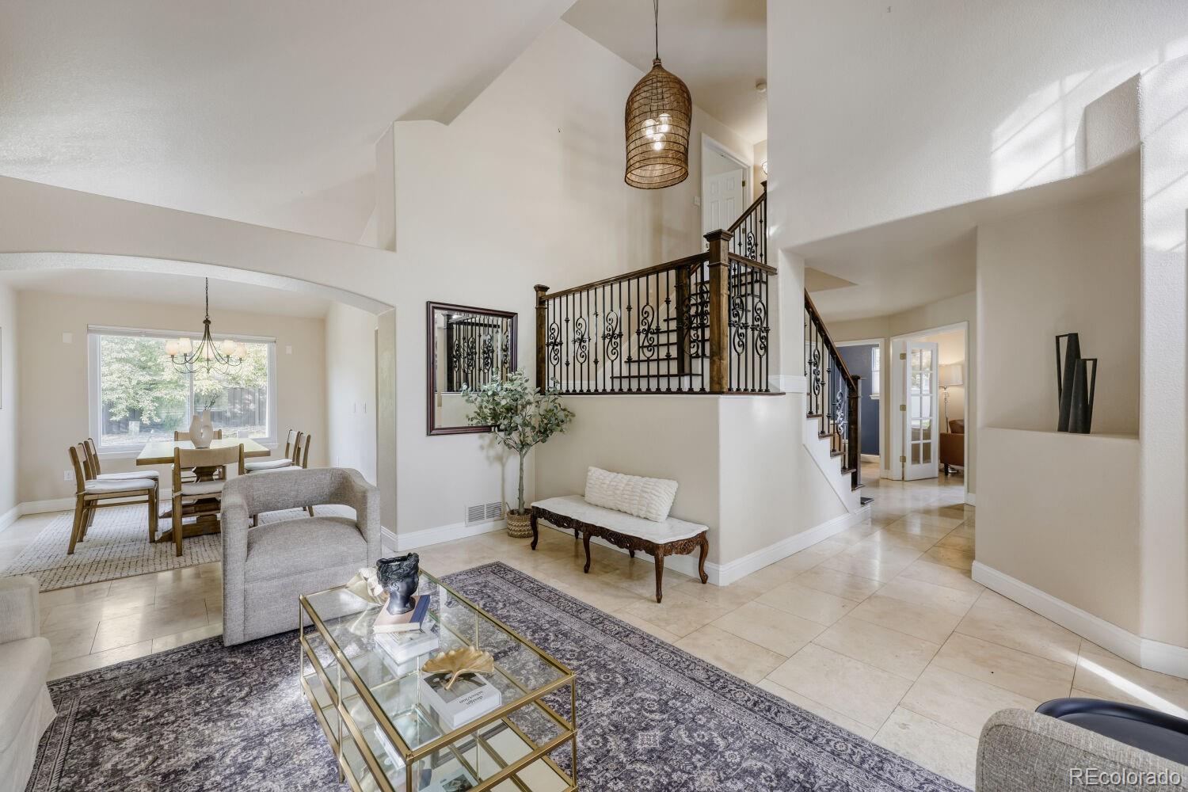
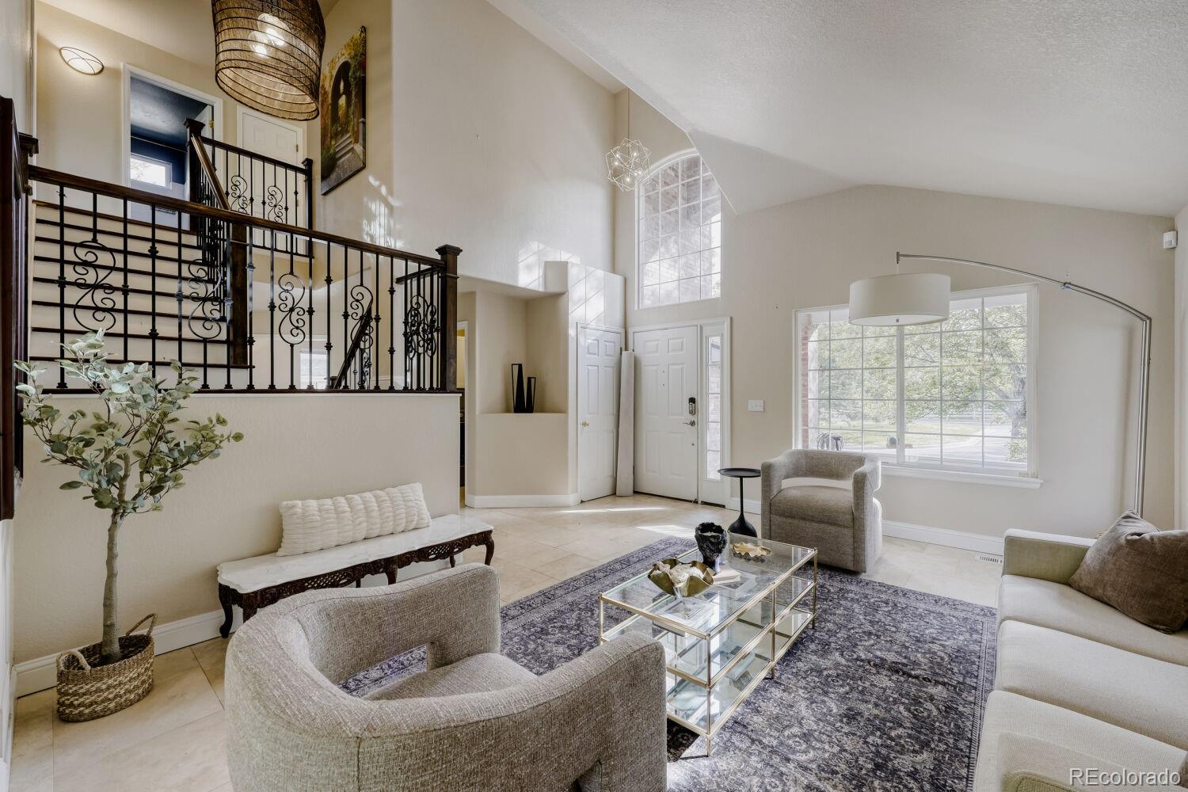
Siding to a greenbelt in one of the area's most popular neighborhoods, this bright and contemporary home offers a blend of comfort, functionality and community amenities. Enjoy access to the neighborhood clubhouse, pool, park, trails, basketball court and golf course, all just moments from your door. Inside, travertine tile flows throughout the main level, complemented by newer windows, natural light and a layout designed for everyday living and entertaining. The updated kitchen features soft-close cabinetry, pull-out drawers for easy organization and a newer refrigerator and dishwasher, all opening seamlessly to the family room and cozy fireplace. A main-floor office or bedroom adds flexibility for guests or remote work. Upstairs, you'll find three bedrooms including an expansive primary retreat. The finished basement offers versatility with a kitchenette, bathroom, rec area and another bedroom. Outside, enjoy the low-maintenace deck, fresh exterior paint, apple tree and raspberry bushes that create a welcoming backyard setting.

Save
Ask
Tour
Hide
Share
Listing Snapshot
Price 
$690,000
Days On Site 
0 Days
Bedrooms 
4
Inside Area (SqFt) 
2,452 sqft
Total Baths 
4
Full Baths 
2
Partial Baths 
2
Lot Size 
0.16 Acres
Year Built 
2000
MLS® Number 
3081812
Status 
Active
Property Tax 
$5,151
HOA/Condo/Coop Fees 
$90 monthly
Sq Ft Source 
Public Records
Friends & Family
Recent Activity
20 hours agoListing updated with changes from the MLS®
20 hours agoListing first seen on site
General Features
Acres 
0.16
Attached Garage 
Yes
Direction Faces 
Northeast
Garage 
Yes
Garage Spaces 
2
Levels 
Two
Parking 
Attached
Parking Spaces 
2
Property Sub Type 
Single Family Residence
Security 
Carbon Monoxide Detector(s)Smoke Detector(s)
Sewer 
Public Sewer
SqFt Above 
2052
SqFt Below 
400
SqFt Total 
2568
Water Source 
Public
Zoning 
PUD
Interior Features
Appliances 
Bar FridgeDishwasherDisposalDryerGas Water HeaterMicrowaveOvenRefrigeratorWasher
Basement 
Crawl SpaceFinishedPartial
Cooling 
Central Air
Fireplace 
Yes
Fireplace Features 
Family Room
Fireplaces 
1
Heating 
Forced Air
Bathroom Full 
Level - Upper
Bathroom Half 
Level - Main
Bathroom Three Quarter 
Level - Basement
Bedroom 
Dimensions - 17 x 17Level - Upper
Bonus Room 
Dimensions - 16 x 12Level - Basement
Dining Room 
Dimensions - 13 x 10Level - Main
Family Room 
Dimensions - 17 x 15Level - Main
Kitchen 
Dimensions - 19 x 12Level - Main
Laundry 
Level - Main
Living Room 
Level - Main
Office 
Dimensions - 11 x 9Level - Main
Save
Ask
Tour
Hide
Share
Exterior Features
Construction Details 
Frame
Patio And Porch 
DeckFront Porch
Roof 
Composition
Community Features
Association Amenities 
ClubhousePlaygroundPoolTrail(s)
Association Dues 
90
Financing Terms Available 
1031 ExchangeCashConventionalFHAVA Loan
HOA Fee Frequency 
Monthly
School District 
Adams 12 5 Star Schl
Schools
School District
Adams 12 5 Star Schl
Elementary School
Meridian
Middle School
Westlake
High School
Legacy
Listing courtesy of RE/MAX Elevate robbin@elevatedrealestate.com


The content relating to real estate for sale in this Web site comes in part from the Internet Data eXchange ("IDX") program of METROLIST, INC., DBA RECOLORADO real estate listings held by brokers other than RE/MAX Elevate are marked with the IDX Logo. This information is being provided for the consumers' personal, non-commercial use and may not be used for any other purpose. All information subject to change and should be independently verified.

Neighborhood & Commute
Source: Walkscore
Disclosure: Community information and market data powered by Constellation Data Labs. Information is deemed reliable but not guaranteed.
Save
Ask
Tour
Hide
Share