
Home Search
Browse Listings to Buy
2682 W 68th DriveDenver, CO 80221
Mortgage Calculator
Monthly Payment (Est.)
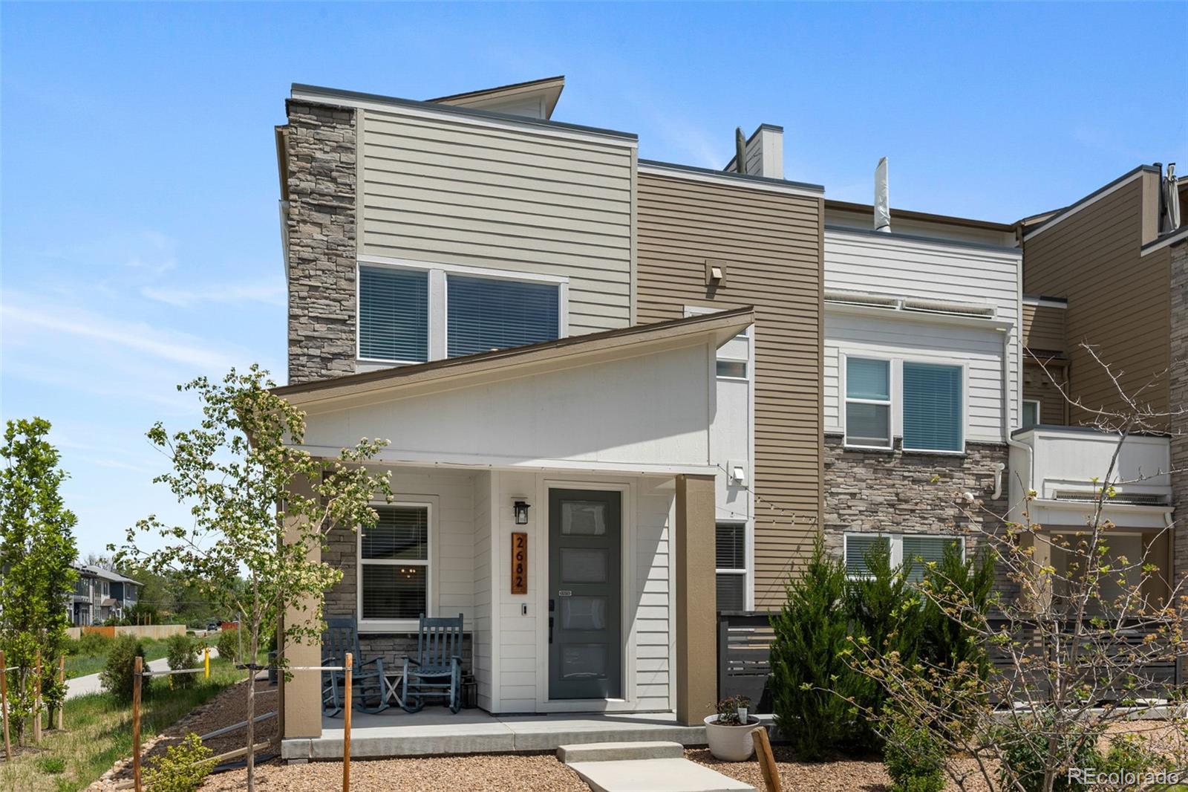
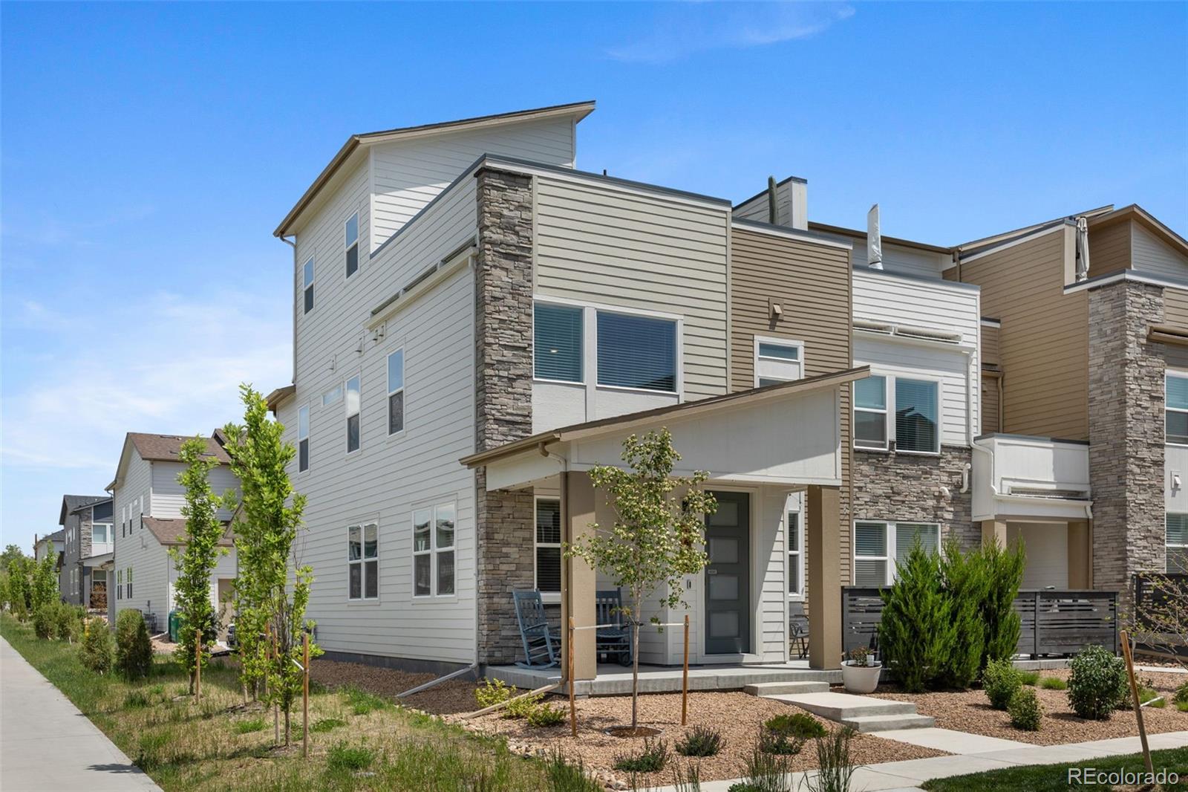
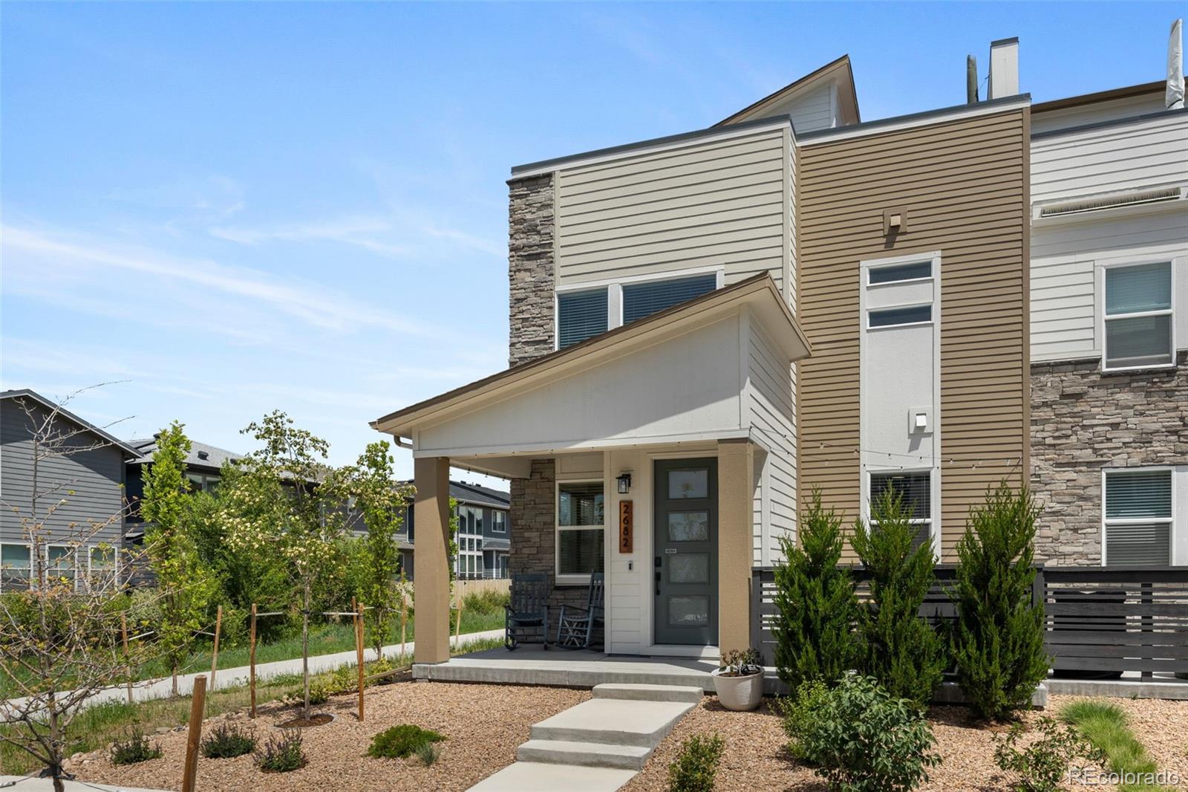
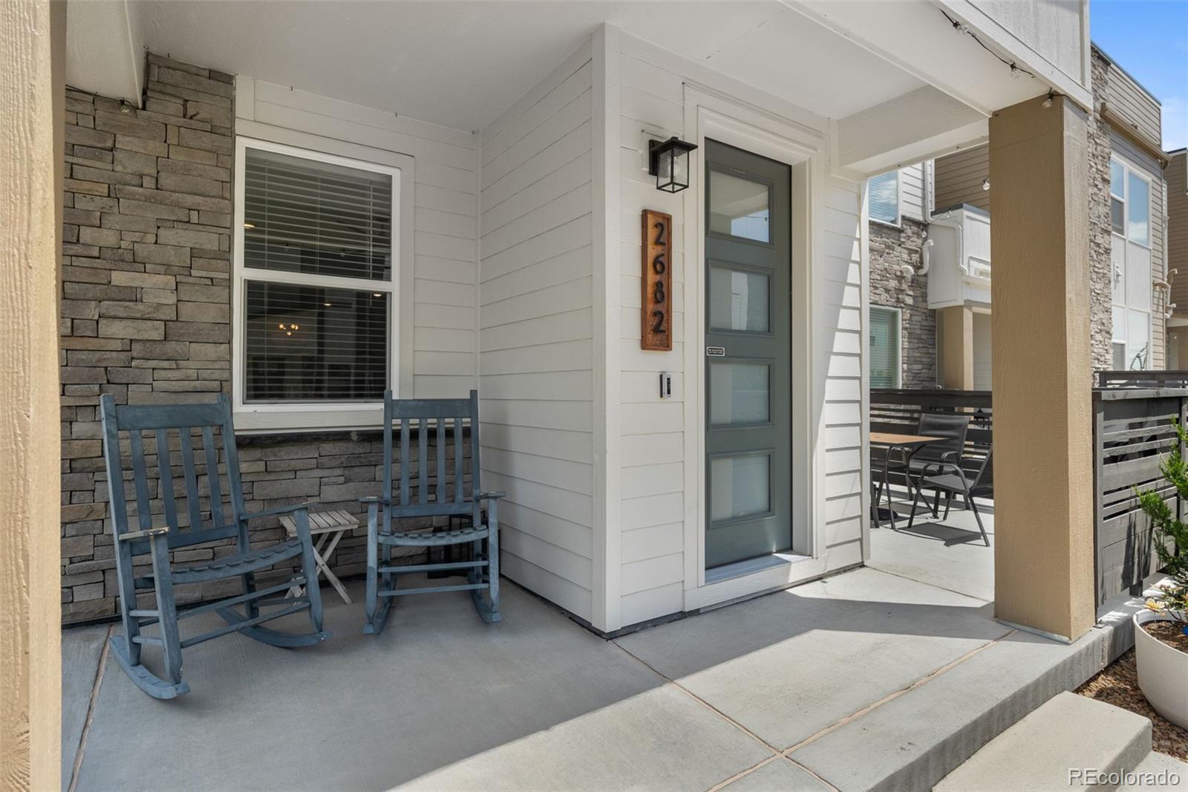
$3,148Welcome to newer-construction Midtown living at 2682 W 68th Drive, where mountain views, a rooftop deck, and a quiet end-unit position come together in one of Denver’s most convenient modern neighborhoods. Built in late 2024, this 4-bedroom, 4-bathroom townhome offers the clean, contemporary feel buyers want from new construction, with the added benefit of seller-completed improvements already in place. Window coverings, custom storage, a finished garage, ceiling fans, and thoughtful carpentry details have been handled for you, helping avoid the extra costs and projects that often come after buying new. Inside, the home feels bright and move-in ready, with coordinated top-tier finishes, custom carpentry accents, and a functional layout. The main level offers comfortable gathering space, while the bedroom layout provides flexibility for guests, work-from-home needs, or additional living arrangements. The private garage has been fully finished and upgraded with a custom workbench and storage area, adding practical value beyond the standard new-build setup. The oversized third-floor loft creates a true bonus level, complete with a half bath and flexible space for entertaining, a media room, office, workout area, or lounge. From there, step out to the large rooftop deck and take in sweeping mountain views from Golden to the Flatirons. An ideal setting for quiet evenings, sunset dinners, or weekend hosting. Additional seller improvements include a custom primary closet and blinds and window sills throughout. Located on the west side of Denver’s Midtown neighborhood, this end-unit townhome offers a quieter setting with easy access to community paths, parks, nearby dining, commuter routes, downtown Denver, and the mountains. With an HOA of $100/month covering landscaping, trash, and snow removal, this home delivers low-maintenance, lock-and-leave living with the upgrades already done. Video: https://nowalls.aryeo.com/videos/019e746d-1831-7362-aa08-59c6fead39cb
| 22 hours ago | Listing updated with changes from the MLS® | |
| 23 hours ago | Listing first seen on site |

The content relating to real estate for sale in this Web site comes in part from the Internet Data eXchange ("IDX") program of METROLIST, INC., DBA RECOLORADO real estate listings held by brokers other than Compass - Denver are marked with the IDX Logo. This information is being provided for the consumers' personal, non-commercial use and may not be used for any other purpose. All information subject to change and should be independently verified.
Did you know? You can invite friends and family to your search. They can join your search, rate and discuss listings with you.