Home Search

Browse Listings to Buy

Save
Ask
Tour
Hide
Share
$630,010
1 Day On Site

226 Colorado River Avenue
Brighton, CO 80601

For Sale|Single Family Residence|Active
4
Beds
3
Total Baths
3
Full Baths
2,122
SqFt
$297
/SqFt
2026
Built
Subdivision:
Brighton Crossings
County:
Adams
226 Colorado River Avenue226 Colorado River Avenue226 Colorado River Avenue226 Colorado River Avenue
Save
Ask
Tour
Hide
Share

Mortgage Calculator

Monthly Payment (Est.)

$2,874
Calculator powered by Showcase IDX, a Constellation1 Company. Copyright ©2026 Information is deemed reliable but not guaranteed.

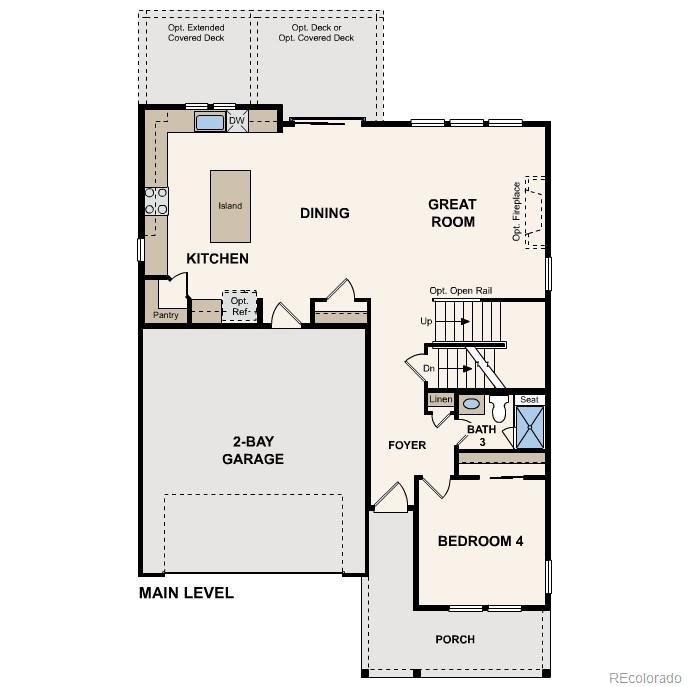
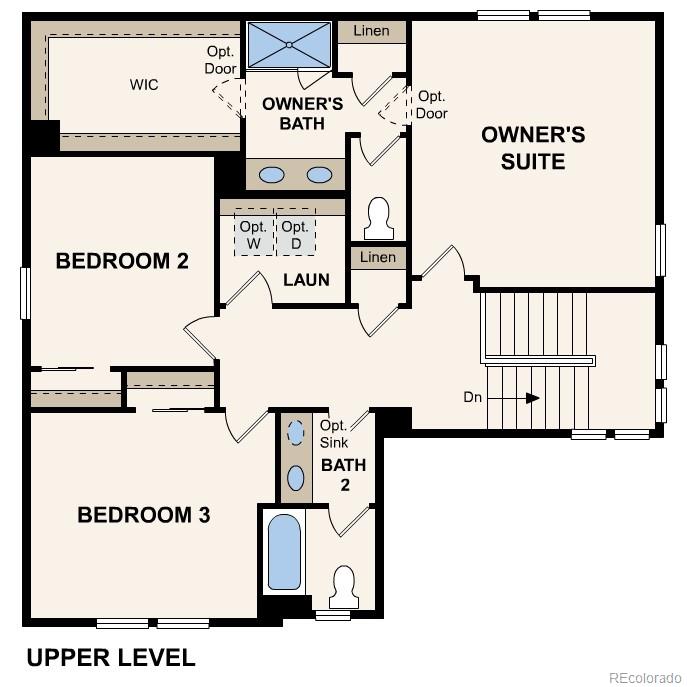
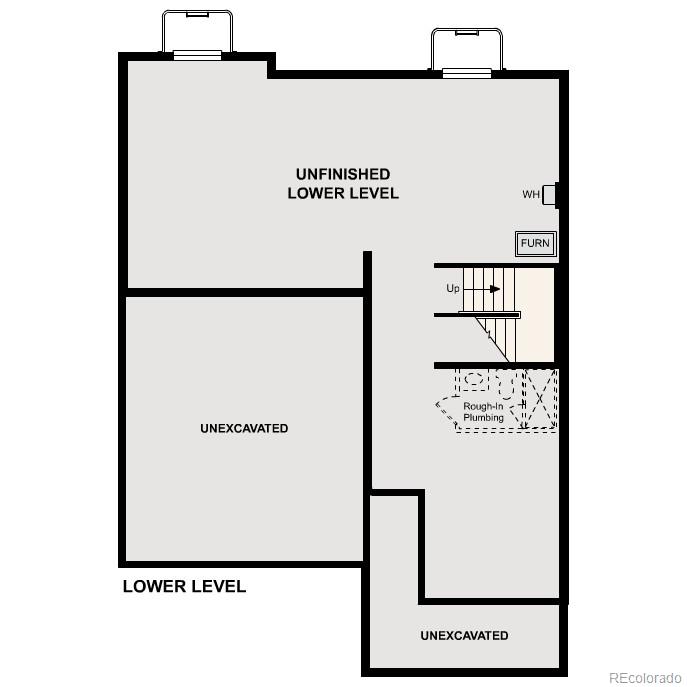
Discover your dream home at Brighton Crossings! If you’re looking for the perfect blend of space and style, the Platte plan delivers. The main floor features an open, welcoming layout with a bright great room, dining area, and a spacious kitchen complete with a center island and walk-in pantry—ideal for everyday living and entertaining alike. A convenient bedroom and full bath on this level add flexibility for guests or a home office. Upstairs, the peaceful primary suite offers a roomy walk-in closet and private bath, creating a relaxing retreat. Two additional bedrooms and a shared bath complete the upper level. An unfinished lower level provides plenty of opportunity to personalize the space to fit your needs. Additional home highlights include upgraded interior package, covered patio, unfinished basement, and white cabinets.

Save
Ask
Tour
Hide
Share
Listing Snapshot
Price 
$630,010
Days On Site 
1 Day
Bedrooms 
4
Inside Area (SqFt) 
2,122 sqft
Total Baths 
3
Full Baths 
3
Partial Baths 
N/A
Lot Size 
0.13 Acres
Year Built 
2026
MLS® Number 
3167291
Status 
Active
Property Tax 
$1
HOA/Condo/Coop Fees 
$97 monthly
Sq Ft Source 
Builder
Friends & Family
Recent Activity
22 hours agoListing updated with changes from the MLS®
yesterdayListing first seen on site
General Features
Acres 
0.13
Attached Garage 
Yes
Garage 
Yes
Garage Spaces 
2
Levels 
Two
Parking 
ConcreteAttached
Parking Spaces 
2
Property Condition 
Under Construction
Property Sub Type 
Single Family Residence
Security 
Carbon Monoxide Detector(s)Smoke Detector(s)
Sewer 
Public Sewer
SqFt Above 
2122
SqFt Total 
3108
Water Source 
Public
Interior Features
Appliances 
DishwasherDisposalMicrowaveRange
Basement 
FullUnfinished
Cooling 
Central Air
Flooring 
CarpetVinyl
Heating 
Forced Air
Interior 
Kitchen IslandPantryWalk-In Closet(s)
Main Level Bedrooms 
1
Bathroom Full 
Level - Main
Bedroom 
Level - Upper
Dining Room 
Level - Main
Great Room 
Level - Main
Kitchen 
Level - Main
Laundry 
Level - Upper
Save
Ask
Tour
Hide
Share
Exterior Features
Construction Details 
Cement SidingFrame
Patio And Porch 
CoveredPatio
Roof 
Shingle
Community Features
Association Amenities 
ClubhouseFitness CenterPool
Association Dues 
97
Financing Terms Available 
CashConventionalFHAVA Loan
HOA Fee Frequency 
Monthly
School District 
School District 27-J
Schools
School District
School District 27-J
Elementary School
Padilla
Middle School
Overland Trail
High School
Brighton
Listing courtesy of Landmark Residential Brokerage team@landmarkcolorado.com


The content relating to real estate for sale in this Web site comes in part from the Internet Data eXchange ("IDX") program of METROLIST, INC., DBA RECOLORADO real estate listings held by brokers other than Landmark Residential Brokerage are marked with the IDX Logo. This information is being provided for the consumers' personal, non-commercial use and may not be used for any other purpose. All information subject to change and should be independently verified.

Neighborhood & Commute
Source: Walkscore
Disclosure: Community information and market data powered by Constellation Data Labs. Information is deemed reliable but not guaranteed.
Save
Ask
Tour
Hide
Share