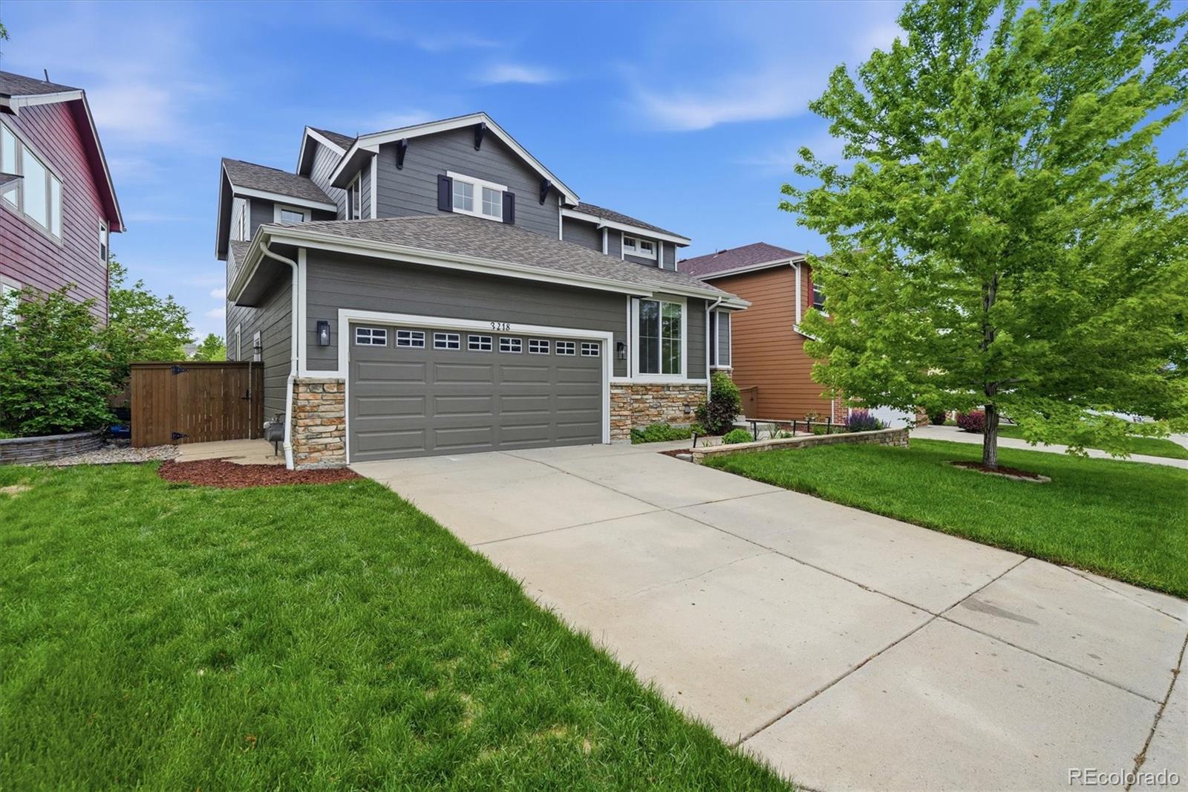
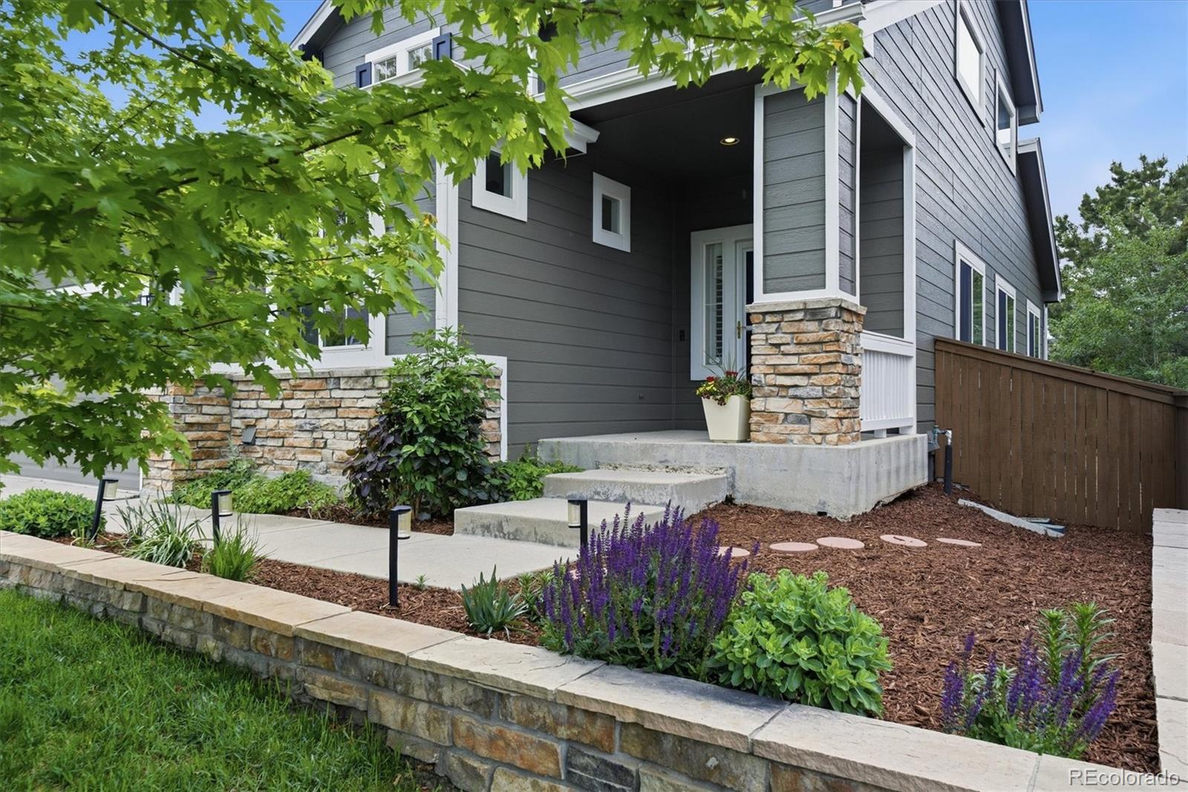
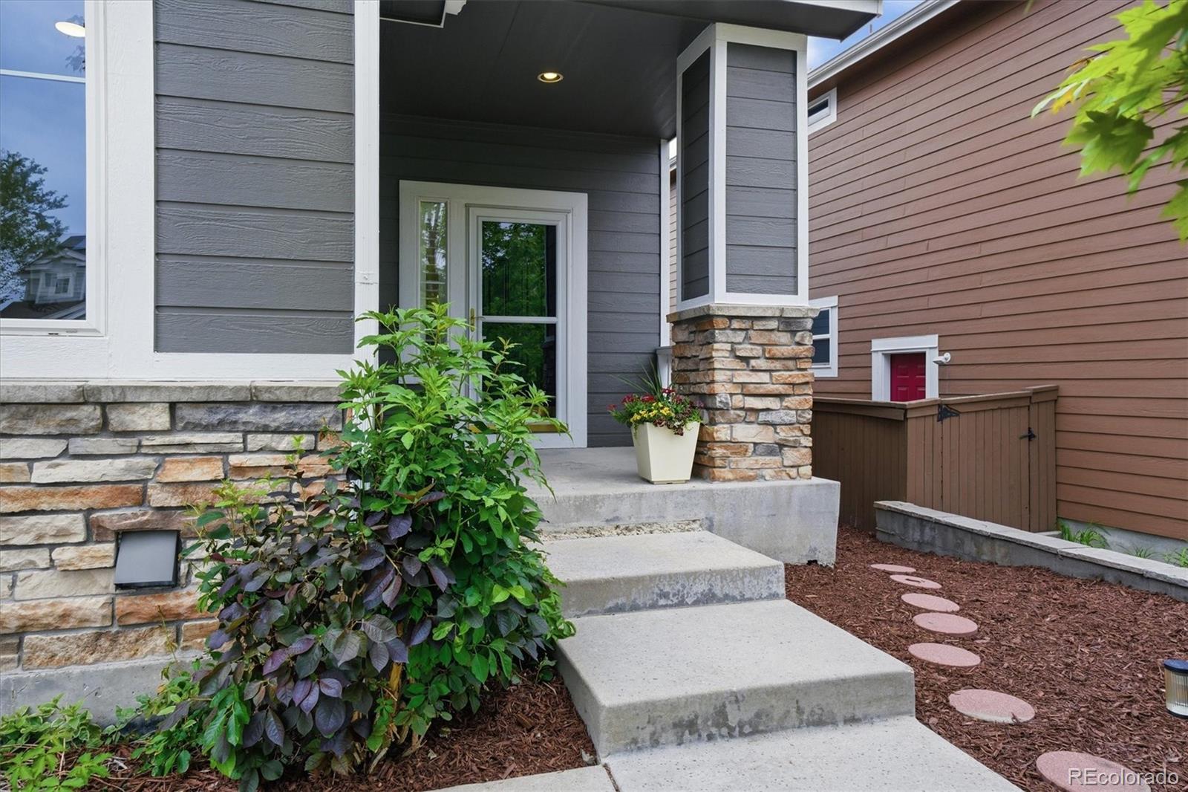
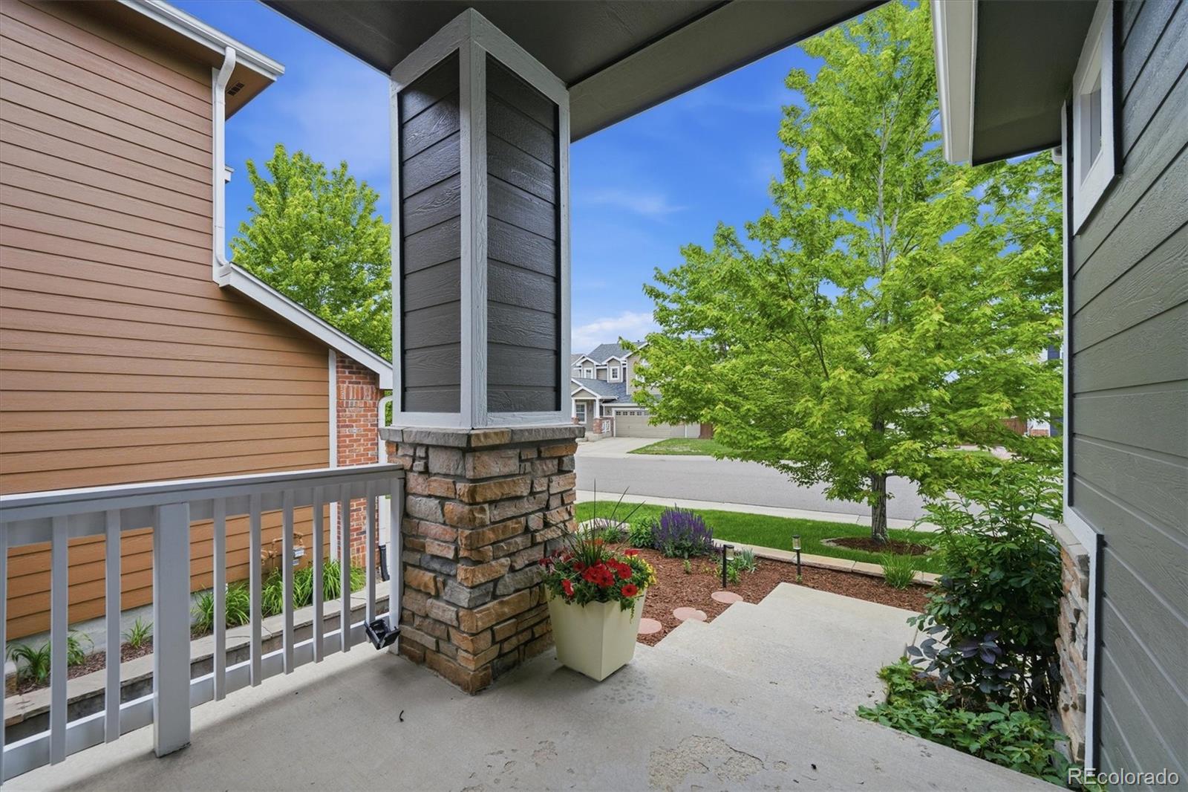
Welcome to this beautifully updated home in the heart of Kentley Hills/Highlands Ranch, where outstanding upgrades, flexible living spaces, & an unbeatable lifestyle come together. Perfectly positioned within walking distance to highly rated Douglas County schools, nearby parks, trails, & all 4 Highlands Ranch Rec centers, this home offers the ideal balance of comfort & convenience. Enjoy easy access to shopping, restaurants & hospitals. Inside, the thoughtfully designed & updated floorplan offers both formal & casual living spaces ideal for everyday living & entertaining. A formal living & dining room create an inviting space for gatherings & special occasions, while the spacious great room opens seamlessly to the kitchen & features a cozy gas log fireplace, creating the perfect central hub of the home. The fully remodeled kitchen is a standout centerpiece, showcasing new cabinetry, quartz countertops, upgraded stainless steel appliances, a double oven with steam & convection features, and an induction cooktop designed for both functionality & style. A versatile main floor study can easily function as a fourth bedroom & is conveniently located next to a main level 3/4 bath—ideal for guests, multigenerational living, or a private work-from-home setup. Upstairs, the primary suite offers a 5-piece bath with soaking tub, dual vanities & closets, while 2 bedrooms share a hall bath. New LVP flooring carpet & paint create a move-in ready feel. The finished basement expands the living space even further and offers endless flexibility with room for entertaining, a media or game area, home gym, or private guest suite complete with a 3/4 bath. Outside, the spacious backyard is designed for both relaxation & entertaining with a large deck, huge patio & plenty of room to enjoy Colorado’s outdoor lifestyle. Major system upgrades provide peace of mind, including a newer roof (2023), furnace (2024), AC(2025), and many newer windows throughout the home.
Save
Ask
Tour
Hide
Share
Listing Snapshot
Price
$739,900
Days On Site
1 Day
Bedrooms
4
Inside Area (SqFt)
3,057 sqft
Total Baths
4
Full Baths
2
Partial Baths
2
Lot Size
0.14 Acres
Year Built
1999
MLS® Number
3429204
Status
Active
Property Tax
$4,625
HOA/Condo/Coop Fees
$58 monthly
Sq Ft Source
Public Records
Friends & Family
React
Invite
Recent Activity
yesterday
Listing updated with changes from the MLS®
yesterday
Listing first seen on site
General Features
Acres
0.14
Attached Garage
Yes
Foundation
Slab
Garage
Yes
Garage Spaces
2
Levels
Two
Parking
ConcreteAttached
Parking Spaces
2
Pets
Yes
Property Condition
Updated/Remodeled
Property Sub Type
Single Family Residence
Security
Carbon Monoxide Detector(s)Smoke Detector(s)
Sewer
Public Sewer
SqFt Above
2368
SqFt Below
689
SqFt Total
3288
Style
Traditional
Utilities
Natural Gas AvailableCable AvailableElectricity ConnectedNatural Gas ConnectedPhone Available
Listing courtesy of RE/MAX Professionals kim@thekronenbergerteam.com
The content relating to real estate for sale in this Web site comes in part from the Internet Data eXchange ("IDX") program of METROLIST, INC., DBA RECOLORADO real estate listings held by brokers other than RE/MAX Professionals are marked with the IDX Logo. This information is being provided for the consumers' personal, non-commercial use and may not be used for any other purpose. All information subject to change and should be independently verified.
Neighborhood & Commute
Source: Walkscore
Disclosure: Community information and market data powered by Constellation Data Labs. Information is deemed reliable but not guaranteed.