Home Search

Browse Listings to Buy

Save
Ask
Tour
Hide
Share
$1,250,000
New Listing

9056 E Colorado Circle
Denver, CO 80231

Single Family Residence|Coming Soon
5
Beds
4
Total Baths
3
Full Baths
1
Partial Bath
5,513
SqFt
$227
/SqFt
1984
Built
Subdivision:
Yorkshire Estates
County:
Arapahoe
9056 E Colorado Circle9056 E Colorado Circle9056 E Colorado Circle9056 E Colorado Circle
Save
Ask
Tour
Hide
Share

Mortgage Calculator

Monthly Payment (Est.)

$5,703
Calculator powered by Showcase IDX, a Constellation1 Company. Copyright ©2026 Information is deemed reliable but not guaranteed.

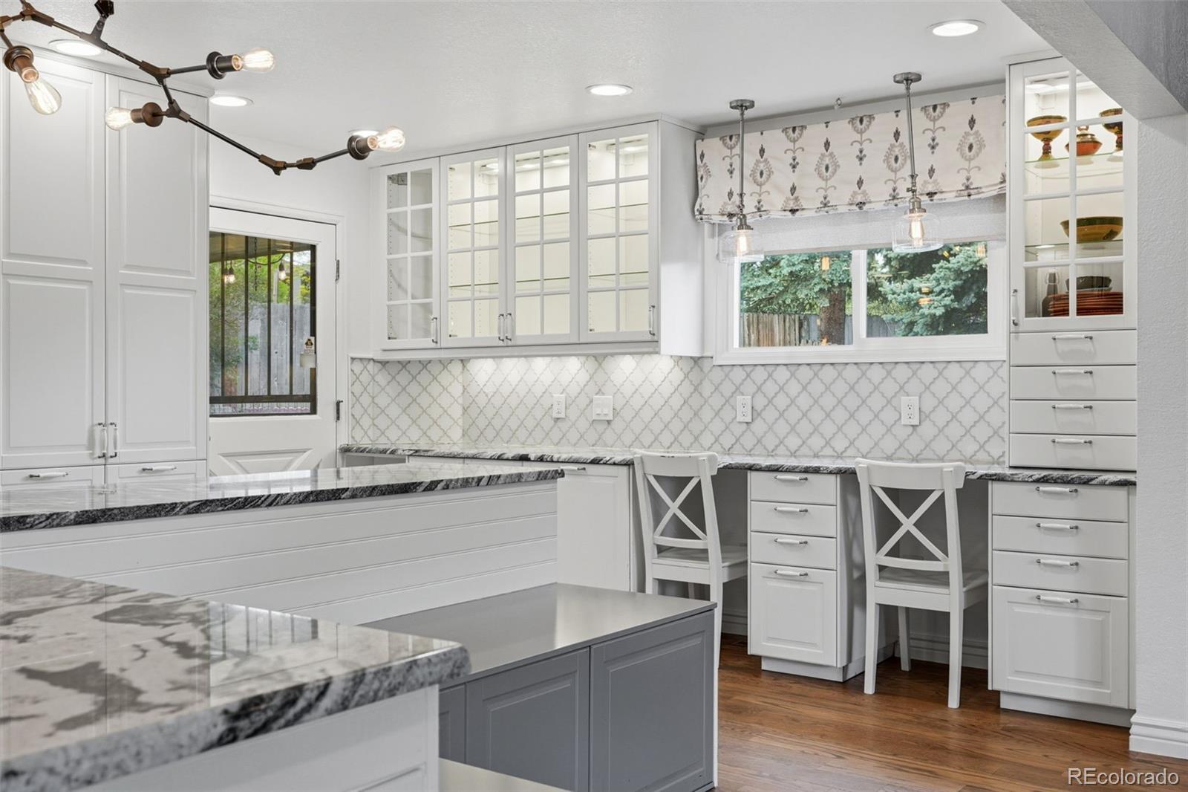
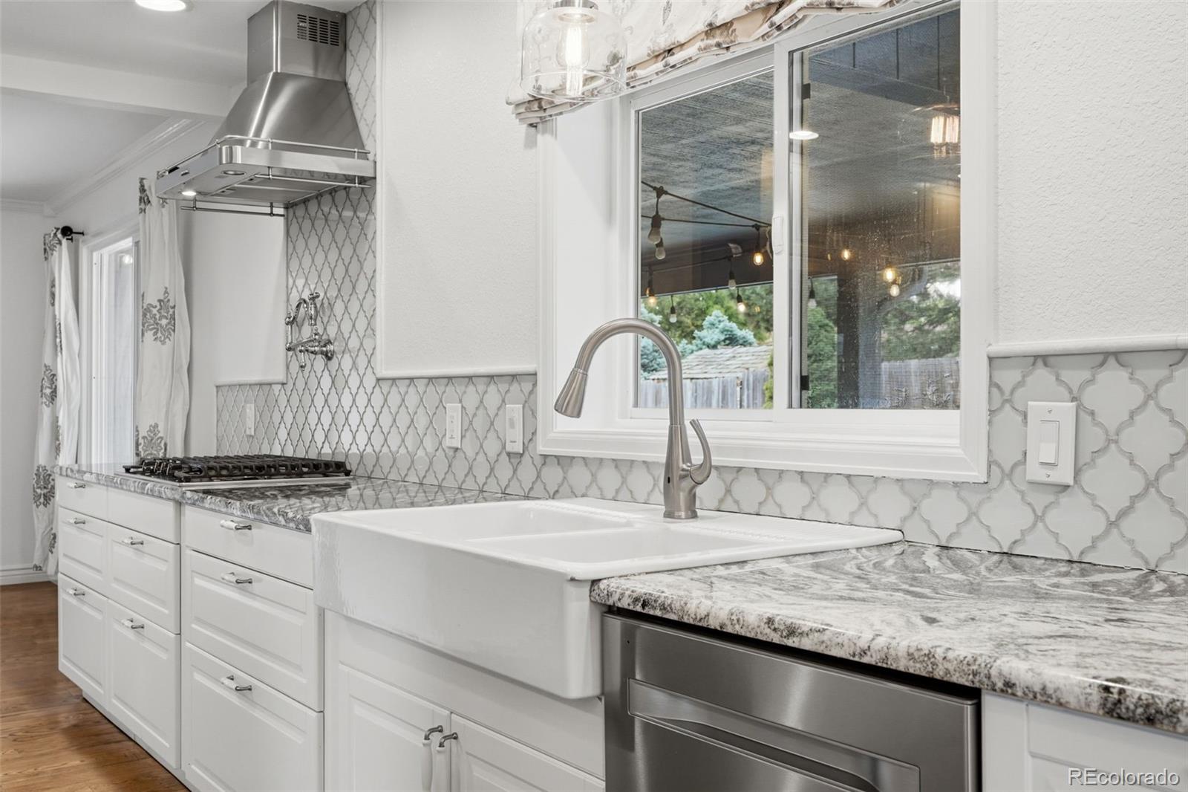
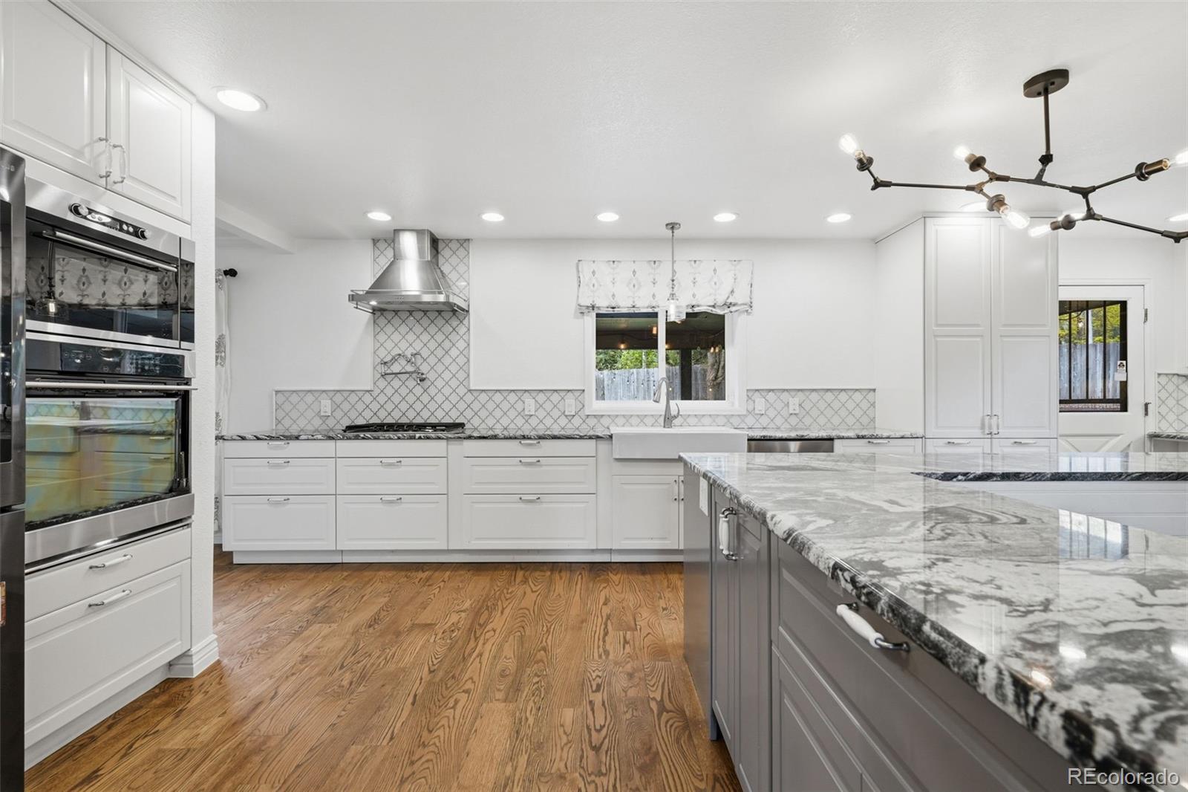
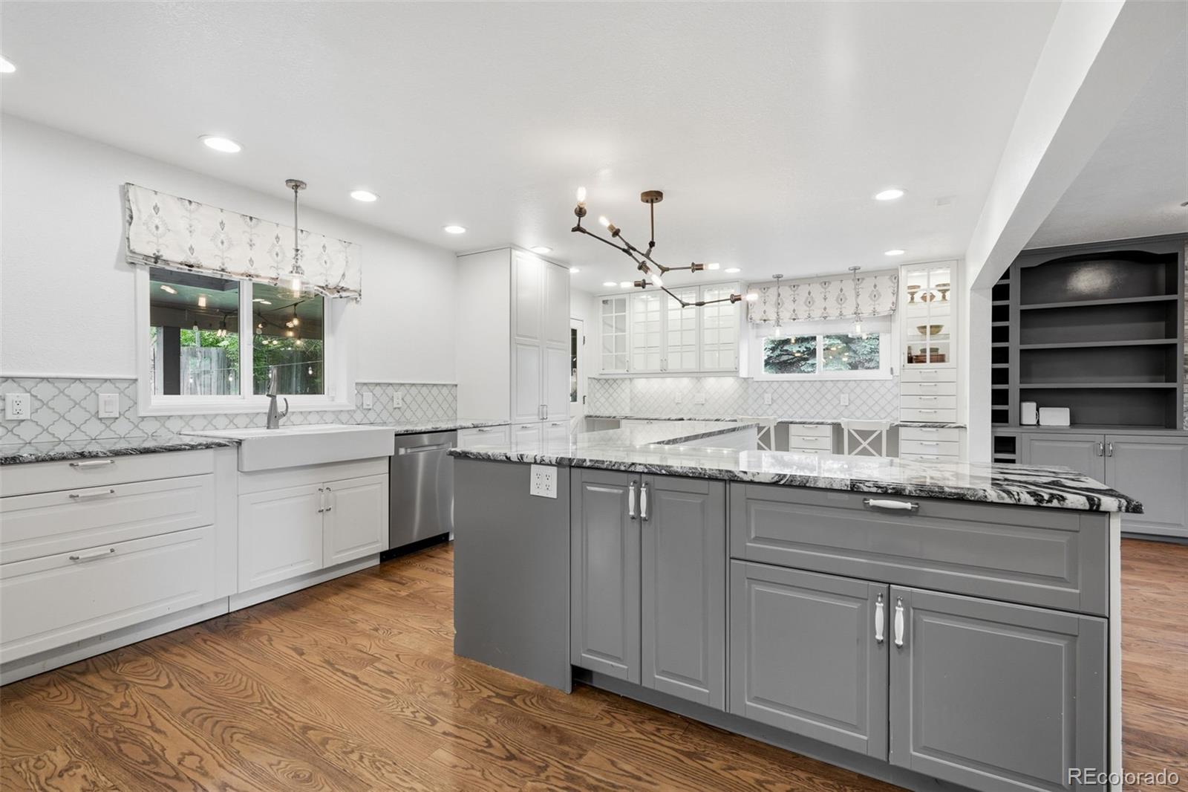
Welcome to 9056 E Colorado Cirlce, a vacationlike retreat in the middle of the city. Thoughtfully updated, great entertainment flow, an in-ground pool, putting green and outdoor built in kitchen, this home has it ALL! The front door enters into a foyer, great for dropping coats and boots, and then into the home. The main level is well laid out, bright, and includes a stylish office, two story family room, formal dining room, and large updated kitchen that opens to a welcoming living room. Upstairs, a rare and sought after layout includes four large bedrooms; the primary retreat and three very well sized secondary bedrooms. New carpet throughout the home and fresh paint on the main level. The basement is fully finished and has room for everything; an additional bedroom and bathroom plus a huge TV space with built in bar setup fill the space. The backyard is built to feel like a resort. The outdoor kitchen with built in grill is covered and opens up to the putting green and in ground pool. A fenced in garden area complete the space and is a blank canvas for your green thumb. Priced WELL below comps - recent appraisal of $1.4M this home is priced to SELL.

Save
Ask
Tour
Hide
Share
Listing Snapshot
Price 
$1,250,000
Days On Site 
0 Days
Bedrooms 
5
Inside Area (SqFt) 
5,513 sqft
Total Baths 
4
Full Baths 
3
Partial Baths 
1
Lot Size 
0.34 Acres
Year Built 
1984
MLS® Number 
3490498
Status 
Coming Soon
Property Tax 
$6,089
HOA/Condo/Coop Fees 
$100 monthly
Sq Ft Source 
Appraiser
Friends & Family
Recent Activity
17 hours agoListing updated with changes from the MLS®
17 hours agoListing first seen on site
General Features
Acres 
0.34
Attached Garage 
Yes
Direction Faces 
Northwest
Garage 
Yes
Garage Spaces 
3
Levels 
Two
Parking 
ConcreteAttached
Parking Spaces 
3
Property Sub Type 
Single Family Residence
Security 
Smoke Detector(s)
Sewer 
Public Sewer
SqFt Above 
3765
SqFt Below 
1748
SqFt Total 
5586
Style 
Contemporary
Utilities 
Natural Gas AvailableCable AvailableElectricity ConnectedNatural Gas ConnectedPhone Connected
Water Source 
Public
Interior Features
Appliances 
OvenCooktopDishwasherDisposalMicrowaveRefrigeratorSelf Cleaning Oven
Basement 
FinishedFullInterior Entry
Cooling 
Ceiling Fan(s)Central Air
Fireplace 
Yes
Fireplace Features 
BedroomFamily RoomGreat RoomLiving Room
Fireplaces 
4
Flooring 
CarpetTileWood
Heating 
Forced AirNatural Gas
Interior 
Built-in FeaturesCeiling Fan(s)Eat-in KitchenEntrance FoyerGranite CountersHigh CeilingsKitchen IslandOpen FloorplanVaulted Ceiling(s)Walk-In Closet(s)Wet BarWired for Data
Laundry Features 
In Unit
Window Features 
Skylight(s)Window Coverings
Bathroom Full 
Dimensions - 14 x 5Level - BasementDescription - Basement bathroom
Bathroom Half 
Level - MainDescription - Main floor powder bath
Bedroom 
Dimensions - 18 x 11Level - UpperDescription - One of three LARGE secondary bedrooms upstairs
Dining Room 
Dimensions - 15 x 11Level - MainDescription - Formal dining room just off the kitchen
Family Room 
Dimensions - 22 x 15Level - MainDescription - Open to the expansive kitchen, fireplace and TV area. Tons of seating space
Great Room 
Dimensions - 35 x 28Level - BasementDescription - Huge basement bathroom with bar area and TV entertainment unit
Kitchen 
Dimensions - 22 x 13Level - MainDescription - Large kitchen island, built in bench seating, nicely updated
Laundry 
Dimensions - 14 x 7Level - Main
Living Room 
Dimensions - 20 x 15Level - MainDescription - Two story living room, just off the dining area
Office 
Dimensions - 13 x 11Level - MainDescription - Beautiful main floor office
Save
Ask
Tour
Hide
Share
Exterior Features
Construction Details 
BrickFrameWood Siding
Exterior 
BalconyBarbecueGardenGas GrillLightingPlaygroundPrivate YardRain Gutters
Fencing 
FencedFull
Lot Features 
Cul-De-SacLevelNear Public TransitSprinklers In FrontSprinklers In Rear
Patio And Porch 
Covered
Pool Features 
Outdoor PoolPrivate
Private Pool 
Yes
Roof 
Composition
View 
Mountain(s)
Waterview 
Mountain(s)
Windows/Doors 
Skylight(s)Window Coverings
Community Features
Association Amenities 
Tennis Court(s)
Association Dues 
100
Financing Terms Available 
CashConventional
HOA Fee Frequency 
Monthly
Roads 
Paved
School District 
Cherry Creek 5
Schools
School District
Cherry Creek 5
Elementary School
Eastridge
Middle School
Prairie
High School
Overland
Listing courtesy of Compass - Denver Taylor.Wilson@compass.com


The content relating to real estate for sale in this Web site comes in part from the Internet Data eXchange ("IDX") program of METROLIST, INC., DBA RECOLORADO real estate listings held by brokers other than Compass - Denver are marked with the IDX Logo. This information is being provided for the consumers' personal, non-commercial use and may not be used for any other purpose. All information subject to change and should be independently verified.

Neighborhood & Commute
Source: Walkscore
Disclosure: Community information and market data powered by Constellation Data Labs. Information is deemed reliable but not guaranteed.
Save
Ask
Tour
Hide
Share