Home Search

Browse Listings to Buy

Save
Ask
Tour
Hide
Share
$709,000
New Listing

5504 E Burlington Drive
Castle Rock, CO 80104

For Sale|Single Family Residence|Active
5
Beds
4
Total Baths
2
Full Baths
2
Partial Baths
3,309
SqFt
$214
/SqFt
2002
Built
Subdivision:
Founders Village
County:
Douglas
5504 E Burlington Drive5504 E Burlington Drive5504 E Burlington Drive5504 E Burlington Drive
Save
Ask
Tour
Hide
Share

Mortgage Calculator

Monthly Payment (Est.)

$3,235
Calculator powered by Showcase IDX, a Constellation1 Company. Copyright ©2026 Information is deemed reliable but not guaranteed.

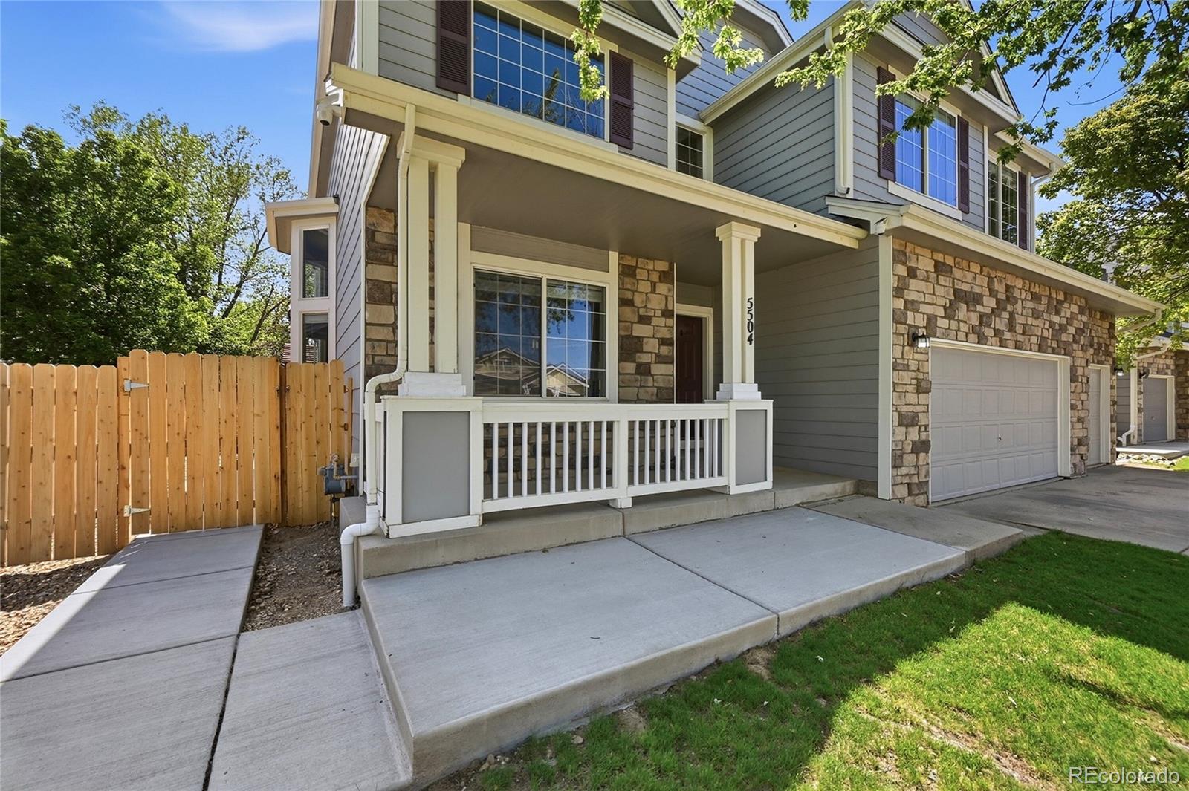
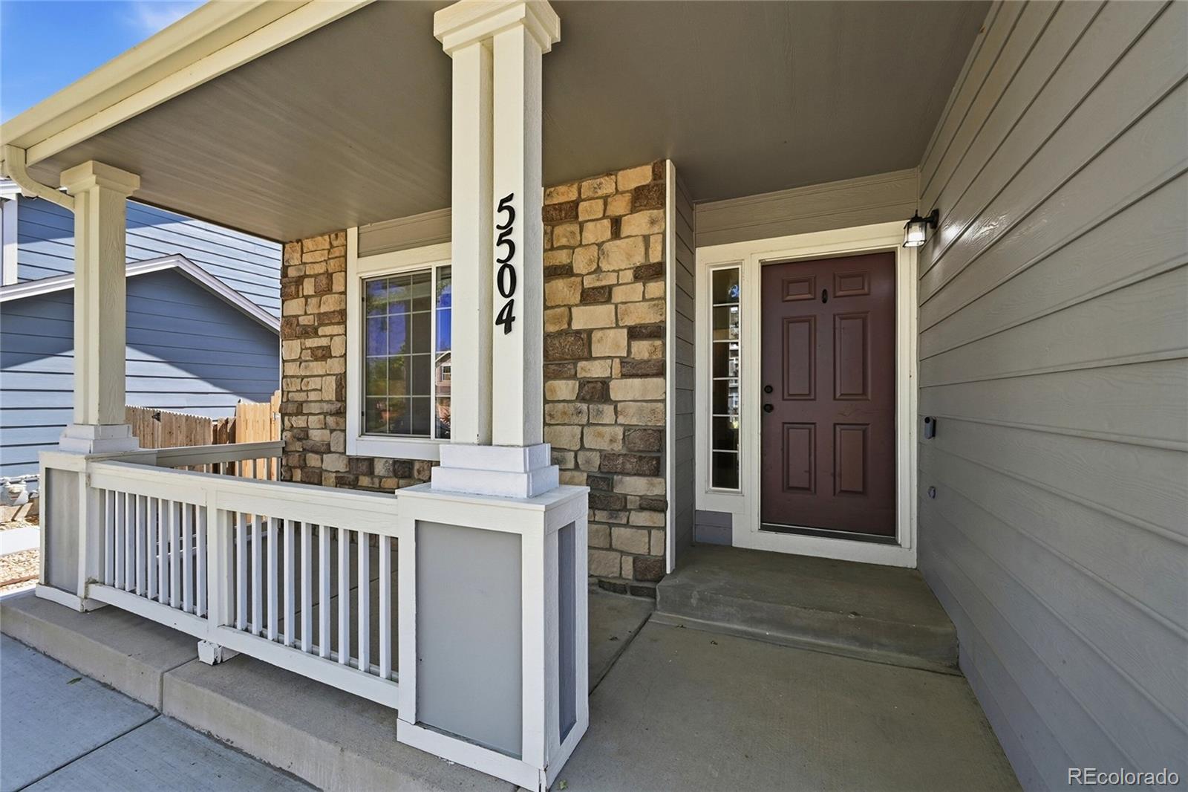
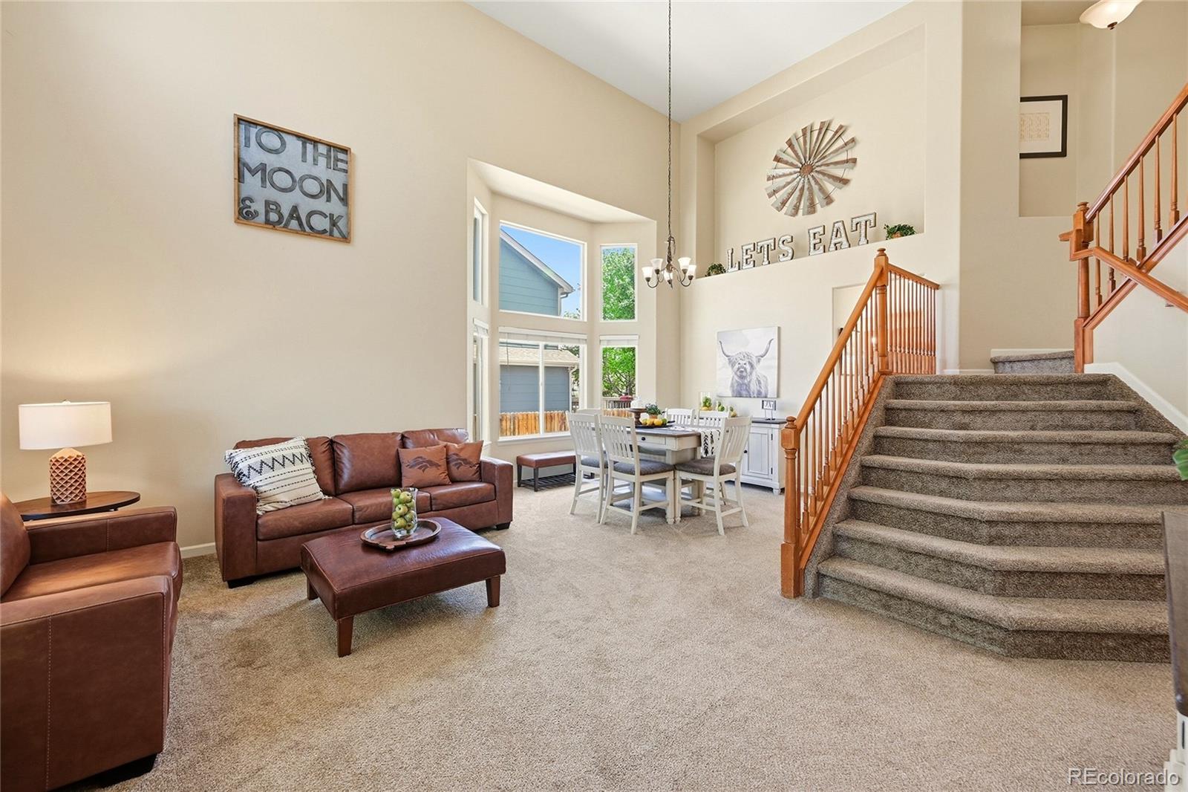
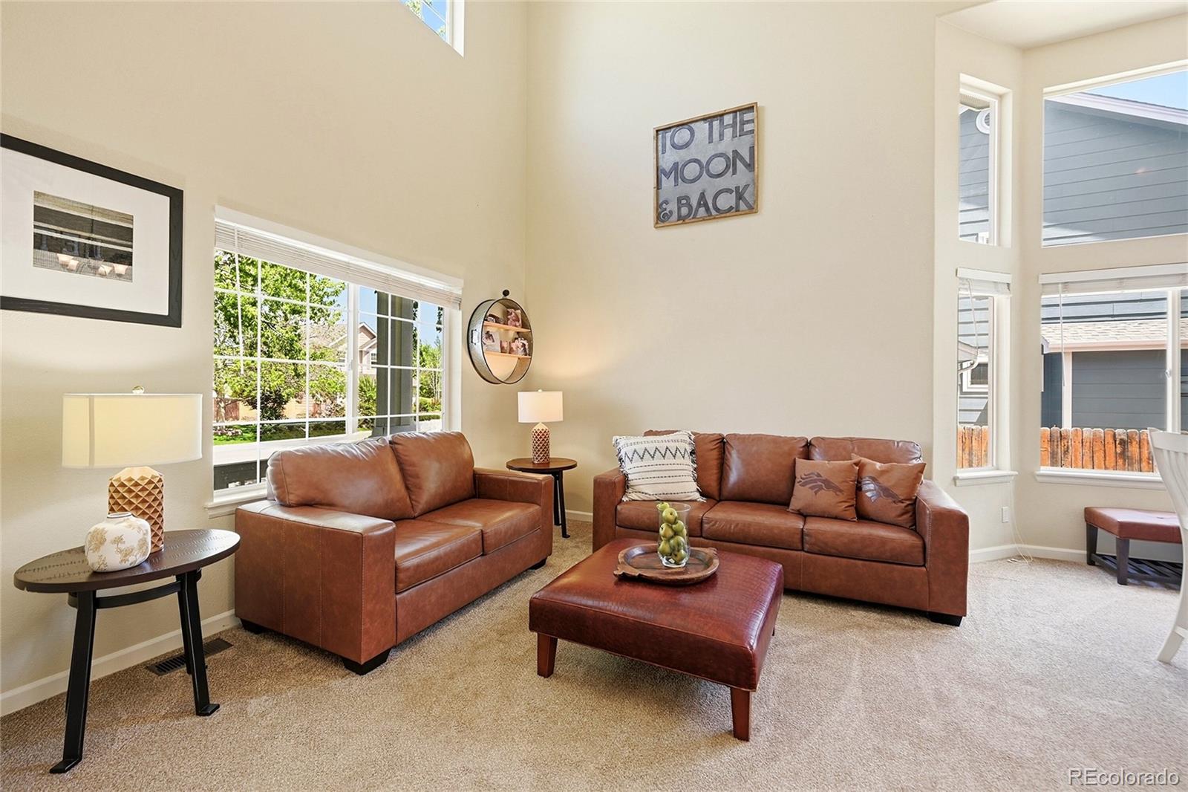
Located in a fantastic neighborhood with top-notch schools and a welcoming vibe, 5504 E Burlington Dr in Castle Rock offers 4 bedrooms and 2.5 bathrooms, plus a tenant-occupied private basement with its own entrance, including 1 bedroom, 3/4 bath, washer and dryer, living room, and full kitchen. This setup brings in steady income with a tenant happy to stay. Situated in Founders Village, this 2002-built home has over 2,500 square feet upstairs and an additional 782 square feet in the basement, per public records. Inside, enjoy bright vaulted ceilings, a spacious primary bedroom with double entry doors, a 5-piece ensuite, and a large walk-in closet. The three other bedrooms share a full bath and a hall linen closet. There’s a dining room, a roomy kitchen with space for a sunny breakfast nook, a living room, and a family room with a fireplace. The leveled backyard is perfect for entertaining, and the 3-car garage is a huge plus. A new roof was added in December 2024, and appliances are included—even in the ADU basement unit, which was permitted and built in 2025. This one could go quickly, and the seller is ready for a job-related move.

Save
Ask
Tour
Hide
Share
Listing Snapshot
Price 
$709,000
Days On Site 
0 Days
Bedrooms 
5
Inside Area (SqFt) 
3,309 sqft
Total Baths 
4
Full Baths 
2
Partial Baths 
2
Lot Size 
0.19 Acres
Year Built 
2002
MLS® Number 
4023174
Status 
Active
Property Tax 
$6,980
HOA/Condo/Coop Fees 
$18.33 monthly
Sq Ft Source 
Public Records
Friends & Family
Recent Activity
8 hours agoListing updated with changes from the MLS®
11 hours agoListing first seen on site
General Features
Acres 
0.19
Attached Garage 
Yes
Direction Faces 
Northeast
Garage 
Yes
Garage Spaces 
3
Levels 
Two
Parking 
ConcreteAttached
Parking Spaces 
3
Property Sub Type 
Single Family Residence
Security 
Carbon Monoxide Detector(s)
Sewer 
Public Sewer
SqFt Above 
2527
SqFt Below 
782
SqFt Total 
3309
Style 
Contemporary
Utilities 
Natural Gas AvailableElectricity ConnectedNatural Gas Connected
Water Source 
Public
Interior Features
Appliances 
OvenDishwasherDisposalDryerGas Water HeaterRangeRefrigeratorSelf Cleaning OvenWasher
Basement 
Exterior EntryFinishedFullWalk-Out Access
Cooling 
Central AirOther
Heating 
Forced Air
Laundry Features 
Laundry Closet
Bathroom Full 
Level - Upper
Bathroom Half 
Level - Main
Bathroom Three Quarter 
Level - BasementDescription - Basement ADU 3/4 bath all new 2025
Bedroom 
Level - Upper
Save
Ask
Tour
Hide
Share
Exterior Features
Construction Details 
Frame
Exterior 
Private Yard
Fencing 
FencedFull
Patio And Porch 
Front Porch
Roof 
Composition
Community Features
Association Amenities 
ClubhousePool
Association Dues 
220
Financing Terms Available 
CashConventionalFHAVA Loan
HOA Fee Frequency 
Annually
Roads 
Paved
School District 
Douglas RE-1
Schools
School District
Douglas RE-1
Elementary School
Sage Canyon
Middle School
Mesa
High School
Douglas County
Listing courtesy of Platinum Properties Corp lilliancolbert@comcast.net


The content relating to real estate for sale in this Web site comes in part from the Internet Data eXchange ("IDX") program of METROLIST, INC., DBA RECOLORADO real estate listings held by brokers other than Platinum Properties Corp are marked with the IDX Logo. This information is being provided for the consumers' personal, non-commercial use and may not be used for any other purpose. All information subject to change and should be independently verified.

Neighborhood & Commute
Source: Walkscore
Disclosure: Community information and market data powered by Constellation Data Labs. Information is deemed reliable but not guaranteed.
Save
Ask
Tour
Hide
Share