Home Search

Browse Listings to Buy

Save
Ask
Tour
Hide
Share
$1,200,000
New Listing

3857 Shoshone Street
Denver, CO 80211

Single Family Residence|Coming Soon
3
Beds
3
Total Baths
1
Full Bath
2
Partial Baths
2,095
SqFt
$573
/SqFt
1891
Built
Subdivision:
Sunnyside
County:
Denver
3857 Shoshone Street3857 Shoshone Street3857 Shoshone Street3857 Shoshone Street
Save
Ask
Tour
Hide
Share

Mortgage Calculator

Monthly Payment (Est.)

$5,475
Calculator powered by Showcase IDX, a Constellation1 Company. Copyright ©2026 Information is deemed reliable but not guaranteed.

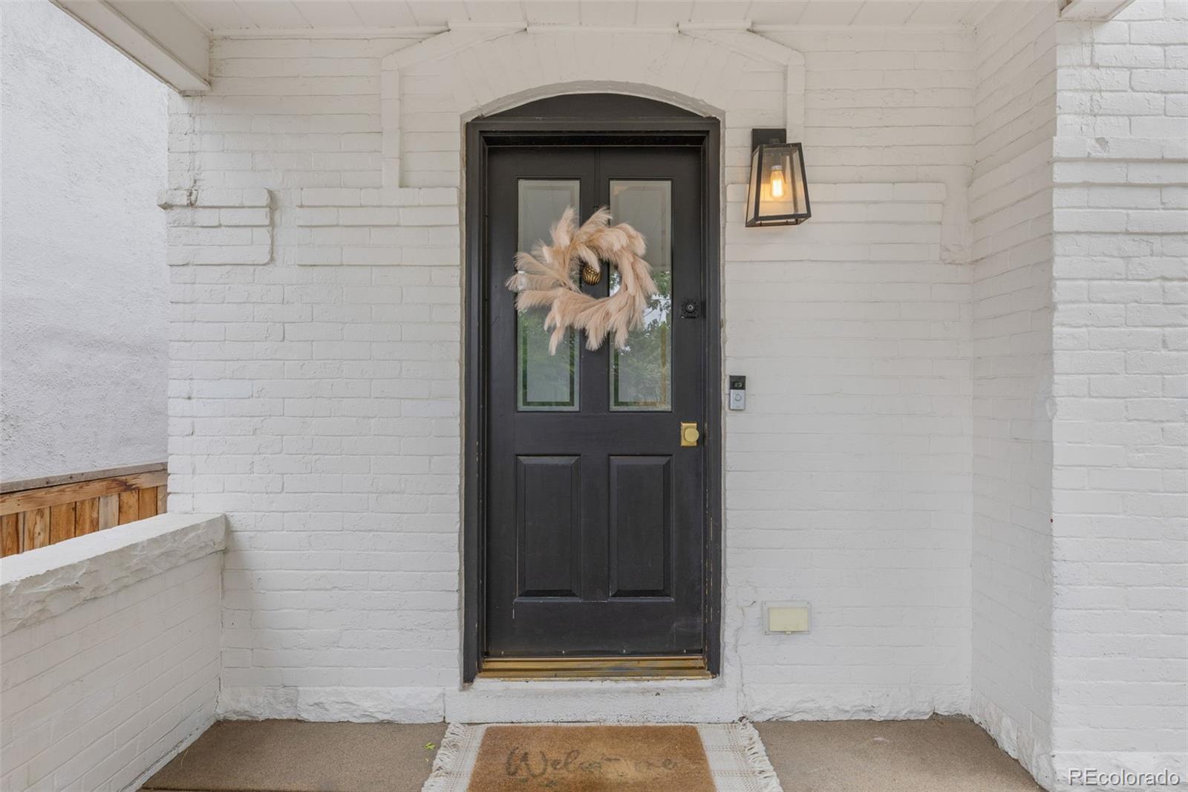
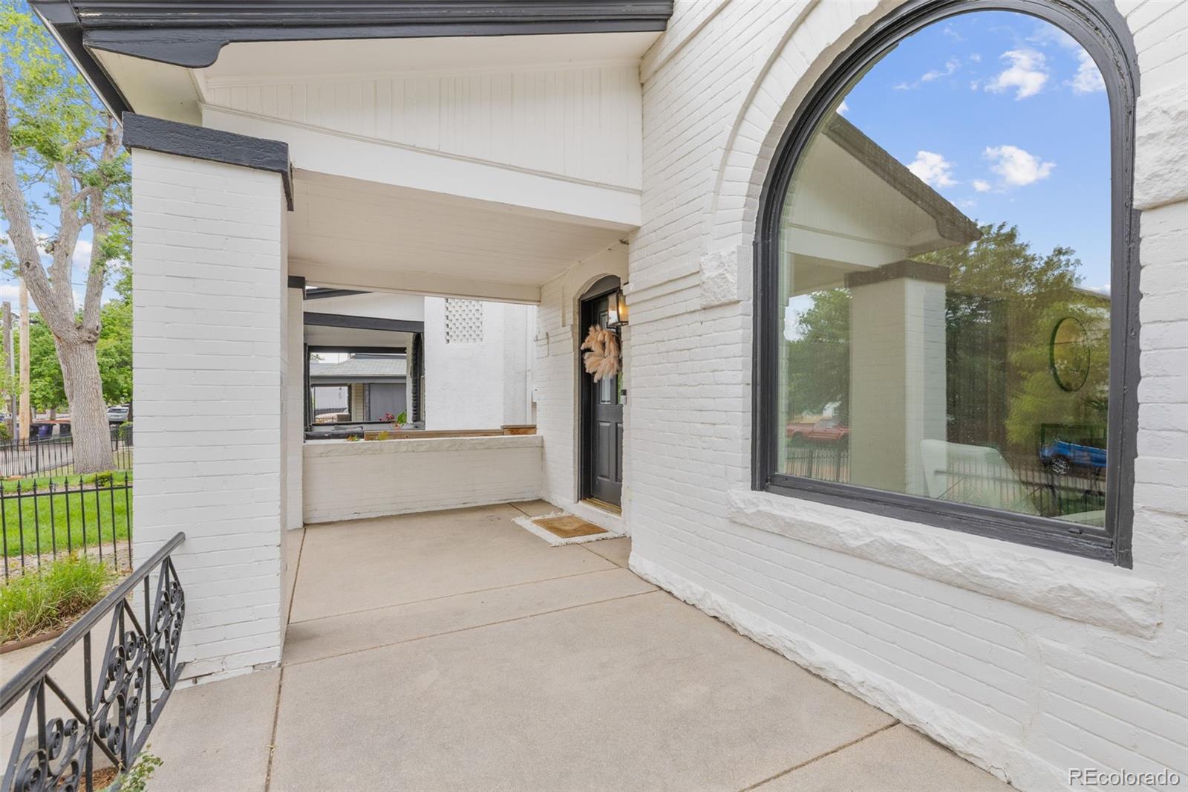
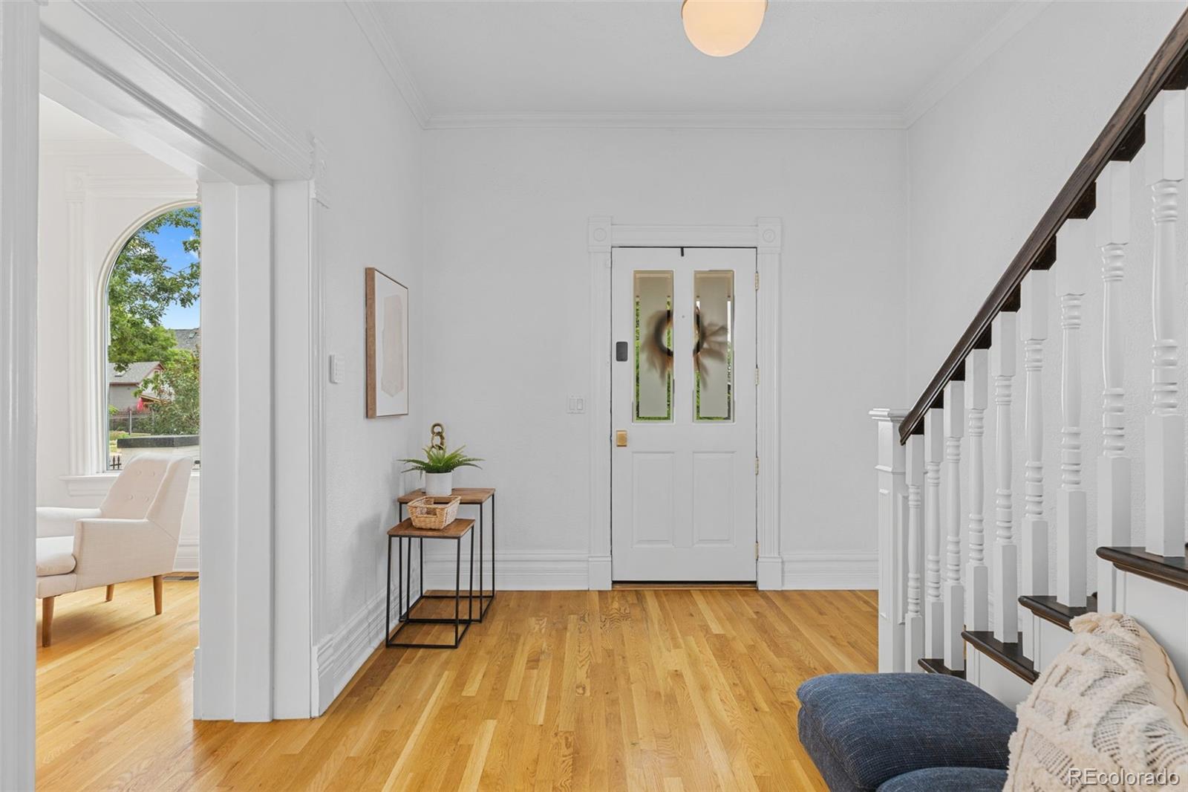
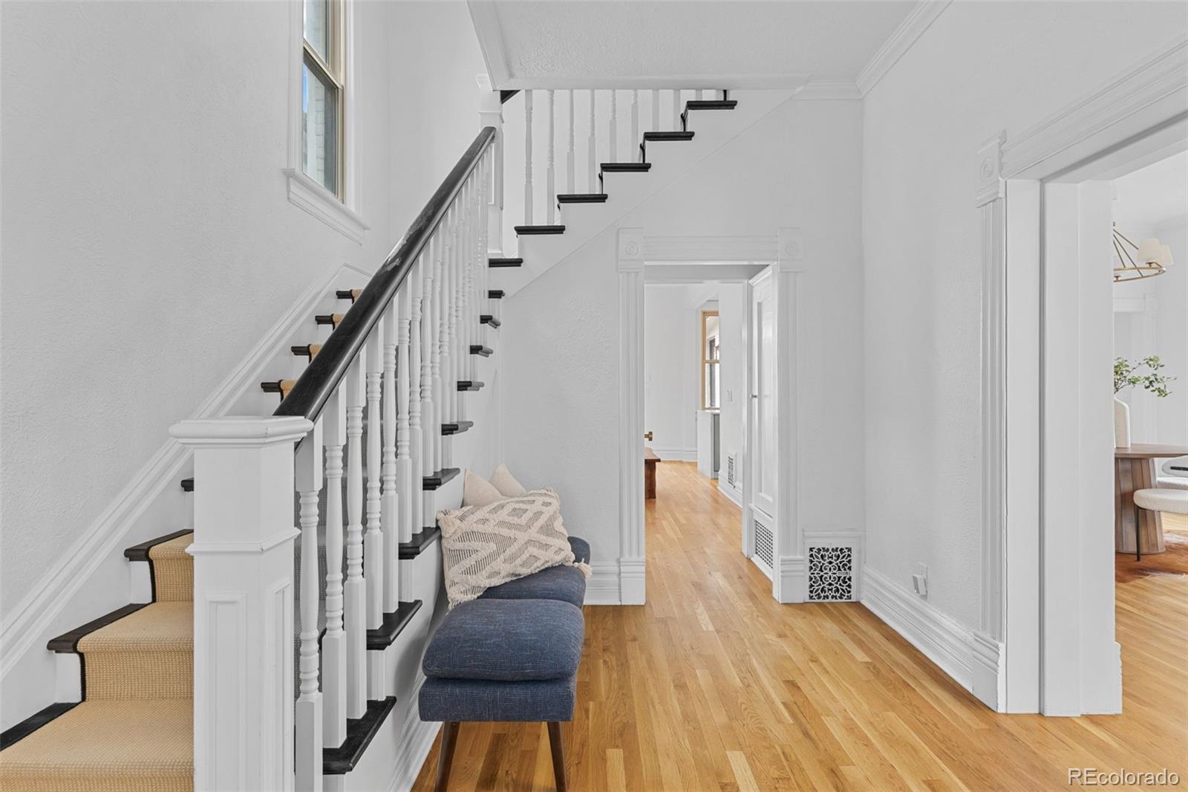
This fully restored 1891 Victorian home in Denver's vibrant Sunnyside neighborhood seamlessly blends period detail with a design-focused renovation featured in Modern in Denver and Luxe Magazine. Soaring ceilings, arched windows, designer lighting (GUBI, Cedar & Moss, Schoolhouse) and a classic fireplace anchors the main level for effortless living and entertaining. Chef’s kitchen boasts a 12-foot marble waterfall island, commercial dual-fuel range, Galley workstation, custom William Ohs cabinetry, Ann Sacks tile and Carrara marble throughout. Luxe primary suite offers a walk-in closet and spa-like bath with heated marble floors and steam shower, while two additional bedrooms are served by a stunning guest bath featuring an original claw-foot tub, custom brass Sign of the Crab fixtures, handmade cement tile and custom walnut-and-marble vanity. Outdoor living shines with an elevated front porch and vine-covered pergola over a spacious back patio, surrounded by designer landscaping curated to bloom across Colorado’s three-season growing period.

Save
Ask
Tour
Hide
Share
Listing Snapshot
Price 
$1,200,000
Days On Site 
0 Days
Bedrooms 
3
Inside Area (SqFt) 
2,095 sqft
Total Baths 
3
Full Baths 
1
Partial Baths 
2
Lot Size 
0.1 Acres
Year Built 
1891
MLS® Number 
4650460
Status 
Coming Soon
Property Tax 
$7,485
HOA/Condo/Coop Fees 
N/A
Sq Ft Source 
Public Records
Friends & Family
Recent Activity
6 hours agoListing updated with changes from the MLS®
23 hours agoListing first seen on site
General Features
Acres 
0.1
Direction Faces 
East
Foundation 
Block
Garage 
Yes
Garage Spaces 
2
Levels 
Two
Parking 
Electric Vehicle Charging Station(s)
Parking Spaces 
2
Property Condition 
Updated/Remodeled
Property Sub Type 
Single Family Residence
Sewer 
Public Sewer
SqFt Above 
2095
SqFt Total 
2514
Style 
Victorian
Utilities 
Natural Gas AvailableElectricity ConnectedNatural Gas Connected
Water Source 
Public
Zoning 
U-TU-C
Interior Features
Appliances 
DishwasherDisposalDryerRangeRange HoodRefrigeratorWasher
Basement 
PartialUnfinished
Cooling 
Ceiling Fan(s)Central Air
Fireplace 
Yes
Fireplace Features 
Family RoomInsertWood BurningWood Burning Stove
Fireplaces 
1
Flooring 
StoneTileWood
Heating 
Fireplace InsertForced AirRadiant Floor
Interior 
Built-in FeaturesCeiling Fan(s)Eat-in KitchenEntrance FoyerHigh CeilingsHigh Speed InternetKitchen IslandOpen FloorplanWalk-In Closet(s)
Window Features 
Double Pane Windows
Bathroom Full 
Level - Upper
Bathroom Half 
Level - Main
Bathroom Three Quarter 
Level - Upper
Bedroom 
Level - Upper
Dining Room 
Level - Main
Kitchen 
Level - Main
Living Room 
Level - Main
Utility Room 
Level - Basement
Save
Ask
Tour
Hide
Share
Exterior Features
Construction Details 
BrickFrame
Exterior 
LightingPrivate YardRain Gutters
Fencing 
FencedFull
Lot Features 
Corner LotLevel
Patio And Porch 
DeckPatio
Roof 
Shingle
Windows/Doors 
Double Pane Windows
Community Features
Financing Terms Available 
CashConventionalFHAVA Loan
School District 
Denver 1
Schools
School District
Denver 1
Elementary School
Trevista at Horace Mann
Middle School
Strive Sunnyside
High School
North
Listing courtesy of Compass - Denver chad.goodale@compass.com


The content relating to real estate for sale in this Web site comes in part from the Internet Data eXchange ("IDX") program of METROLIST, INC., DBA RECOLORADO real estate listings held by brokers other than Compass - Denver are marked with the IDX Logo. This information is being provided for the consumers' personal, non-commercial use and may not be used for any other purpose. All information subject to change and should be independently verified.

Neighborhood & Commute
Source: Walkscore
Disclosure: Community information and market data powered by Constellation Data Labs. Information is deemed reliable but not guaranteed.
Save
Ask
Tour
Hide
Share