Home Search

Browse Listings to Buy

Save
Ask
Tour
Hide
Share
$1,192,000
New Listing

10650 Stuart Street
Westminster, CO 80031

Single Family Residence|Coming Soon
5
Beds
5
Total Baths
2
Full Baths
3
Partial Baths
4,300
SqFt
$277
/SqFt
2003
Built
Subdivision:
Legacy Ridge West
County:
Adams
10650 Stuart Street10650 Stuart Street10650 Stuart Street10650 Stuart Street
Save
Ask
Tour
Hide
Share

Mortgage Calculator

Monthly Payment (Est.)

$5,438
Calculator powered by Showcase IDX, a Constellation1 Company. Copyright ©2026 Information is deemed reliable but not guaranteed.

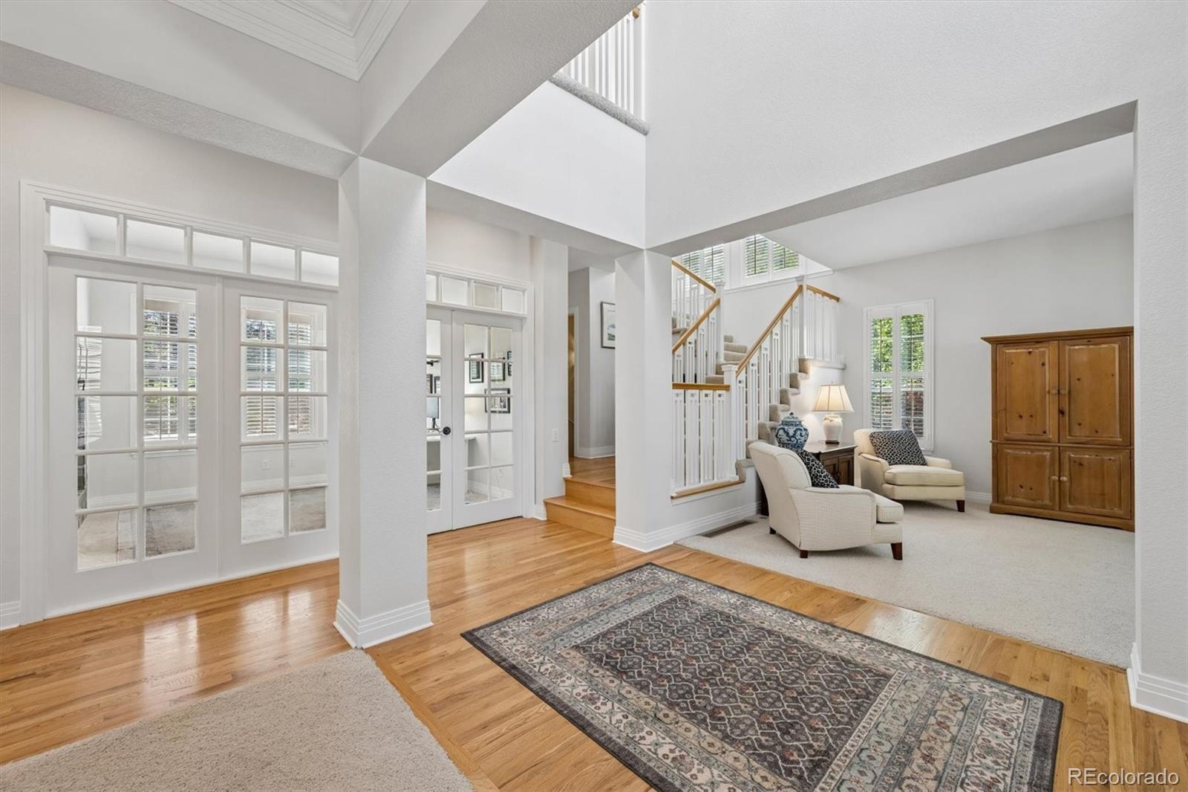
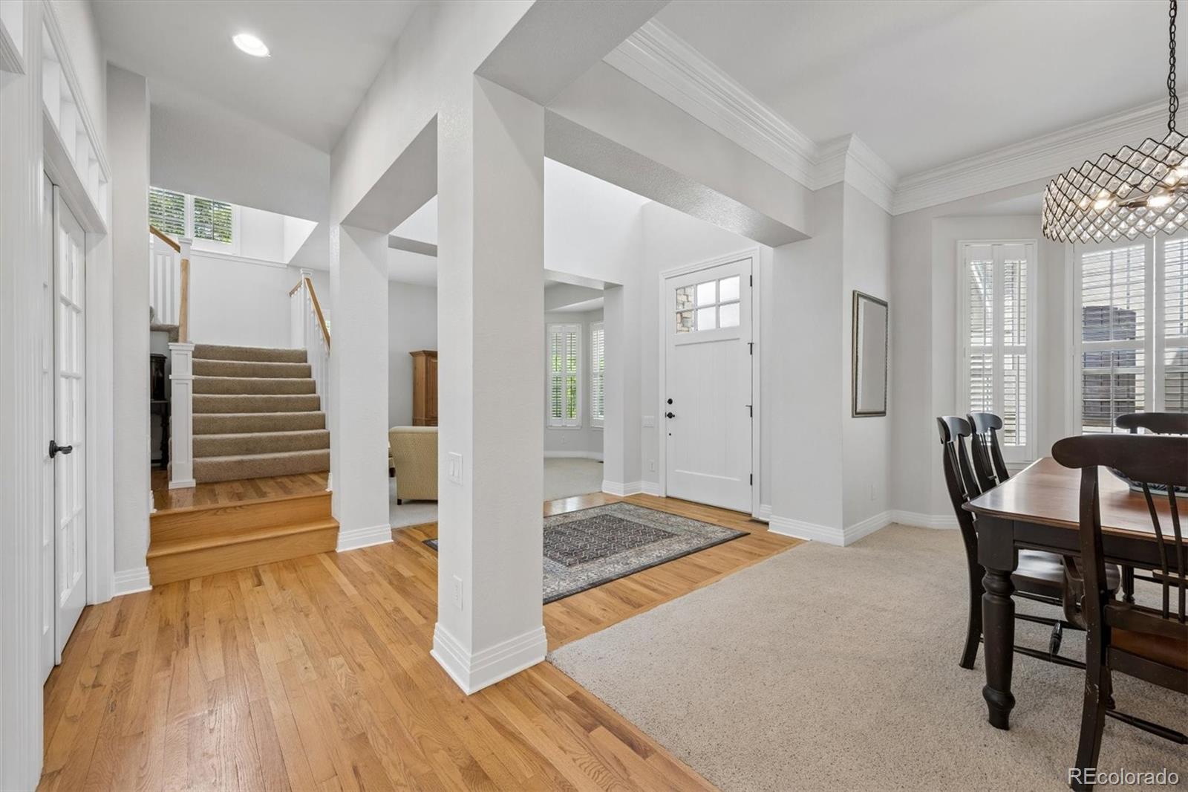
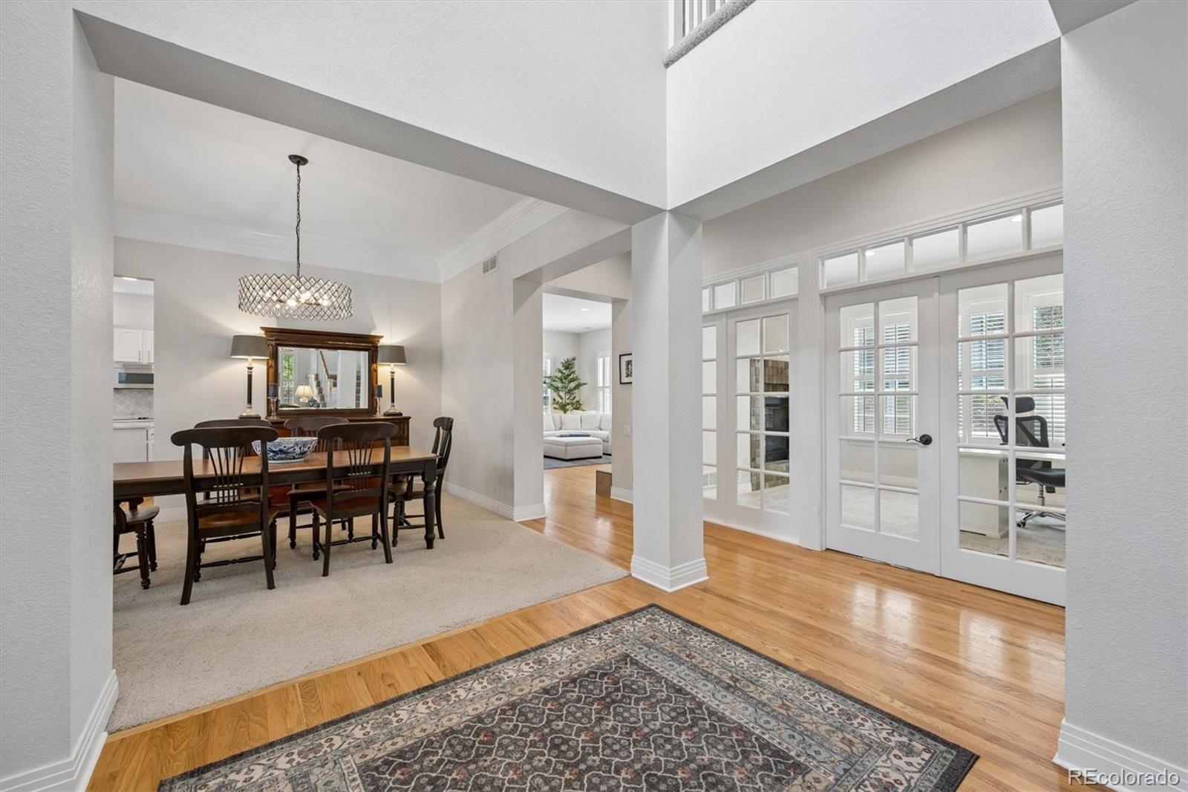
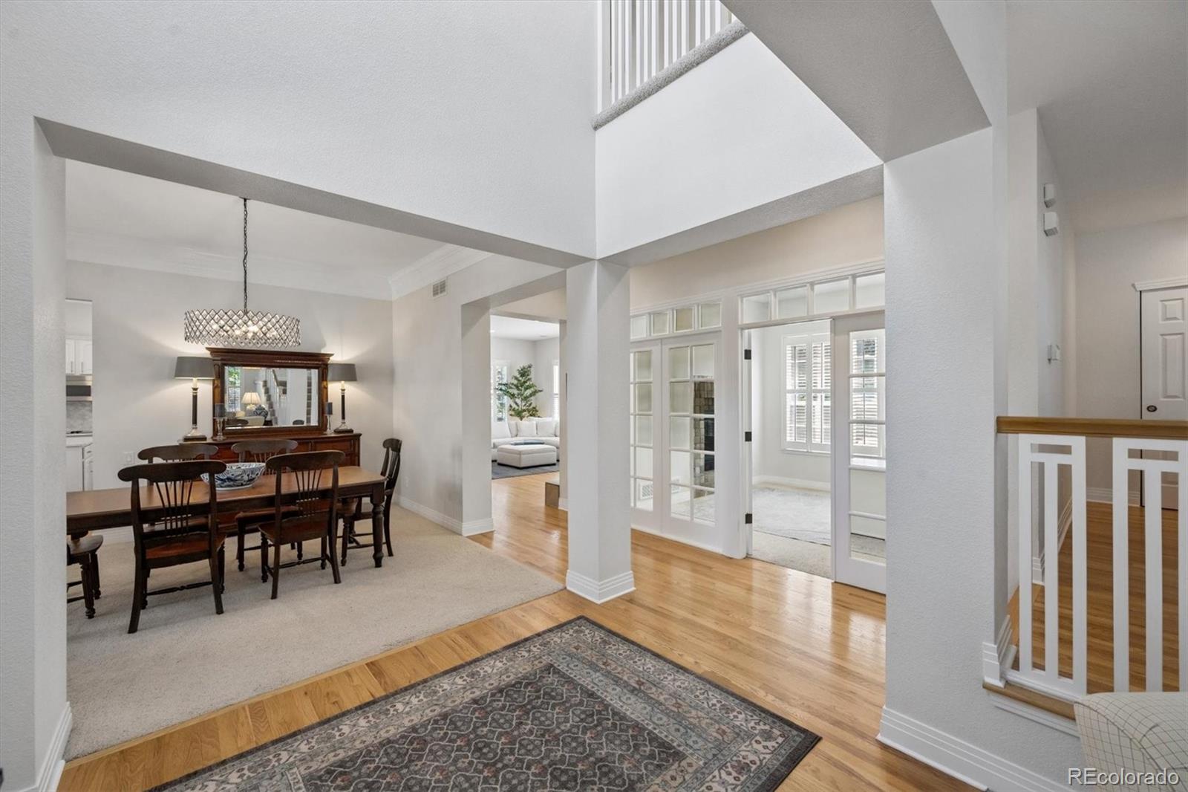
Welcome home to this sun-drenched, just over 4,000 sq ft retreat—an inviting blend of warmth, style, and everyday comfort. With 5 bedrooms, 5 baths plus a charming office framed by glass French doors, this home greets you with soaring high ceilings and tremendous natural light that pours through every room. The updated kitchen is a entertainer's delight and opens to spacious living areas—perfect for cozy family dinners or lively gatherings. The primary suite is a peaceful sanctuary with a generous walk-in closet and a large en-suite bathroom for quiet mornings. Hardwood floors grace the main level, and the finished basement offers a beautiful kitchenette, abundant storage, and an open floor-plan built for entertaining and game-day fun. Step outside to a wonderfully private yard backing to Legacy Ridge Golf Course and relax in the hot tub under the stars. Move-in ready and thoughtfully appointed, this home balances elegant finishes with comfortable living for families, professionals, and multigenerational households. Come see how effortlessly life flows here.

Save
Ask
Tour
Hide
Share
Listing Snapshot
Price 
$1,192,000
Days On Site 
0 Days
Bedrooms 
5
Inside Area (SqFt) 
4,300 sqft
Total Baths 
5
Full Baths 
2
Partial Baths 
3
Lot Size 
0.31 Acres
Year Built 
2003
MLS® Number 
5069606
Status 
Coming Soon
Property Tax 
$8,000
HOA/Condo/Coop Fees 
$95 monthly
Sq Ft Source 
Public Records
Friends & Family
Recent Activity
18 hours agoListing updated with changes from the MLS®
21 hours agoListing first seen on site
General Features
Acres 
0.31
Attached Garage 
Yes
Garage 
Yes
Garage Spaces 
3
Levels 
Two
Parking 
Attached
Parking Spaces 
3
Property Sub Type 
Single Family Residence
Sewer 
Public Sewer
SqFt Above 
3100
SqFt Below 
1200
SqFt Total 
4432
Water Source 
Public
Interior Features
Basement 
FinishedFull
Cooling 
Central Air
Fireplace 
Yes
Fireplace Features 
Family Room
Fireplaces 
1
Flooring 
Wood
Heating 
Forced AirNatural Gas
Interior 
Breakfast BarHigh CeilingsKitchen IslandWalk-In Closet(s)Wet Bar
Bathroom Full 
Level - Upper
Bathroom Half 
Level - Main
Bathroom Three Quarter 
Level - Basement
Bedroom 
Level - Upper
Save
Ask
Tour
Hide
Share
Exterior Features
Construction Details 
Brick
Exterior 
PlaygroundPrivate Yard
Fencing 
FencedFull
Lot Features 
Corner LotCul-De-SacOn Golf Course
Patio And Porch 
Front PorchPatio
Roof 
Composition
Community Features
Association Dues 
1140
Financing Terms Available 
CashConventional
HOA Fee Frequency 
Annually
School District 
Adams 12 5 Star Schl
Schools
School District
Adams 12 5 Star Schl
Elementary School
Cotton Creek
Middle School
Silver Hills
High School
Northglenn
Listing courtesy of Camber Realty, LTD eli@boonefaircloth.com


The content relating to real estate for sale in this Web site comes in part from the Internet Data eXchange ("IDX") program of METROLIST, INC., DBA RECOLORADO real estate listings held by brokers other than Camber Realty, LTD are marked with the IDX Logo. This information is being provided for the consumers' personal, non-commercial use and may not be used for any other purpose. All information subject to change and should be independently verified.

Neighborhood & Commute
Source: Walkscore
Disclosure: Community information and market data powered by Constellation Data Labs. Information is deemed reliable but not guaranteed.
Save
Ask
Tour
Hide
Share