Home Search

Browse Listings to Buy

Save
Ask
Tour
Hide
Share
$560,000
New Listing

11972 E Louisiana Avenue
Aurora, CO 80012

For Sale|Single Family Residence|Active
5
Beds
3
Total Baths
2
Full Baths
1
Partial Bath
2,800
SqFt
$200
/SqFt
1978
Built
Subdivision:
Hallcrafts Village East
County:
Arapahoe
Upcoming Open Houses
Sun, May 31, 3:00 PM - 5:00 PM
11972 E Louisiana Avenue11972 E Louisiana Avenue11972 E Louisiana Avenue11972 E Louisiana Avenue
Save
Ask
Tour
Hide
Share

Mortgage Calculator

Monthly Payment (Est.)

$2,555
Calculator powered by Showcase IDX, a Constellation1 Company. Copyright ©2026 Information is deemed reliable but not guaranteed.

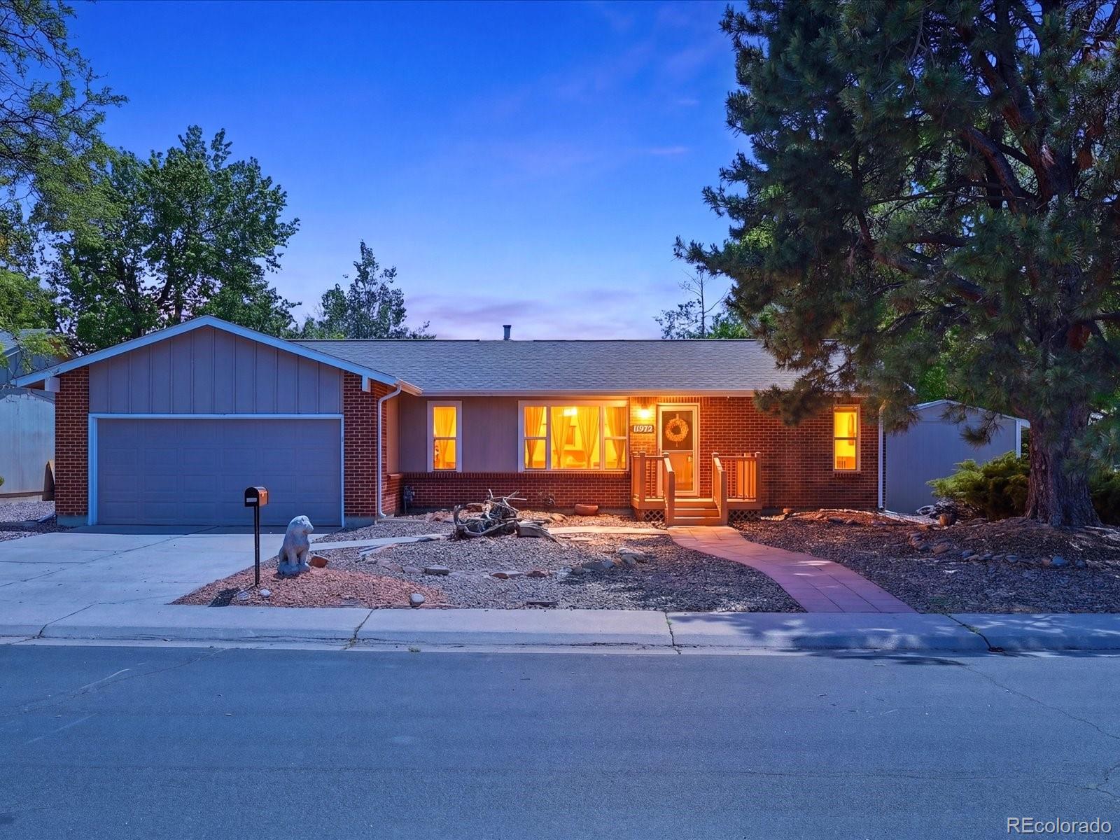
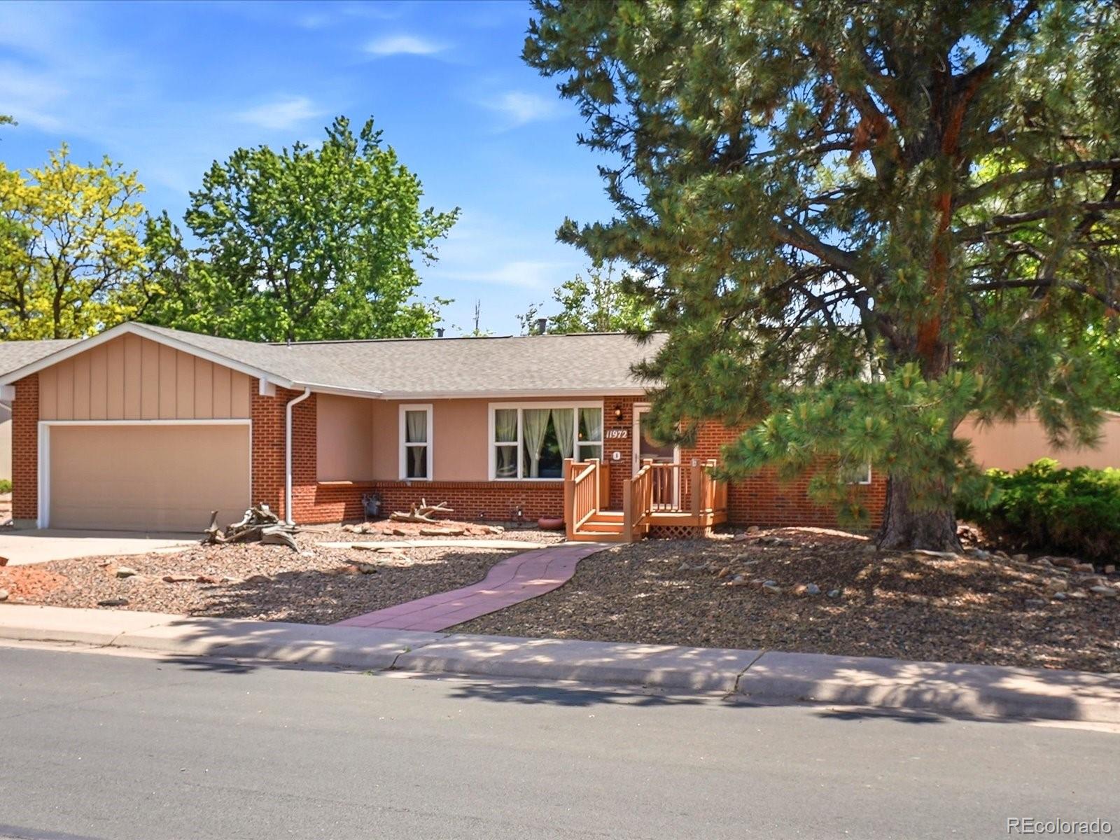
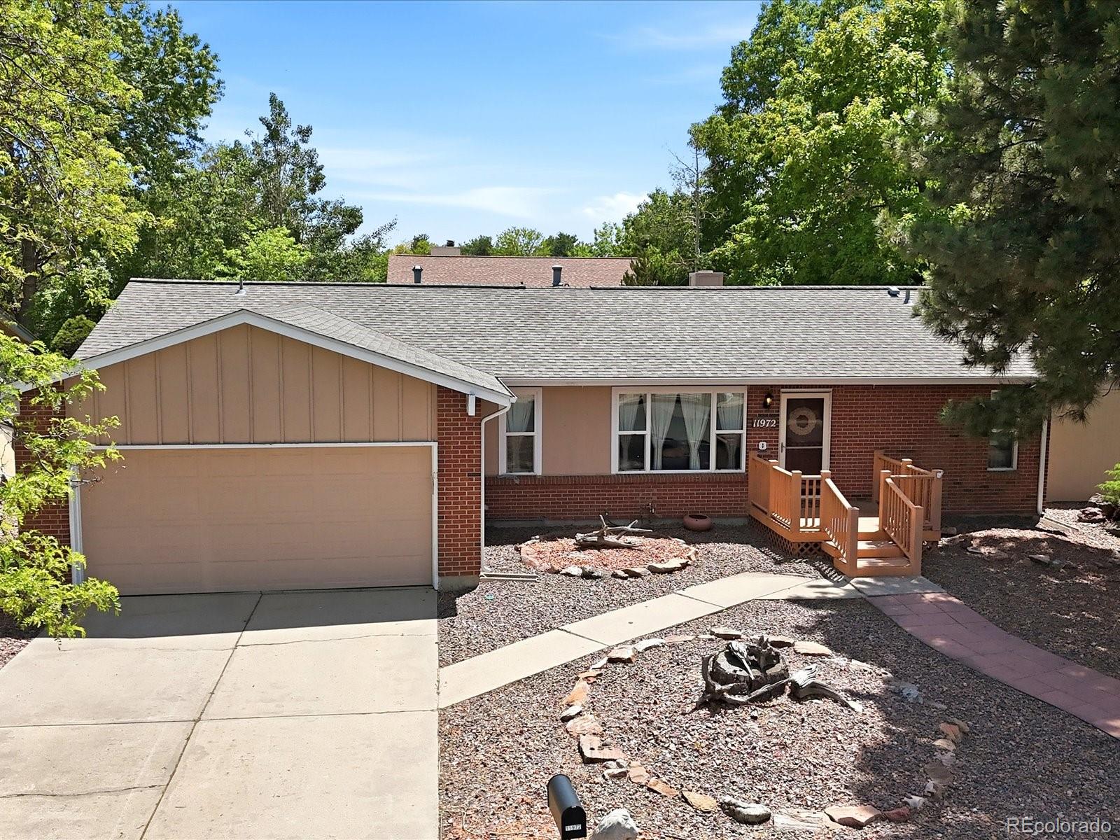
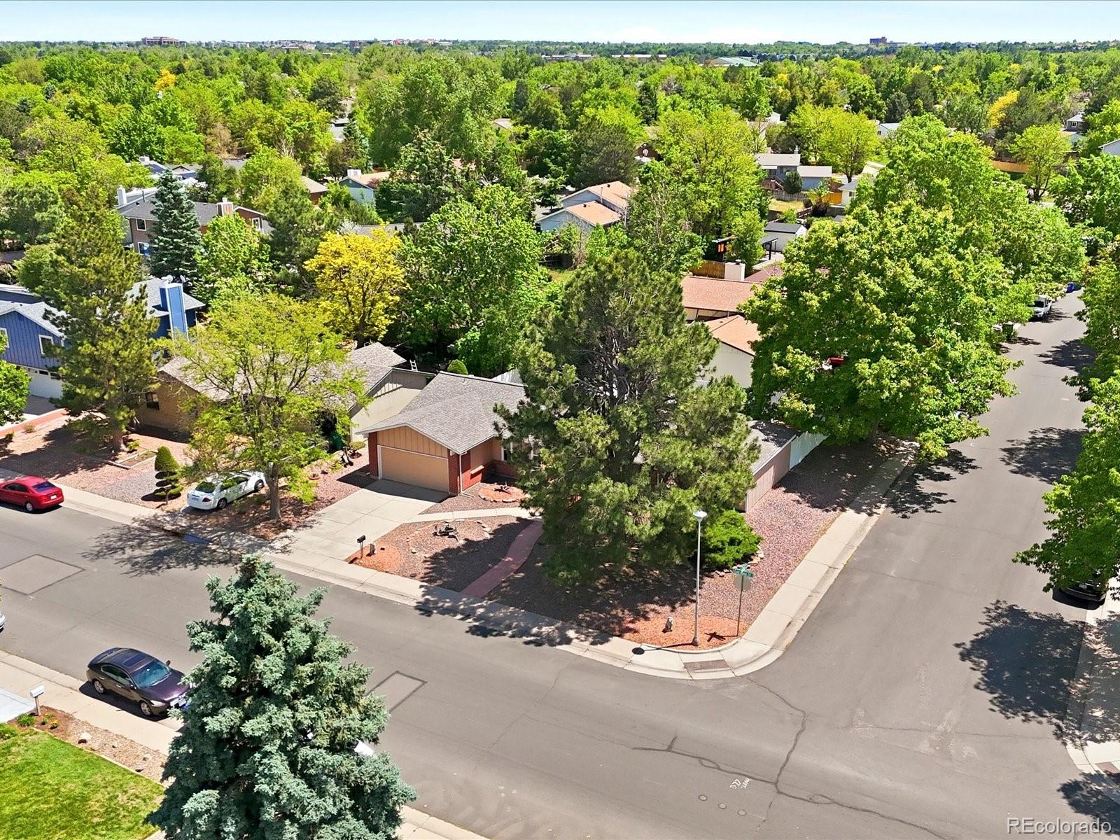
Discover this meticulously updated ranch-style home, where modern luxury meets a floor plan designed for ultimate flexibility. The main level is highlighted by a designer-inspired kitchen remodel featuring a sleek island, modern cabinetry, custom tiled backsplash, and new appliances. The bright, open layout is finished with gleaming engineered wood floors, fresh interior paint, and a cozy wood-burning fireplace. This level hosts a spacious primary bedroom with a private ensuite bath, plus two additional bedrooms and a second tastefully updated full bathroom. The finished basement is a standout feature, offering an expansive space that functions perfectly as a dedicated guest or multi-generational wing. It features a functional kitchenette equipped with a refrigerator, sink, and standalone electric range, alongside a large living area and a full bathroom. The lower level includes two bedrooms—one of which is non-conforming (no window/closet), making it an ideal space for a home office, gym, or hobby room. For ultimate convenience, the home is equipped with two sets of full-size washers and dryers (one on each level), all of which stay with the property. Recent high-value upgrades provide total peace of mind, including a newer roof, new interior paint, new carpet, and brand-new basement windows. The large corner lot offers a low-maintenance, professionally xeriscaped front yard and a beautiful backyard featuring a sprinklered lawn and a peaceful covered deck.  A unique detached garage in the back is electrified and ready to be transformed into your dream workshop or creative studio. Located minutes from Utah Park’s recreation center, local shopping, and easy I-225 access, this move-in-ready home offers rare versatility. No HOA!

Save
Ask
Tour
Hide
Share
Listing Snapshot
Price 
$560,000
Days On Site 
0 Days
Bedrooms 
5
Inside Area (SqFt) 
2,800 sqft
Total Baths 
3
Full Baths 
2
Partial Baths 
1
Lot Size 
0.19 Acres
Year Built 
1978
MLS® Number 
5868198
Status 
Active
Property Tax 
$3,159
HOA/Condo/Coop Fees 
N/A
Sq Ft Source 
Public Records
Friends & Family
Recent Activity
22 hours agoListing updated with changes from the MLS®
23 hours agoListing first seen on site
General Features
Acres 
0.19
Attached Garage 
Yes
Foundation 
Concrete Perimeter
Garage 
Yes
Garage Spaces 
3
Levels 
One
Parking 
Attached
Parking Spaces 
3
Property Condition 
Updated/Remodeled
Property Sub Type 
Single Family Residence
Security 
Carbon Monoxide Detector(s)Smoke Detector(s)
Sewer 
Public Sewer
SqFt Above 
1408
SqFt Below 
1392
SqFt Total 
2816
Utilities 
Natural Gas AvailableCable AvailableElectricity ConnectedNatural Gas Connected
Water Source 
Public
Interior Features
Appliances 
DishwasherDisposalDryerMicrowaveRangeRefrigeratorWasher
Basement 
Finished
Cooling 
Central Air
Flooring 
CarpetStoneWood
Furnished 
Unfurnished
Heating 
Forced AirNatural Gas
Interior 
Granite CountersIn-Law FloorplanOpen FloorplanWalk-In Closet(s)
Laundry Features 
In Unit
Main Level Bedrooms 
3
Bathroom Full 
Level - Main
Bathroom Three Quarter 
Level - Basement
Bedroom 
Level - Main
Dining Room 
Level - Main
Kitchen 
Level - Main
Laundry 
Level - Main
Living Room 
Level - Basement
Save
Ask
Tour
Hide
Share
Exterior Features
Construction Details 
Concrete
Exterior 
Private YardRain Gutters
Fencing 
Partial
Lot Features 
Corner LotLandscapedSprinklers In Rear
Patio And Porch 
CoveredDeck
Roof 
Composition
Community Features
Building Access 
Ground
Financing Terms Available 
CashConventionalFHAVA Loan
Roads 
Paved
School District 
Cherry Creek 5
Schools
School District
Cherry Creek 5
Elementary School
Village East
Middle School
Prairie
High School
Overland
Listing courtesy of EXIT Realty DTC, Cherry Creek, Pikes Peak. crystal@exitrealtydtc.com


The content relating to real estate for sale in this Web site comes in part from the Internet Data eXchange ("IDX") program of METROLIST, INC., DBA RECOLORADO real estate listings held by brokers other than EXIT Realty DTC, Cherry Creek, Pikes Peak. are marked with the IDX Logo. This information is being provided for the consumers' personal, non-commercial use and may not be used for any other purpose. All information subject to change and should be independently verified.

Neighborhood & Commute
Source: Walkscore
Disclosure: Community information and market data powered by Constellation Data Labs. Information is deemed reliable but not guaranteed.
Save
Ask
Tour
Hide
Share