Home Search

Browse Listings to Buy

Save
Ask
Tour
Hide
Share
$1,050,000
1 Day On Site

2250 Crabtree Drive
Greenwood Village, CO 80121

Single Family Residence|Coming Soon
4
Beds
3
Total Baths
1
Full Bath
2
Partial Baths
3,837
SqFt
$274
/SqFt
1960
Built
Subdivision:
Cherry Hills View
County:
Arapahoe
Upcoming Open Houses
Sat, Jun 6, 11:00 AM - 2:00 PM
2250 Crabtree Drive2250 Crabtree Drive2250 Crabtree Drive2250 Crabtree Drive
Save
Ask
Tour
Hide
Share

Mortgage Calculator

Monthly Payment (Est.)

$4,791
Calculator powered by Showcase IDX, a Constellation1 Company. Copyright ©2026 Information is deemed reliable but not guaranteed.

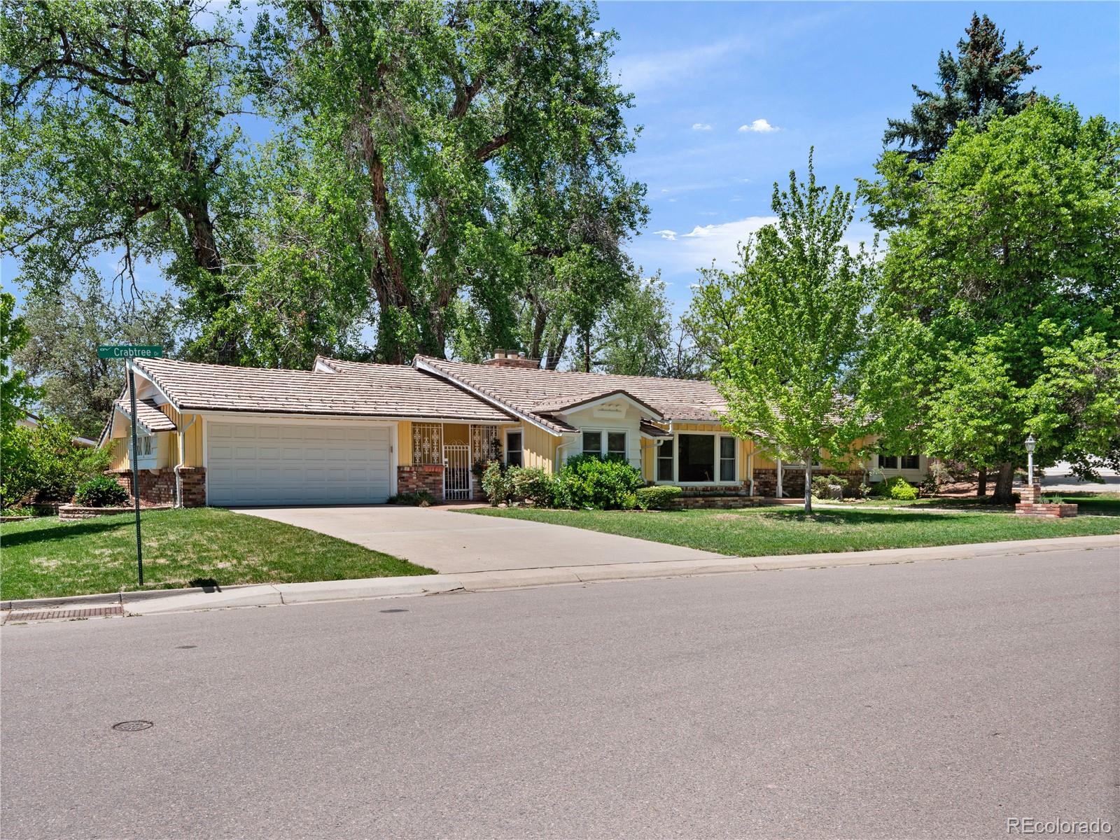
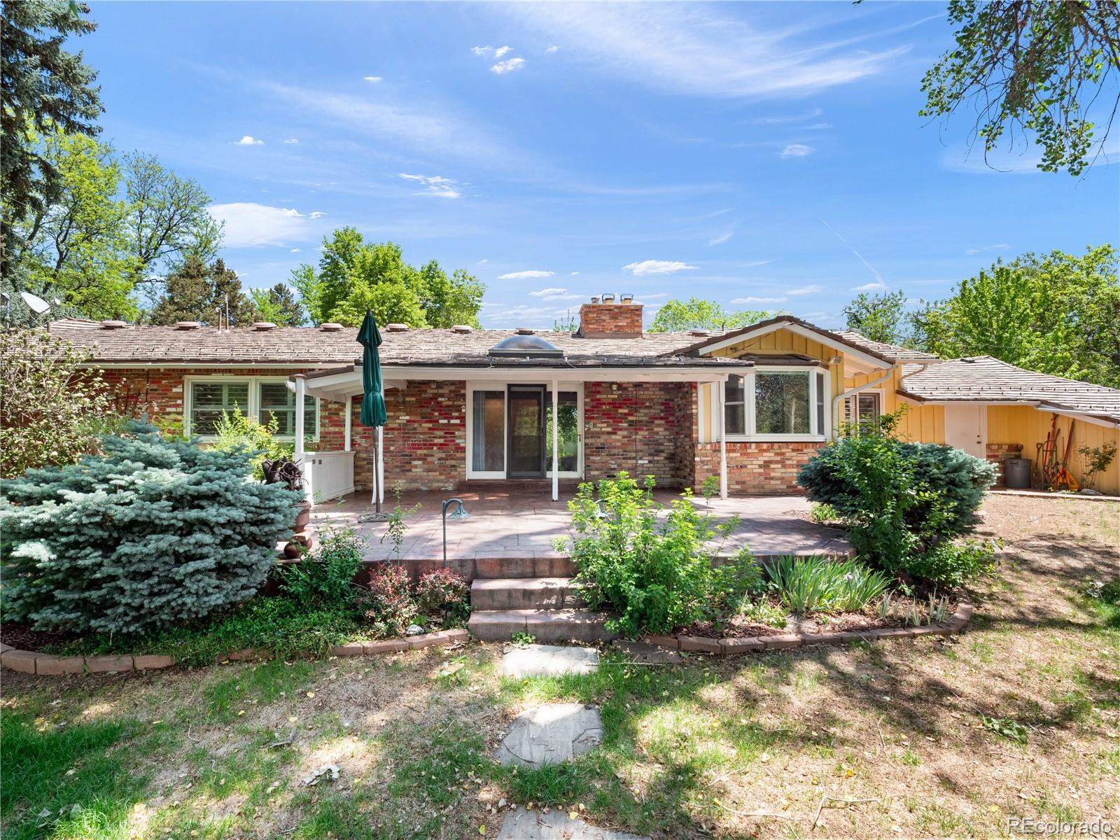
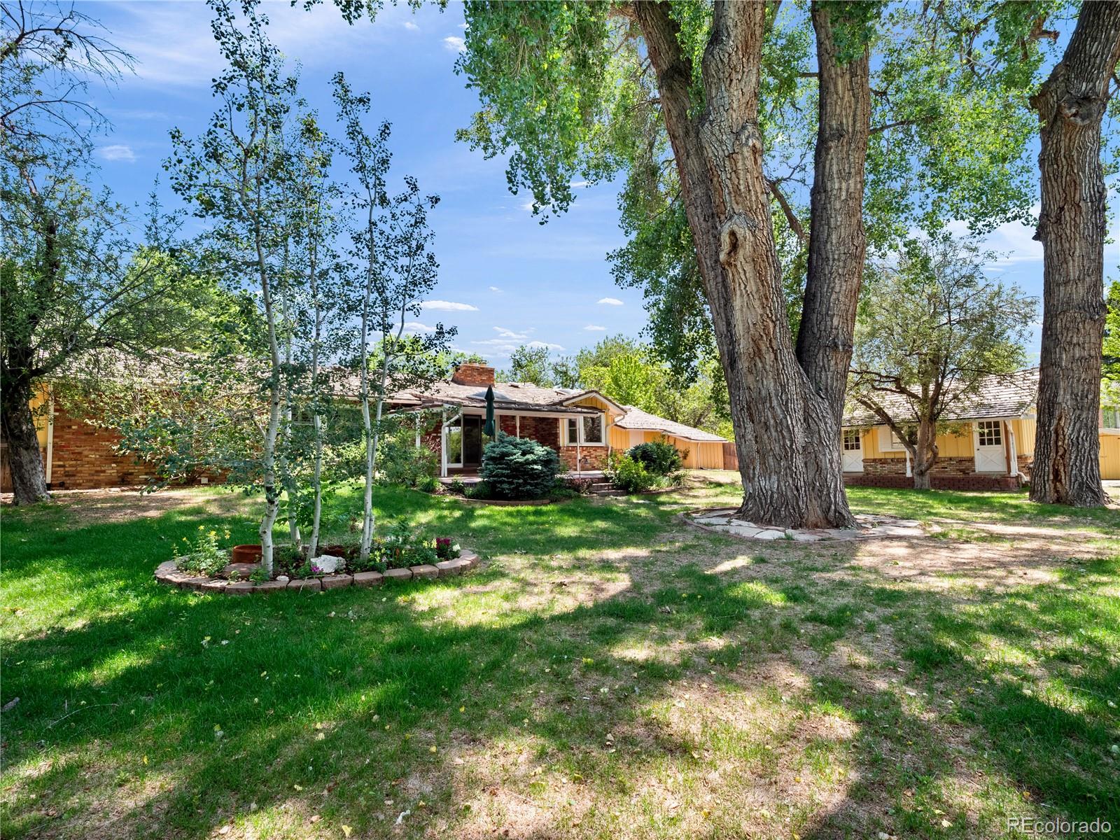
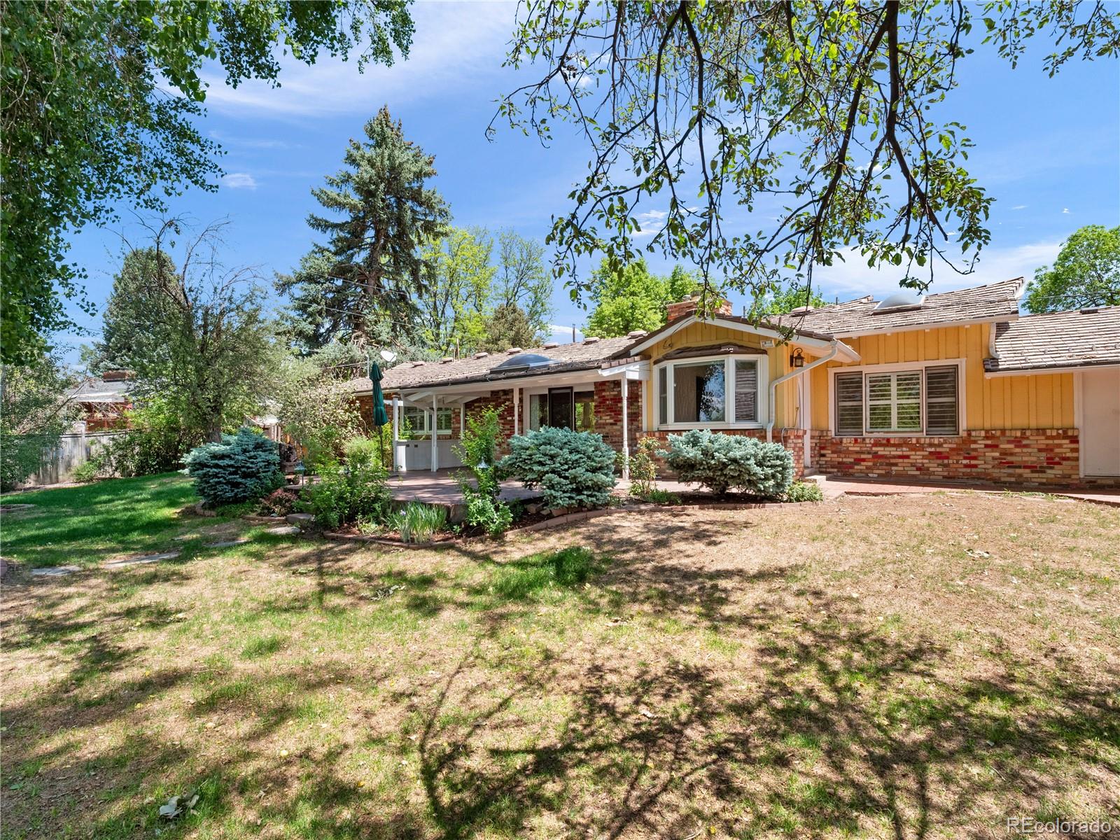
ESTATE SALE, SOLD AS IS! Located in one of Greenwood Village’s most sought after settings, this rare 3,837 square foot property offers an exceptional opportunity to create a true forever home on an incredible 0.41 acre lot backing directly to open space and the High Line Canal. Surrounded by mature trees, unobstructed mountain views, and peaceful horse stable views that will never be developed, the setting delivers unmatched privacy, serenity, and long term value in a highly desirable location. The home features 4 bedrooms and 3 bathrooms with a flexible floor plan ready for a buyer’s personal vision and updates. Large windows throughout capture the natural beauty and bring in abundant light. Outdoor living is exceptional with a covered patio featuring stamped concrete, expansive yard space, towering trees, and direct access to the High Line Canal trail system, creating a rare connection to nature while remaining close to top rated schools, shopping, dining, DTC, and major commuter routes. A detached carriage house with electricity and HVAC adds incredible versatility and value, ideal for a private office, studio, guest space, gym, or additional storage. Two additional storage sheds provide even more functionality for hobbies, equipment, or outdoor gear. Located within walking distance to Aspen Academy, this property combines an unbeatable location with endless potential. Opportunities like this are exceptionally rare. Whether renovating, expanding, or designing your dream home over time, this is a premier Greenwood Village lot and setting with incredible upside and lasting appeal.

Save
Ask
Tour
Hide
Share
Listing Snapshot
Price 
$1,050,000
Days On Site 
1 Day
Bedrooms 
4
Inside Area (SqFt) 
3,837 sqft
Total Baths 
3
Full Baths 
1
Partial Baths 
2
Lot Size 
0.41 Acres
Year Built 
1960
MLS® Number 
5883592
Status 
Coming Soon
Property Tax 
$5,974
HOA/Condo/Coop Fees 
N/A
Sq Ft Source 
Public Records
Friends & Family
Recent Activity
22 hours agoListing updated with changes from the MLS®
yesterdayListing first seen on site
General Features
Acres 
0.41
Attached Garage 
Yes
Direction Faces 
East
Garage 
Yes
Garage Spaces 
2
Levels 
One
Parking 
ConcreteStorageAttached
Parking Spaces 
2
Property Condition 
Fixer
Property Sub Type 
Single Family Residence
Sewer 
Public Sewer
SqFt Above 
2741
SqFt Below 
1096
SqFt Total 
3837
Utilities 
Natural Gas AvailableElectricity ConnectedNatural Gas Connected
Water Source 
Public
Interior Features
Appliances 
DishwasherDisposalDryerGas Water HeaterMicrowaveOvenRangeRefrigeratorWasher
Basement 
Sump PumpFinished
Cooling 
Ceiling Fan(s)Attic FanCentral Air
Electric 
220 Volts
Fireplace 
Yes
Fireplace Features 
Living Room
Fireplaces 
2
Flooring 
CarpetTile
Furnished 
Unfurnished
Heating 
Forced Air
Interior 
Breakfast BarCeiling Fan(s)PantryWalk-In Closet(s)
Main Level Bedrooms 
3
Bathroom Full 
Dimensions - 10 x 8Level - MainDescription - Large 5 piece bathroom
Bathroom Three Quarter 
Dimensions - 8 x 6Level - MainDescription - Updated en suite bathroom
Bedroom 
Dimensions - 17 x 8Level - BasementDescription - Non conforming 4th bedroom with a walk-in closet
Den 
Dimensions - 18 x 16Level - MainDescription - Cozy secondary living space with a fireplace
Dining Room 
Dimensions - 18 x 10Level - MainDescription - Large formal dining space perfect for hosting
Family Room 
Dimensions - 14 x 20Level - MainDescription - Large open living space at the front of the home
Kitchen 
Dimensions - 15 x 8Level - MainDescription - Long kitchen with granite counter tops, under cabinet lighting and wood cabinetry
Laundry 
Level - MainDescription - Closet in hallway by all main level bedrooms
Living Room 
Dimensions - 30 x 15Level - BasementDescription - Large open living space
Save
Ask
Tour
Hide
Share
Exterior Features
Construction Details 
BrickConcrete
Exterior 
Private YardRain Gutters
Fencing 
FencedFull
Lot Features 
GreenbeltLandscapedLevelSprinklers In FrontSprinklers In Rear
Patio And Porch 
CoveredPatio
Roof 
Composition
View 
Mountain(s)
Waterview 
Mountain(s)
Community Features
Financing Terms Available 
CashConventional
Roads 
Paved
School District 
Littleton 6
Schools
School District
Littleton 6
Elementary School
Gudy Gaskill
Middle School
Euclid
High School
Littleton
Listing courtesy of RE/MAX Professionals adrianveideman@remax.net


The content relating to real estate for sale in this Web site comes in part from the Internet Data eXchange ("IDX") program of METROLIST, INC., DBA RECOLORADO real estate listings held by brokers other than RE/MAX Professionals are marked with the IDX Logo. This information is being provided for the consumers' personal, non-commercial use and may not be used for any other purpose. All information subject to change and should be independently verified.

Neighborhood & Commute
Source: Walkscore
Disclosure: Community information and market data powered by Constellation Data Labs. Information is deemed reliable but not guaranteed.
Save
Ask
Tour
Hide
Share