
Home Search
Browse Listings to Buy
1140 N Emerson StreetDenver, CO 80218
Mortgage Calculator
Monthly Payment (Est.)
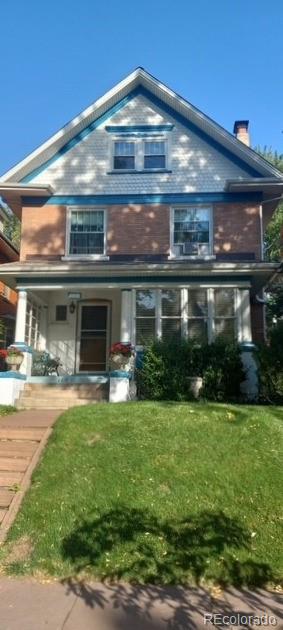
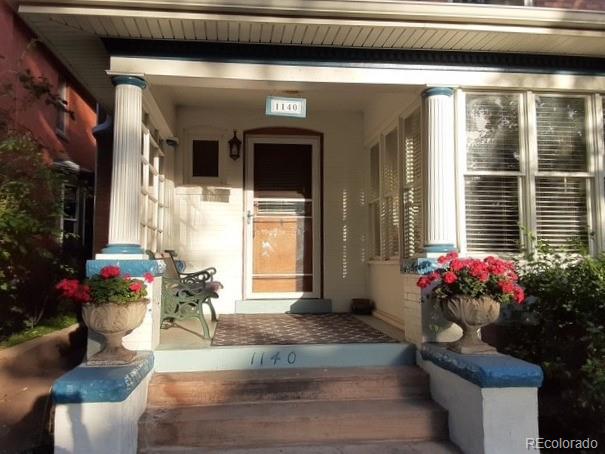
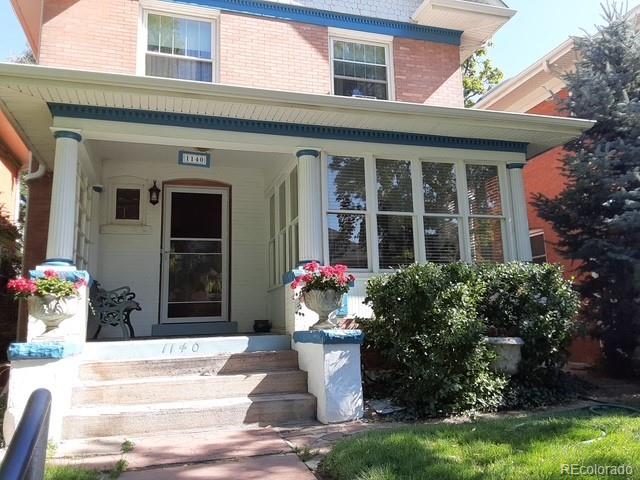
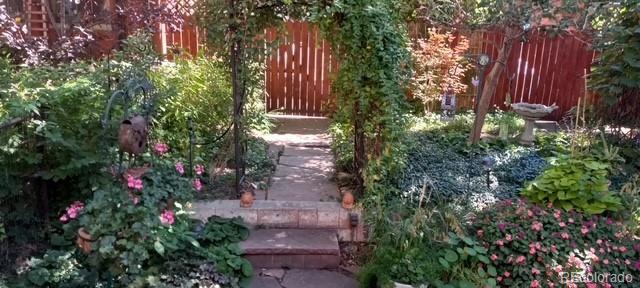
$4,266Lovely and classic Denver Square where timeless architecture, thoughtful updates, and enchanting gardens come together on one of Capitol Hill’s most peaceful blocks. From the moment you arrive, the home’s historic charm and lush landscaping create an unforgettable first impression. The welcoming foyer is filled with natural light and sets a warm, elegant tone throughout. Inside, the sunlit living room features wood floors and a cozy fireplace, creating an inviting space to gather and relax. Just beyond, a charming sunroom with a wall of west-facing windows offers the perfect retreat for reading, morning coffee, or quiet afternoons. A convenient half bath / laundry room is also located on the first floor. The formal dining room overlooks the vibrant backyard gardens, while the bright and functional kitchen is ready for your personal vision and updates. Step directly from the kitchen into the stunning backyard—an exceptional setting for entertaining, dining al fresco, or simply enjoying Colorado evenings surrounded by lush gardens. The second floor offers 3 bedrooms, including a generously sized room ideal for a primary bedroom, along with a shared bath. The third floor adds 2 additional bedrooms and a charming hall bath complete with a clawfoot tub and skylights—perfect for soaking beneath the moonlight. The finished basement has been beautifully transformed into a private studio apartment with a kitchenette and ¾ bath, offering flexible living options for guests, extended family, or potential rental income. Outdoors, the backyard blends beauty and functionality with ease, featuring a dining patio, vibrant landscaping and gardens, and just the right amount of green space. There is a one car garage (used for storage) with additional off street parking, but the lot allows for a future, larger garage. Enjoy the very best of Capitol Hill living—just five blocks from Cheesman Park, with Whole Foods, neighborhood restaurants, and cafés just steps away. (Photos 6/3)
| 17 hours ago | Listing updated with changes from the MLS® | |
| 18 hours ago | Listing first seen on site |

The content relating to real estate for sale in this Web site comes in part from the Internet Data eXchange ("IDX") program of METROLIST, INC., DBA RECOLORADO real estate listings held by brokers other than Kentwood Real Estate City Properties are marked with the IDX Logo. This information is being provided for the consumers' personal, non-commercial use and may not be used for any other purpose. All information subject to change and should be independently verified.