Home Search

Browse Listings to Buy

Save
Ask
Tour
Hide
Share
$1,950,000
New Listing

4636 Montview Boulevard
Denver, CO 80207

For Sale|Single Family Residence|Active
5
Beds
4
Total Baths
2
Full Baths
2
Partial Baths
3,682
SqFt
$530
/SqFt
1926
Built
Subdivision:
Park Hill
County:
Denver
4636 Montview Boulevard4636 Montview Boulevard4636 Montview Boulevard4636 Montview Boulevard
Save
Ask
Tour
Hide
Share

Mortgage Calculator

Monthly Payment (Est.)

$8,897
Calculator powered by Showcase IDX, a Constellation1 Company. Copyright ©2026 Information is deemed reliable but not guaranteed.

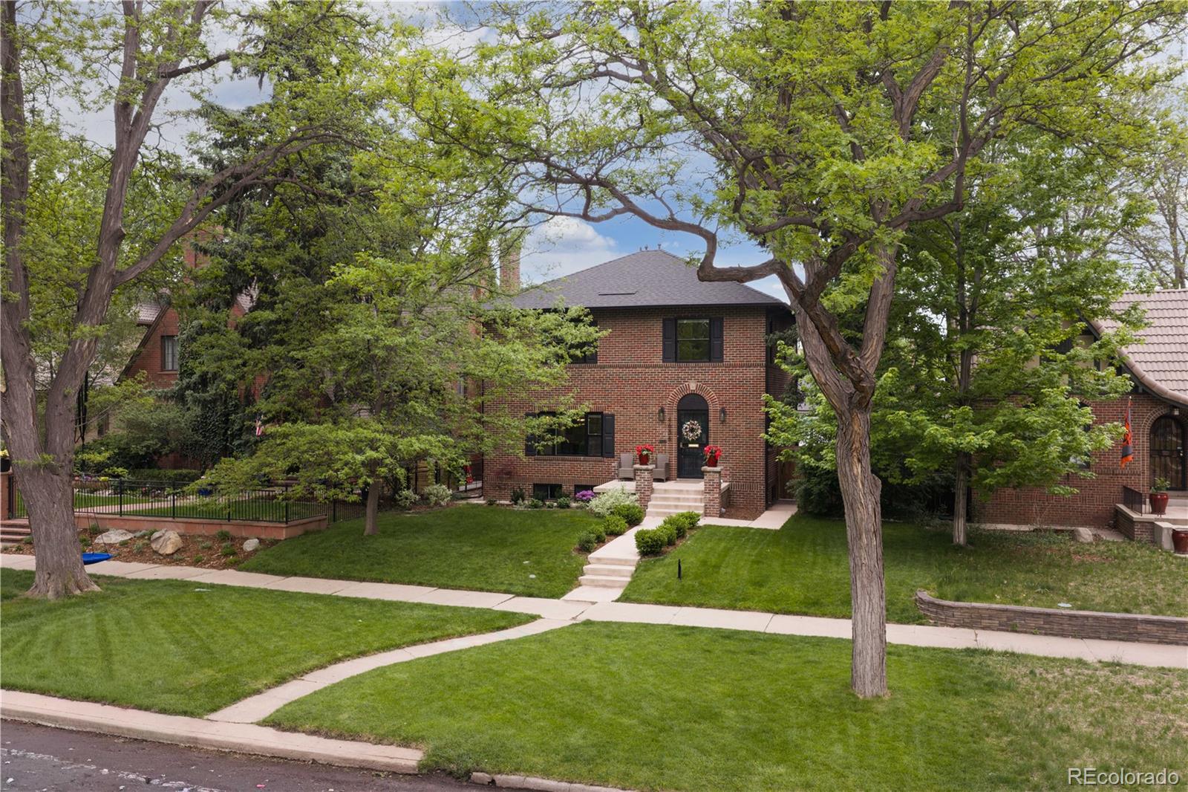
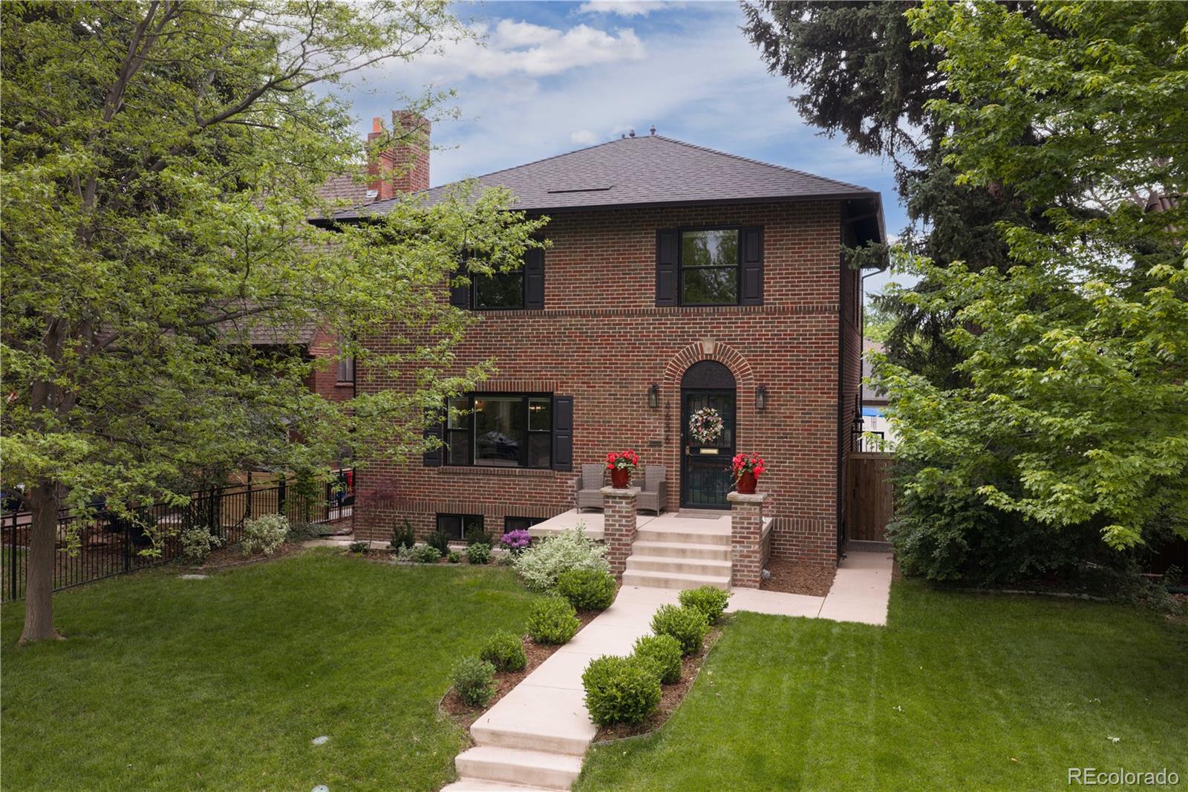
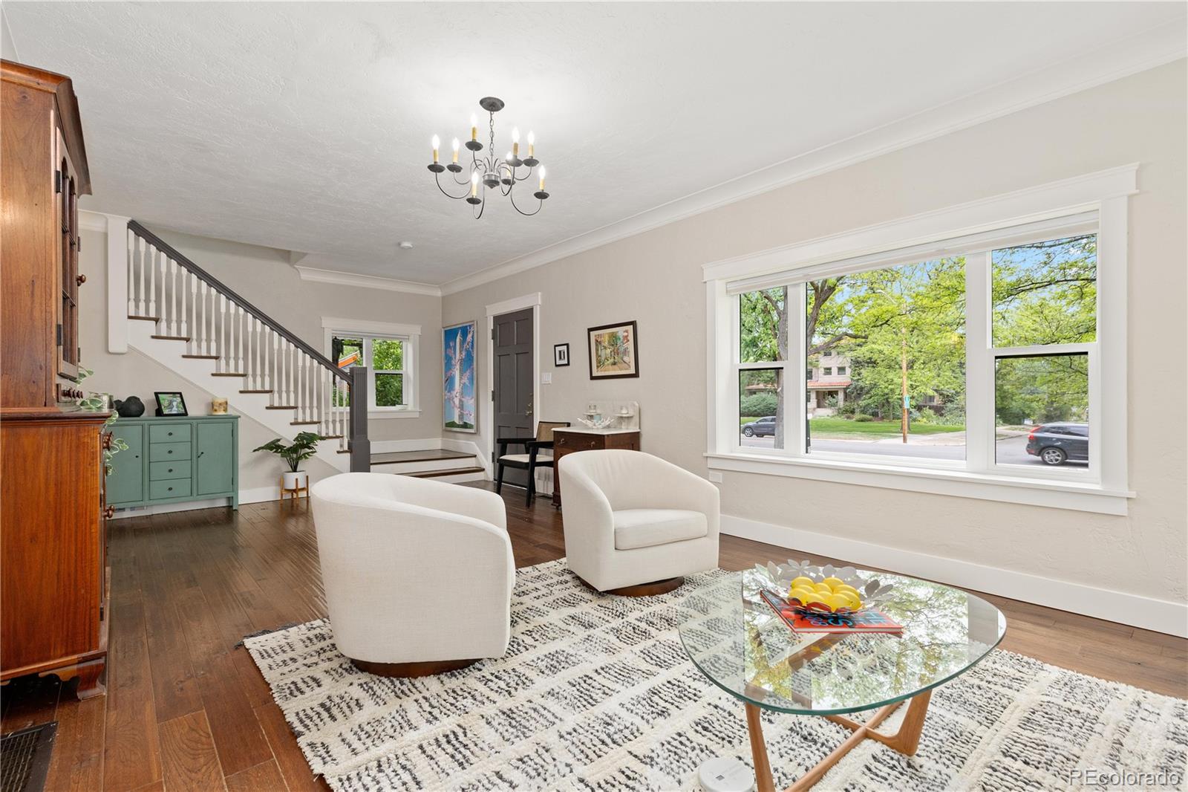
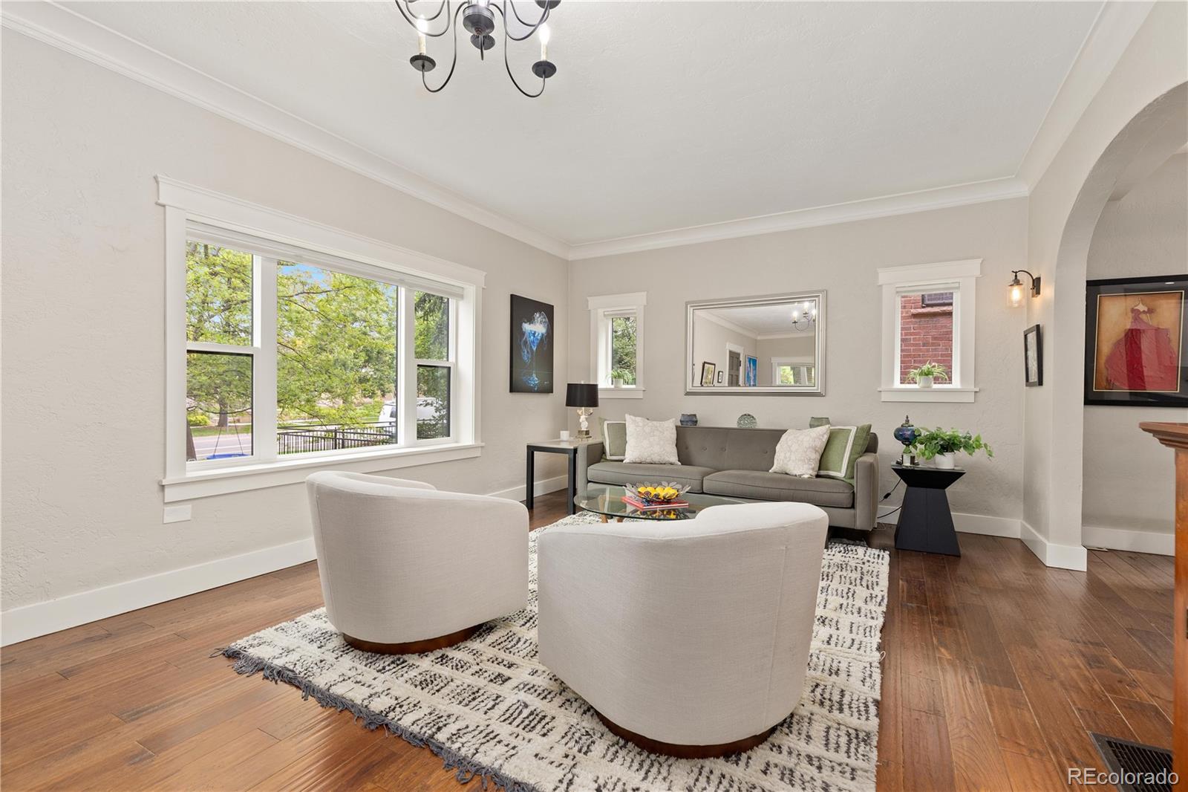
Exceptional craftsmanship and design come together in this stunning Park Hill residence on historic Montview Boulevard - a street where opportunities to own are rare. Built in 1926, this historic home blends timeless character with modern luxury. Fully remodeled in 2021 (including a new roof, HVAC systems, kitchen, windows, plumbing, electrical, sewer line, expanded gas line, and later-added solar panels), the home was also structurally expanded to include a spacious second-floor primary suite, inviting main-floor family room, and oversized detached three-car garage. Inside, the bright open-concept layout is designed for both everyday living and entertaining. Large gathering spaces flow seamlessly to the backyard oasis, professionally landscaped in 2022 with an expansive stone patio, pergola and hot tub perfect for relaxing or hosting guests. The beautifully updated kitchen is a true standout, featuring quartz countertops, bar seating, high-end appliances installed in 2021, and a generous dining area. Upstairs, three secondary bedrooms and a full bath accompany the impressive primary suite, complete with a spa-inspired five-piece bath and custom walk-in closets added in 2022. The fifth bedroom is currently used as an office/laundry room and is easily adaptable as a nursery, fitness room, or creative space - basement laundry hookups mean the choice is yours. Additional updates include upstairs wood flooring to match the original hardwoods downstairs, custom window blinds (2021), water softener (2025), and basement carpet (2025). The basement provides additional living space with a cozy family room featuring a fireplace, bedroom, 3/4 bath, and storage. Perfectly located within walking distance of City Park, the Denver Zoo, the Museum of Nature & Science, the Park Hill Library, farmers markets, City Park Jazz, neighborhood restaurants and cafés. A rare opportunity to own a turnkey home on the premier boulevard anchoring one of Denver’s most sought-after neighborhoods.

Save
Ask
Tour
Hide
Share
Listing Snapshot
Price 
$1,950,000
Days On Site 
0 Days
Bedrooms 
5
Inside Area (SqFt) 
3,682 sqft
Total Baths 
4
Full Baths 
2
Partial Baths 
2
Lot Size 
0.16 Acres
Year Built 
1926
MLS® Number 
6135908
Status 
Active
Property Tax 
$9,779
HOA/Condo/Coop Fees 
N/A
Sq Ft Source 
Public Records
Friends & Family
Recent Activity
22 hours agoListing updated with changes from the MLS®
23 hours agoListing first seen on site
General Features
Acres 
0.16
Carport 
3
Levels 
Two
Parking Spaces 
3
Pets 
Yes
Property Sub Type 
Single Family Residence
Security 
Carbon Monoxide Detector(s)Smoke Detector(s)
Sewer 
Public Sewer
SqFt Above 
2678
SqFt Below 
1004
SqFt Total 
3682
Water Source 
Public
Zoning 
U-SU-E
Interior Features
Appliances 
OvenConvection OvenDishwasherDisposalDryerMicrowaveRangeRange HoodRefrigeratorSelf Cleaning OvenTankless Water HeaterWasherWater Softener
Basement 
Bath/StubbedCrawl SpaceFullInterior Entry
Fireplace 
Yes
Fireplace Features 
BasementFamily RoomGas
Fireplaces 
2
Flooring 
CarpetConcreteTileWood
Heating 
Active SolarElectricForced AirNatural GasSolar
Interior 
Built-in FeaturesHigh CeilingsKitchen IslandSmart ThermostatWalk-In Closet(s)
Spa 
Yes
Window Features 
Double Pane WindowsWindow Treatments
Bathroom Full 
Level - UpperDescription - Tiled flooring, single vanity with storage, shower/tub combo with tile
Bathroom Half 
Level - MainDescription - Wood flooring
Bathroom Three Quarter 
Level - BasementDescription - Tiled flooring, single vanity with storage, tiled shower
Bedroom 
Level - UpperDescription - Carpet
Bonus Room 
Level - BasementDescription - Carpet, fireplace
Dining Room 
Level - MainDescription - Wood flooring, chandelier
Family Room 
Level - MainDescription - Wood flooring
Kitchen 
Level - MainDescription - Wood flooring, high-end stainless steel appliances, quartz countertops, gas range, bar seating
Save
Ask
Tour
Hide
Share
Exterior Features
Construction Details 
BrickConcreteStuccoWood Siding
Exterior 
GardenPrivate Yard
Fencing 
FencedFull
Lot Features 
LandscapedLevelMany TreesSprinklers In FrontSprinklers In Rear
Patio And Porch 
Patio
Roof 
Composition
Spa 
Yes
Windows/Doors 
Double Pane WindowsWindow Treatments
Community Features
Financing Terms Available 
CashConventionalFHAVA Loan
School District 
Denver 1
Schools
School District
Denver 1
Elementary School
Hallett Academy
Middle School
DSST: Montview
High School
East
Listing courtesy of Redfin Corporation stephanie.collins@redfin.com


The content relating to real estate for sale in this Web site comes in part from the Internet Data eXchange ("IDX") program of METROLIST, INC., DBA RECOLORADO real estate listings held by brokers other than Redfin Corporation are marked with the IDX Logo. This information is being provided for the consumers' personal, non-commercial use and may not be used for any other purpose. All information subject to change and should be independently verified.

Neighborhood & Commute
Source: Walkscore
Disclosure: Community information and market data powered by Constellation Data Labs. Information is deemed reliable but not guaranteed.
Save
Ask
Tour
Hide
Share