Home Search

Browse Listings to Buy

Save
Ask
Tour
Hide
Share
$285,000
New Listing

13085 W Cedar Drive 315
Lakewood, CO 80228

For Sale|Condominium|Active
2
Beds
2
Total Baths
1
Full Bath
1
Partial Bath
1,028
SqFt
$277
/SqFt
1984
Built
Subdivision:
Green Mountain
County:
Jefferson
13085 W Cedar Drive 31513085 W Cedar Drive 31513085 W Cedar Drive 31513085 W Cedar Drive 315
Save
Ask
Tour
Hide
Share

Mortgage Calculator

Monthly Payment (Est.)

$1,300
Calculator powered by Showcase IDX, a Constellation1 Company. Copyright ©2026 Information is deemed reliable but not guaranteed.

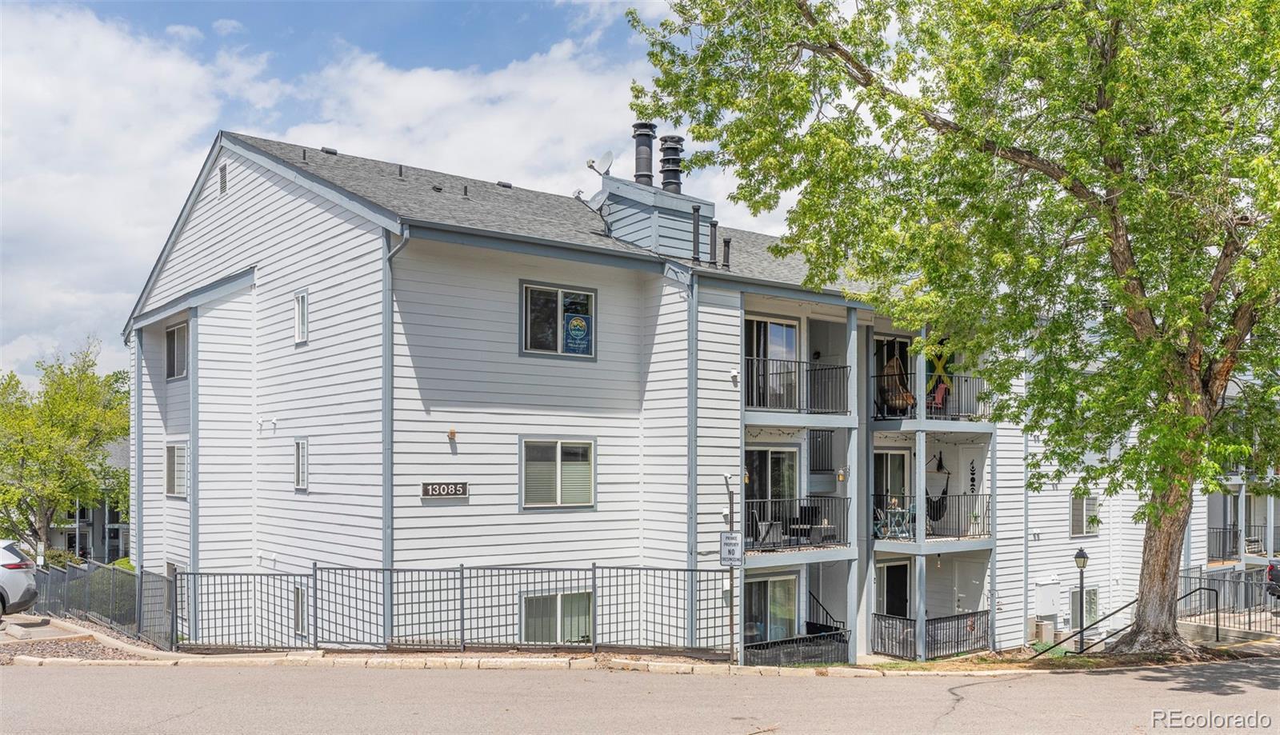
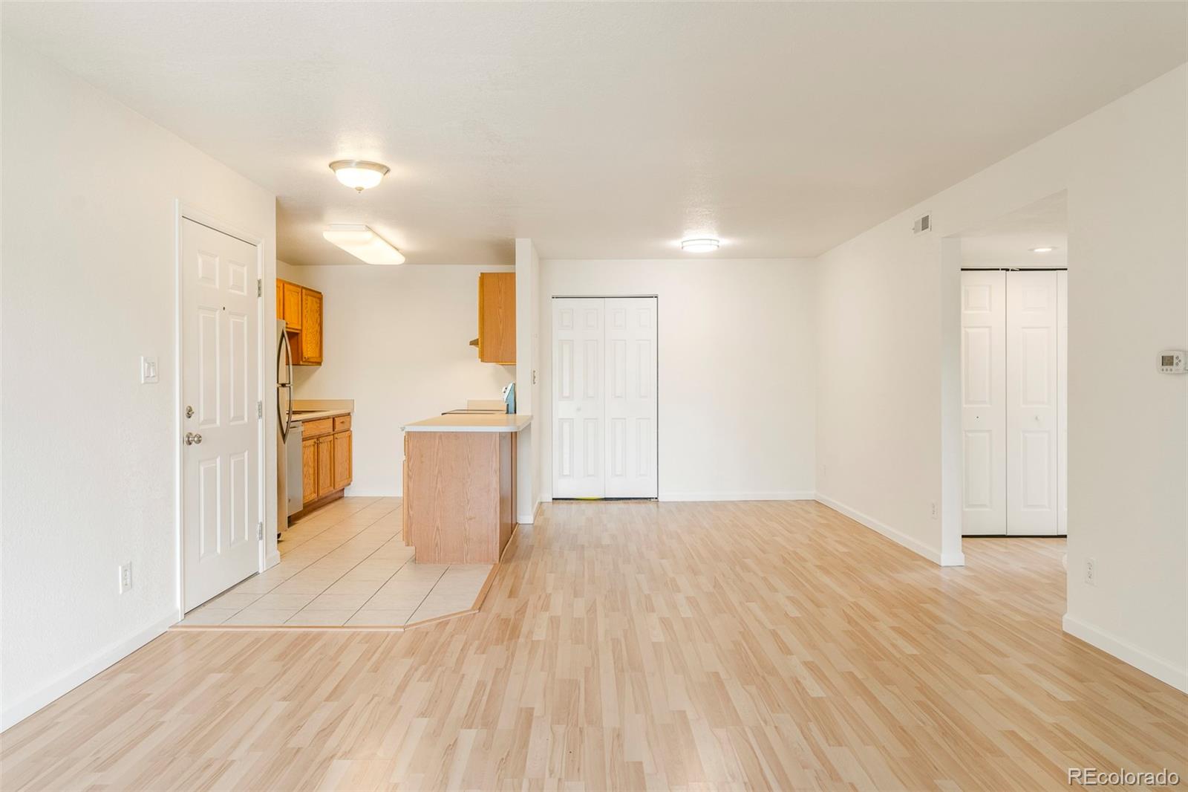
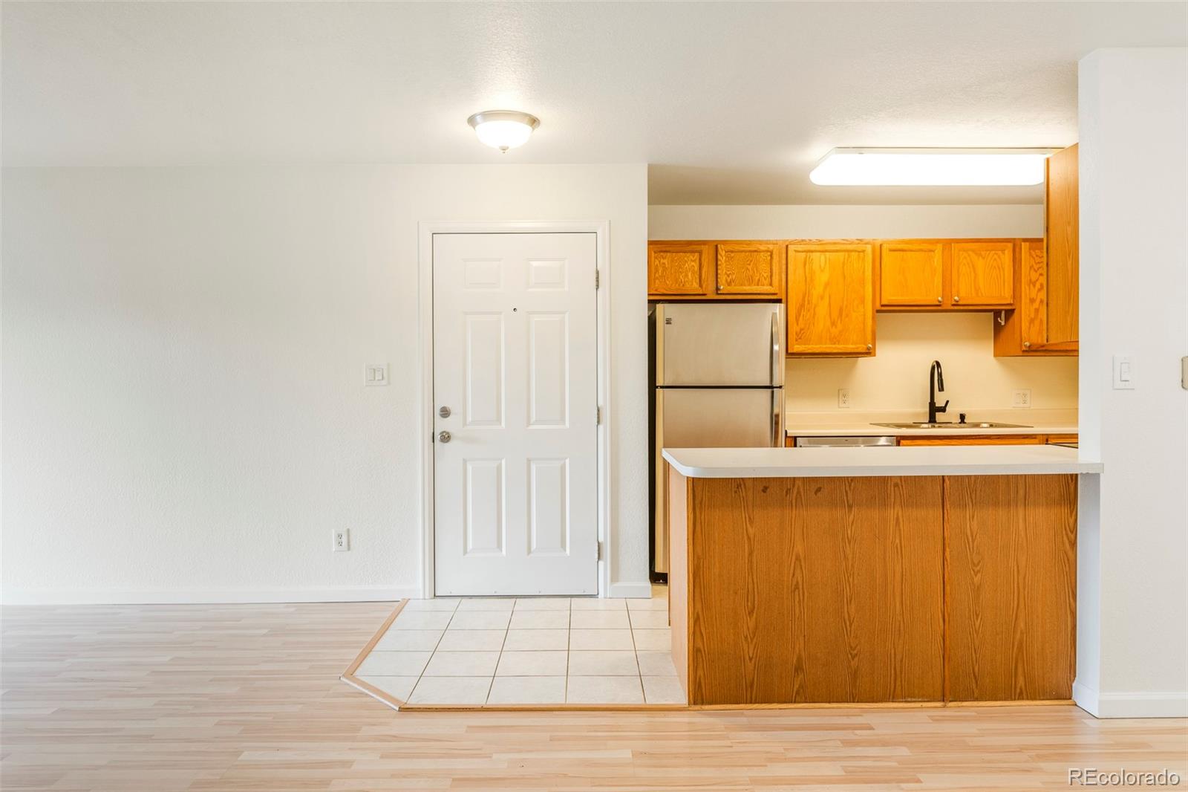
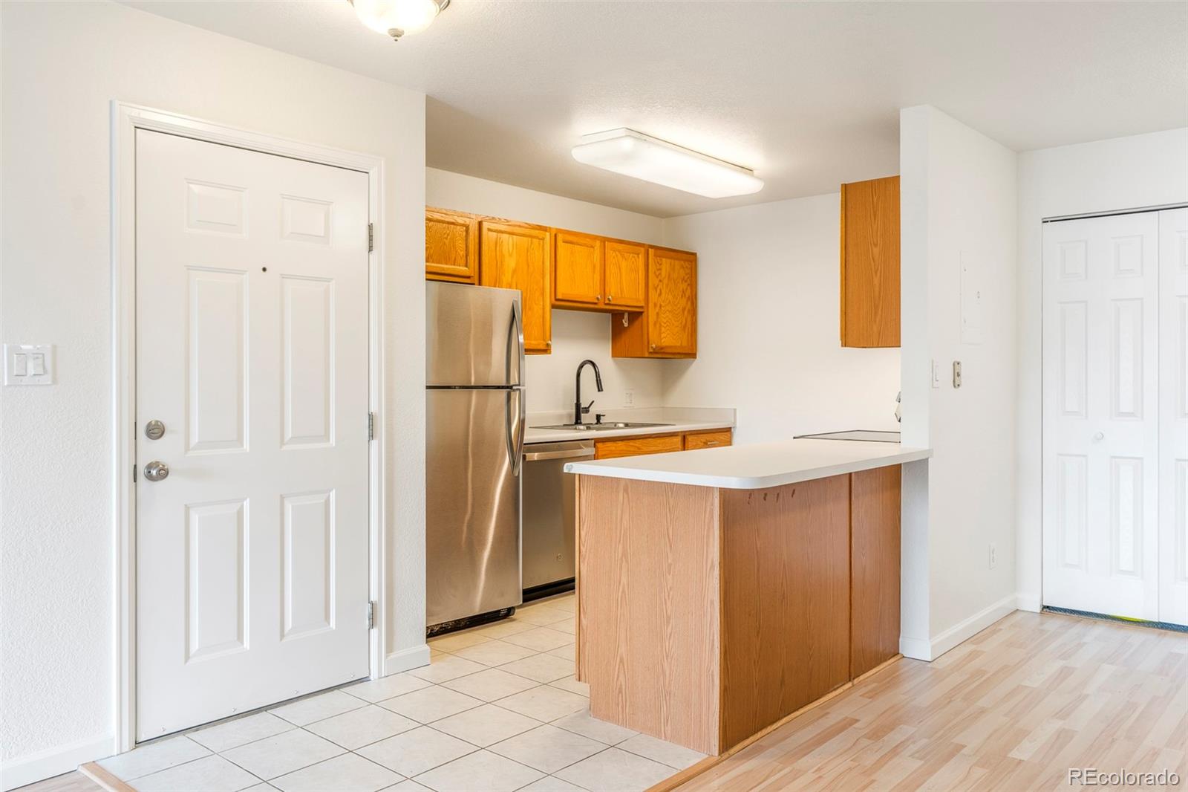
Positioned on the penthouse level within the Green Mountain community, this beautifully appointed condo offers breathtaking mountain views and an elevated lifestyle with close proximity to Red Rocks. The open and spacious living and dining area is anchored by a tiled fireplace and flows effortlessly to a west-facing covered balcony — an idyllic vantage point for Colorado's legendary sunsets. The kitchen features warm wood cabinetry and stainless steel appliances, while luxury vinyl plank flooring throughout lends a clean, contemporary feel. The primary suite features a generous closet, and a well-appointed secondary bedroom offers flexibility as a guest retreat or home office with a large walk-in closet. An in-unit washer and dryer, a dedicated storage unit and a rare storage closet ensure effortless everyday living. Community amenities include two parking spaces and access to a swimming pool. Residents enjoy proximity to an extensive trail network that places the best of Colorado's outdoor lifestyle moments from the front door.

Save
Ask
Tour
Hide
Share
Listing Snapshot
Price 
$285,000
Days On Site 
0 Days
Bedrooms 
2
Inside Area (SqFt) 
1,028 sqft
Total Baths 
2
Full Baths 
1
Partial Baths 
1
Lot Size 
N/A
Year Built 
1984
MLS® Number 
6690097
Status 
Active
Property Tax 
$1,860
HOA/Condo/Coop Fees 
$345 monthly
Sq Ft Source 
Public Records
Friends & Family
Recent Activity
23 hours agoListing updated with changes from the MLS®
24 hours agoListing first seen on site
General Features
Direction Faces 
West
Levels 
One
Parking Spaces 
2
Pets 
Cats OKDogs OKYes
Property Sub Type 
Condominium
Sewer 
Public Sewer
SqFt Above 
1028
SqFt Total 
1028
Utilities 
Natural Gas AvailableCable AvailableElectricity ConnectedNatural Gas Connected
Water Source 
Public
Interior Features
Appliances 
DishwasherDryerRangeRange HoodRefrigeratorWasher
Cooling 
Ceiling Fan(s)Central Air
Fireplace 
Yes
Fireplace Features 
Living Room
Fireplaces 
1
Flooring 
TileVinyl
Heating 
Forced Air
Interior 
Ceiling Fan(s)Eat-in KitchenHigh CeilingsHigh Speed InternetKitchen IslandOpen FloorplanPantryWalk-In Closet(s)
Laundry Features 
In UnitLaundry Closet
Main Level Bedrooms 
2
Window Features 
Window Coverings
Bathroom Full 
Level - Main
Bathroom Three Quarter 
Level - Main
Bedroom 
Level - Main
Dining Room 
Level - Main
Kitchen 
Level - Main
Living Room 
Level - Main
Save
Ask
Tour
Hide
Share
Exterior Features
Construction Details 
FrameWood Siding
Exterior 
Balcony
Roof 
Composition
View 
Mountain(s)
Waterview 
Mountain(s)
Windows/Doors 
Window Coverings
Community Features
Association Amenities 
PoolStorage
Association Dues 
345
Building Access 
Corridor Access
Financing Terms Available 
CashConventional
HOA Fee Frequency 
Monthly
Roads 
Paved
School District 
Jefferson County R-1
Schools
School District
Jefferson County R-1
Elementary School
Foothills
Middle School
Dunstan
High School
Green Mountain
Listing courtesy of Milehimodern caseysellsdenver@gmail.com


The content relating to real estate for sale in this Web site comes in part from the Internet Data eXchange ("IDX") program of METROLIST, INC., DBA RECOLORADO real estate listings held by brokers other than Milehimodern are marked with the IDX Logo. This information is being provided for the consumers' personal, non-commercial use and may not be used for any other purpose. All information subject to change and should be independently verified.

Neighborhood & Commute
Source: Walkscore
Disclosure: Community information and market data powered by Constellation Data Labs. Information is deemed reliable but not guaranteed.
Save
Ask
Tour
Hide
Share