Home Search

Browse Listings to Buy

Save
Ask
Tour
Hide
Share
$485,000
1 Day On Site

13125 Monroe Court
Thornton, CO 80241

For Sale|Single Family Residence|Active
5
Beds
3
Total Baths
2
Full Baths
1
Partial Bath
2,333
SqFt
$208
/SqFt
1976
Built
Subdivision:
Cottonwood Lakes
County:
Adams
13125 Monroe Court13125 Monroe Court13125 Monroe Court13125 Monroe Court
Save
Ask
Tour
Hide
Share

Mortgage Calculator

Monthly Payment (Est.)

$2,213
Calculator powered by Showcase IDX, a Constellation1 Company. Copyright ©2026 Information is deemed reliable but not guaranteed.

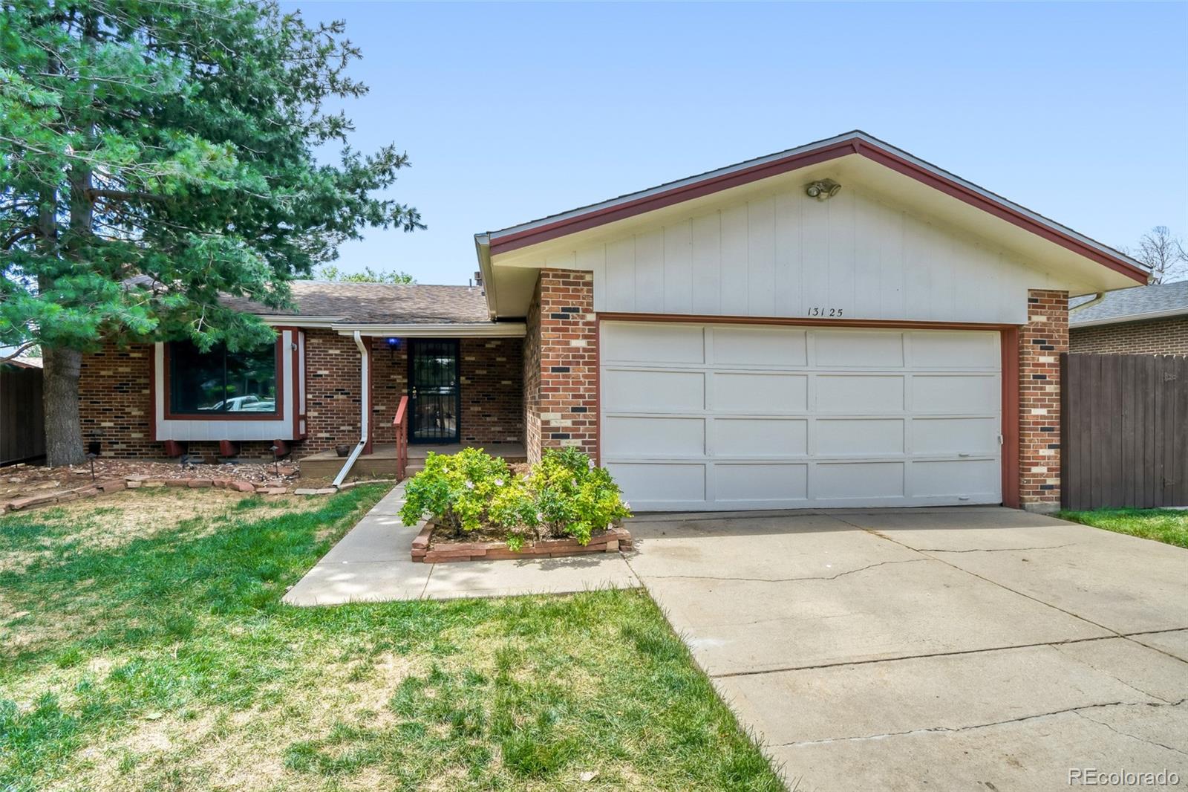
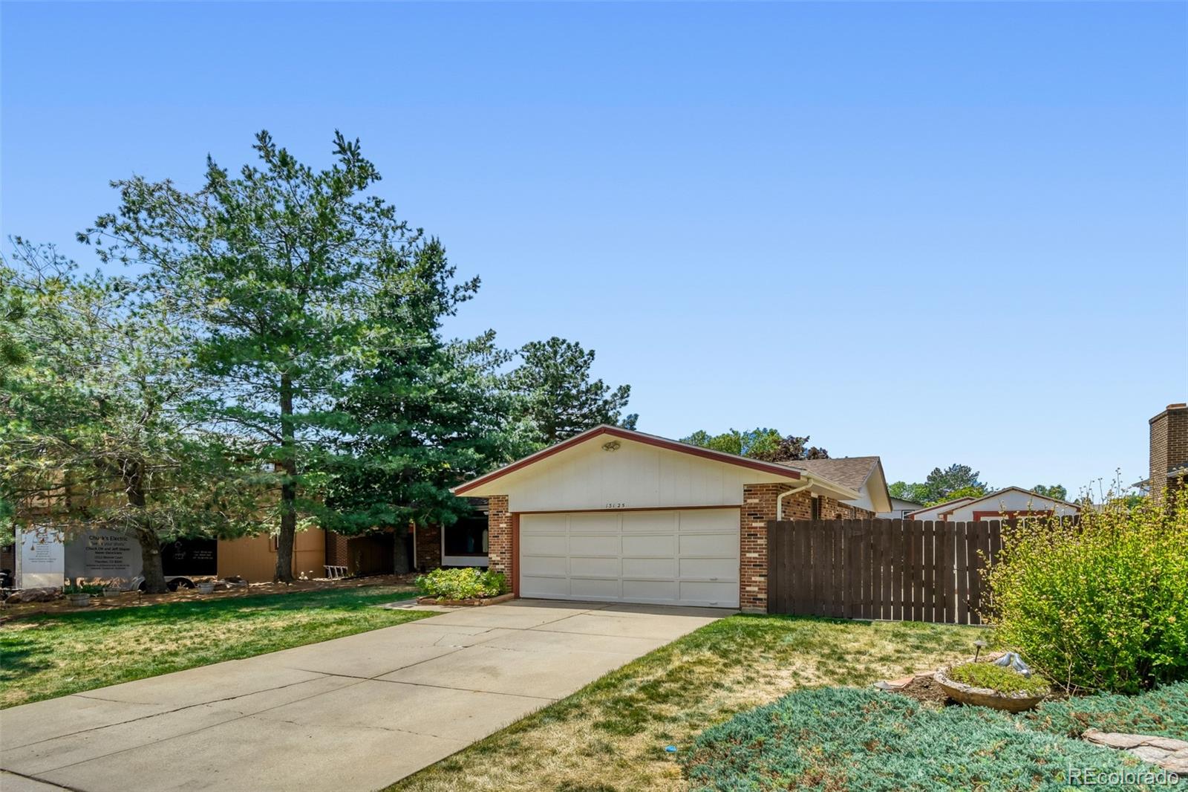
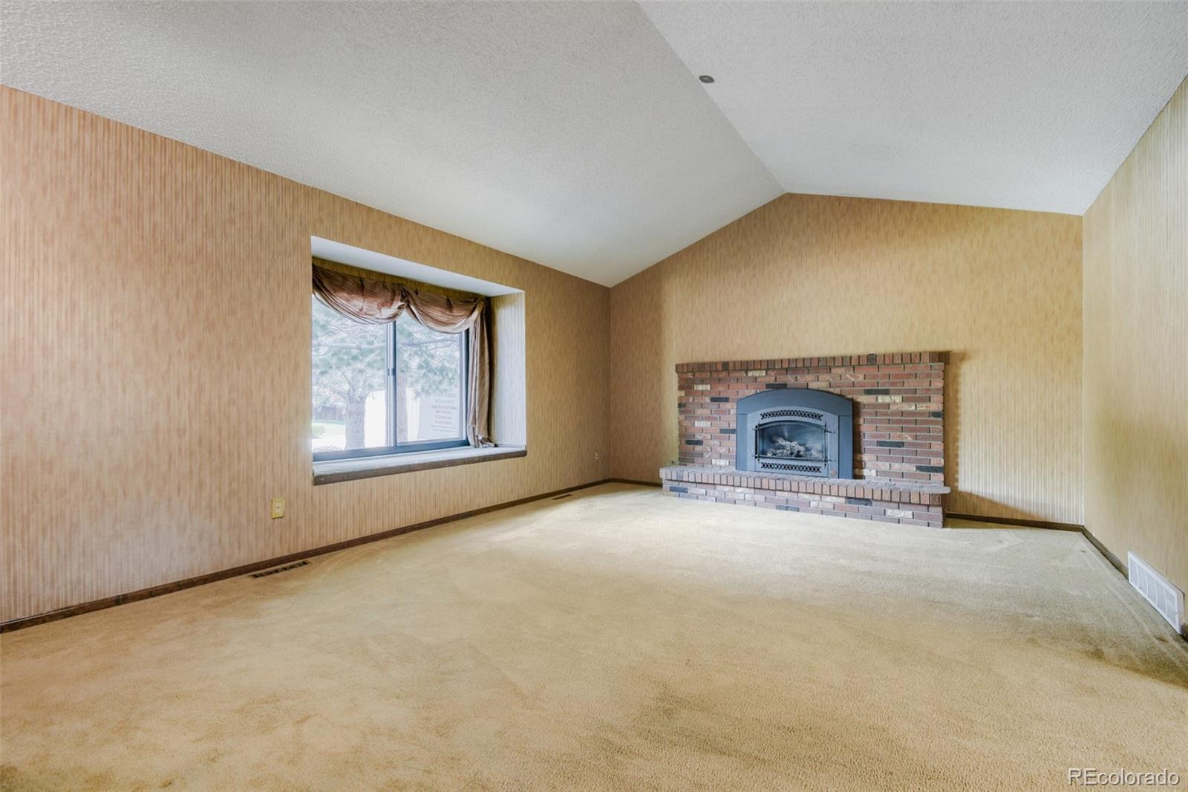
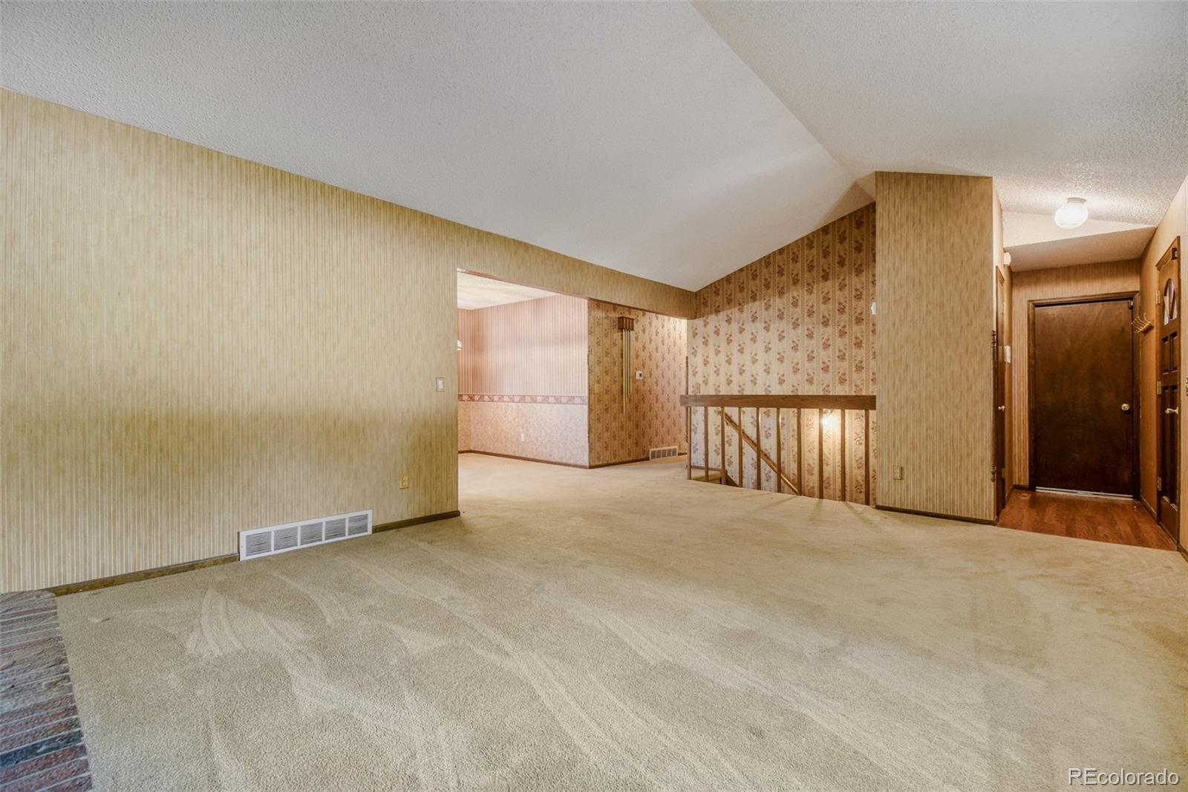
Welcome home to this inviting ranch-style home, where thoughtful updates, flexible living space, and a spacious lot come together to create a property that is as functional as it is enjoyable. The main floor living room, dining area, and kitchen flow seamlessly together. A fireplace creates a warm focal point in the living room, making it the perfect place to gather on a cool Colorado evening. Whether preparing a favorite recipe or simply enjoying a quiet morning coffee, the kitchen is designed for ease with plenty of storage, stainless steel appliances and generous workspace. The main floor offers a private primary suite with a ¾ bath, along with two additional bedrooms and a full bath. Downstairs, the recently remodeled finished basement expands the possibilities with a spacious family room centered around a second fireplace, creating an inviting space for movie nights, game days, hobbies, or simply relaxing at the end of the day. Two additional bedrooms, a full bath, and laundry area provide flexibility. Step outside and discover one of the property's most distinctive features: a large, beautiful yard with mature landscaping, established perennials, and seasonal blooms. Enjoy evenings on the patio, afternoons spent gardening, or weekend projects in the detached workshop with electricity. Two storage sheds provide even more room for tools, equipment, and outdoor gear. The oversized two-car garage includes built-in storage shelving, while additional updates include replacement of the sewer line from the home to the city connection. Newer HVAC and Roof. With no HOA, you'll enjoy added flexibility and convenience. Ideally located near parks, trails, shopping, and dining, this property offers a rare combination of comfortable living spaces, outdoor enjoyment, and practical amenities. From cozy evenings by the fireplace to mornings in the garden and weekends spent enjoying nearby recreation, this home is ready to be enjoyed year-round.

Save
Ask
Tour
Hide
Share
Listing Snapshot
Price 
$485,000
Days On Site 
1 Day
Bedrooms 
5
Inside Area (SqFt) 
2,333 sqft
Total Baths 
3
Full Baths 
2
Partial Baths 
1
Lot Size 
0.22 Acres
Year Built 
1976
MLS® Number 
6848799
Status 
Active
Property Tax 
$3,000
HOA/Condo/Coop Fees 
N/A
Sq Ft Source 
Public Records
Friends & Family
Recent Activity
yesterdayListing updated with changes from the MLS®
yesterdayListing first seen on site
General Features
Acres 
0.22
Attached Garage 
Yes
Direction Faces 
Northeast
Foundation 
Slab
Garage 
Yes
Garage Spaces 
2
Levels 
One
Parking 
OversizedStorageAttached
Parking Spaces 
2
Pets 
Cats OKDogs OK
Property Sub Type 
Single Family Residence
Sewer 
Public Sewer
SqFt Above 
1228
SqFt Below 
1105
SqFt Total 
2456
Style 
Contemporary
Utilities 
Natural Gas AvailableCable AvailableElectricity ConnectedNatural Gas ConnectedPhone Available
Water Source 
Public
Interior Features
Appliances 
DishwasherDryerMicrowaveOvenRefrigeratorWasher
Basement 
FinishedFull
Cooling 
Ceiling Fan(s)Central Air
Fireplace 
Yes
Fireplace Features 
Family RoomLiving Room
Fireplaces 
2
Flooring 
CarpetTile
Heating 
Forced Air
Interior 
Ceiling Fan(s)Eat-in KitchenHigh Speed InternetOpen FloorplanPantryVaulted Ceiling(s)
Laundry Features 
In Unit
Main Level Bedrooms 
3
Window Features 
Double Pane Windows
Bathroom Full 
Level - MainDescription - Convenient for guests or entertaining
Bathroom Three Quarter 
Level - MainDescription - Private en suite bath
Bedroom 
Level - BasementDescription - Perfect for multi-gen living
Dining Room 
Level - MainDescription - Open floor plan
Family Room 
Level - BasementDescription - remodeled and open with cozy fireplace
Kitchen 
Level - MainDescription - Updated with stainless steel appliances
Laundry 
Level - BasementDescription - Washer / Dryer included
Living Room 
Level - MainDescription - features a cozy fireplace
Save
Ask
Tour
Hide
Share
Exterior Features
Construction Details 
Frame
Exterior 
Dog RunGardenPrivate Yard
Fencing 
FencedFull
Lot Features 
LandscapedSprinklers In FrontSprinklers In Rear
Patio And Porch 
CoveredPatio
Roof 
Composition
Windows/Doors 
Double Pane Windows
Community Features
Building Access 
Ground
Financing Terms Available 
CashConventionalFHAVA Loan
Roads 
Paved
School District 
Adams 12 5 Star Schl
Schools
School District
Adams 12 5 Star Schl
Elementary School
Hunters Glen
Middle School
Century
High School
Horizon
Listing courtesy of MX Connections Real Estate ERINDONAHUEPAYNTER@GMAIL.COM


The content relating to real estate for sale in this Web site comes in part from the Internet Data eXchange ("IDX") program of METROLIST, INC., DBA RECOLORADO real estate listings held by brokers other than MX Connections Real Estate are marked with the IDX Logo. This information is being provided for the consumers' personal, non-commercial use and may not be used for any other purpose. All information subject to change and should be independently verified.

Neighborhood & Commute
Source: Walkscore
Disclosure: Community information and market data powered by Constellation Data Labs. Information is deemed reliable but not guaranteed.
Save
Ask
Tour
Hide
Share