Home Search

Browse Listings to Buy

Save
Ask
Tour
Hide
Share
$742,990
New Listing

4818 N Sicily Court
Aurora, CO 80019

For Sale|Single Family Residence|Active
3
Beds
3
Total Baths
2
Full Baths
1
Partial Bath
2,085
SqFt
$356
/SqFt
2026
Built
Subdivision:
The Reserve at Green Valley Ranch East
County:
Adams
4818 N Sicily Court4818 N Sicily Court4818 N Sicily Court4818 N Sicily Court
Save
Ask
Tour
Hide
Share

Mortgage Calculator

Monthly Payment (Est.)

$3,390
Calculator powered by Showcase IDX, a Constellation1 Company. Copyright ©2026 Information is deemed reliable but not guaranteed.

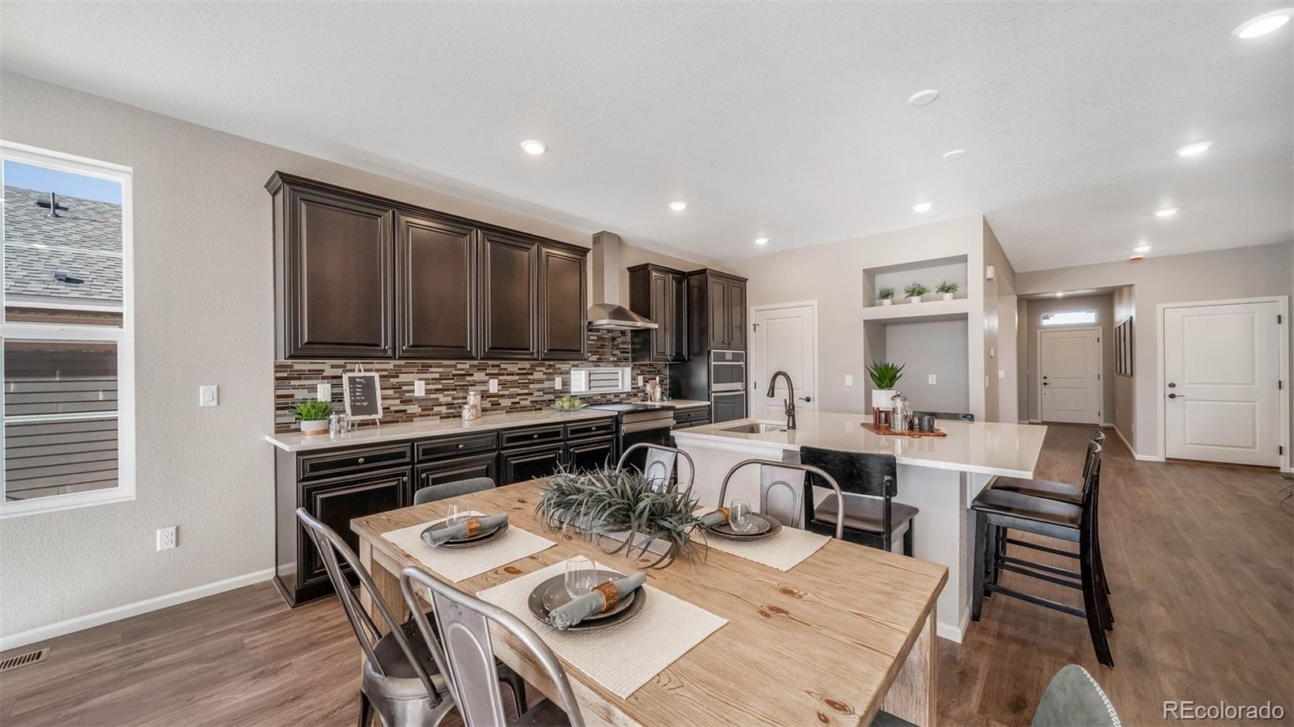
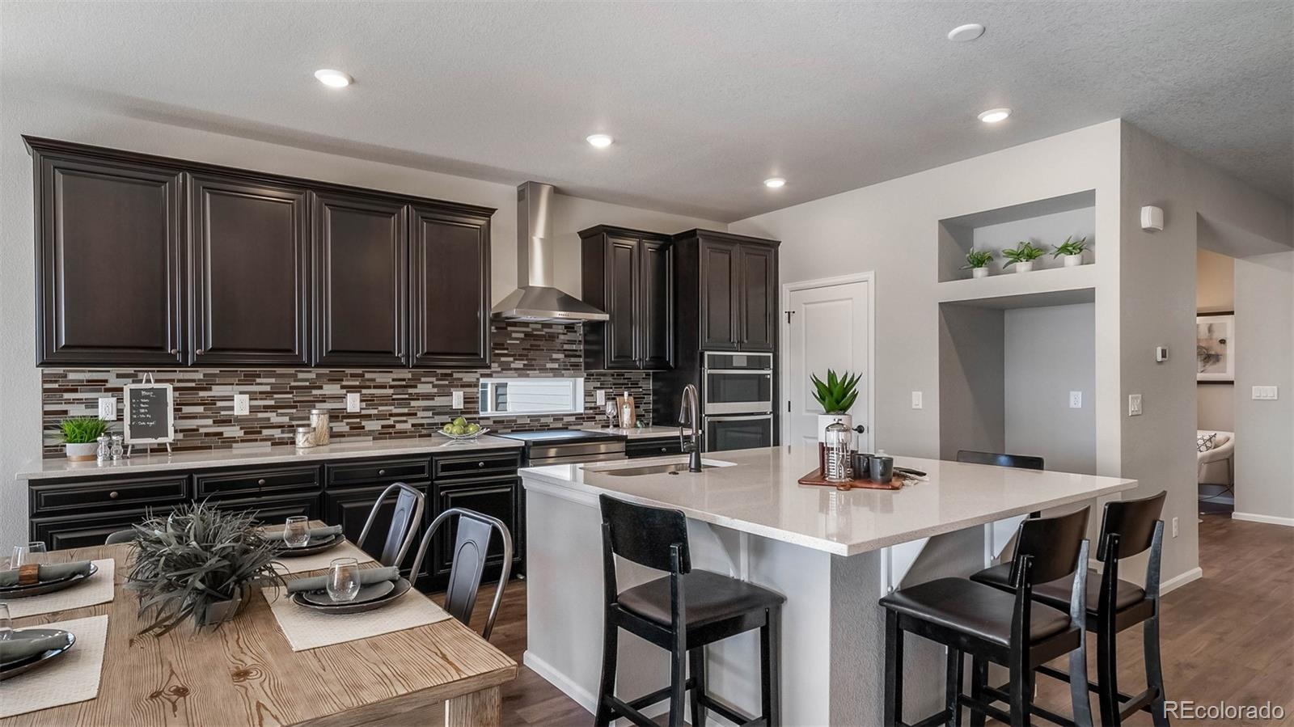
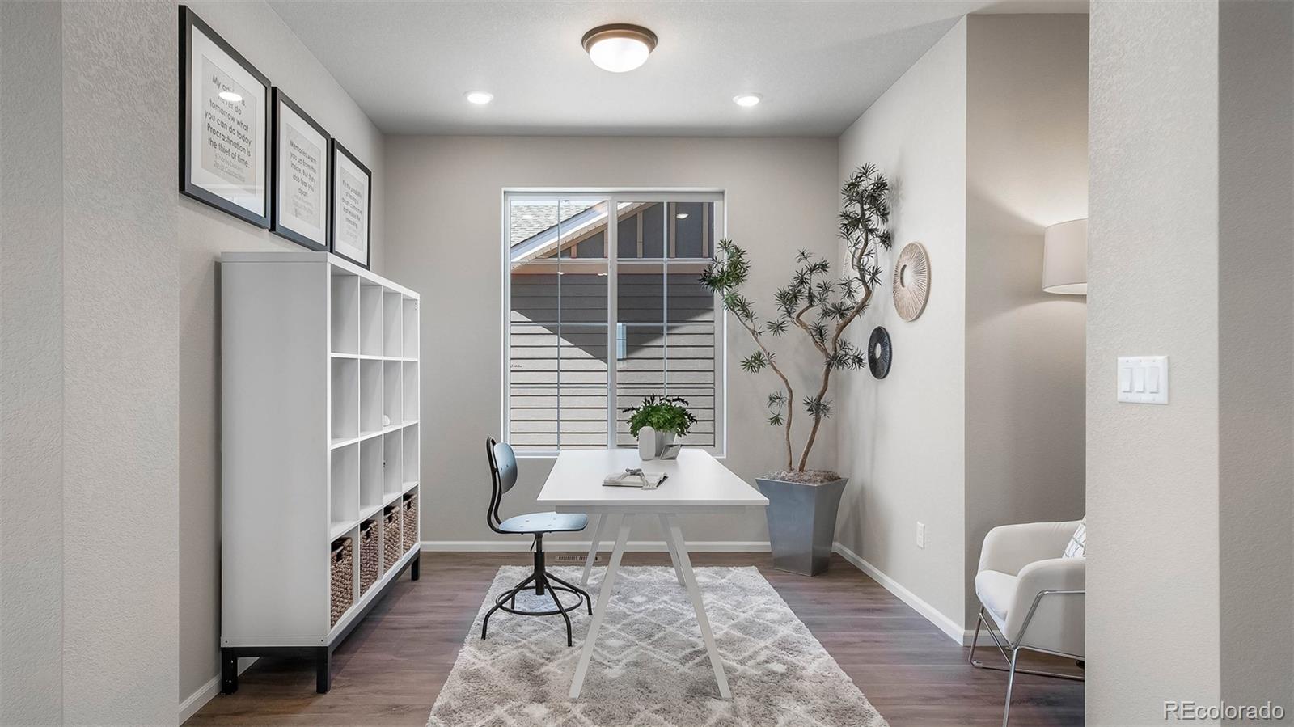
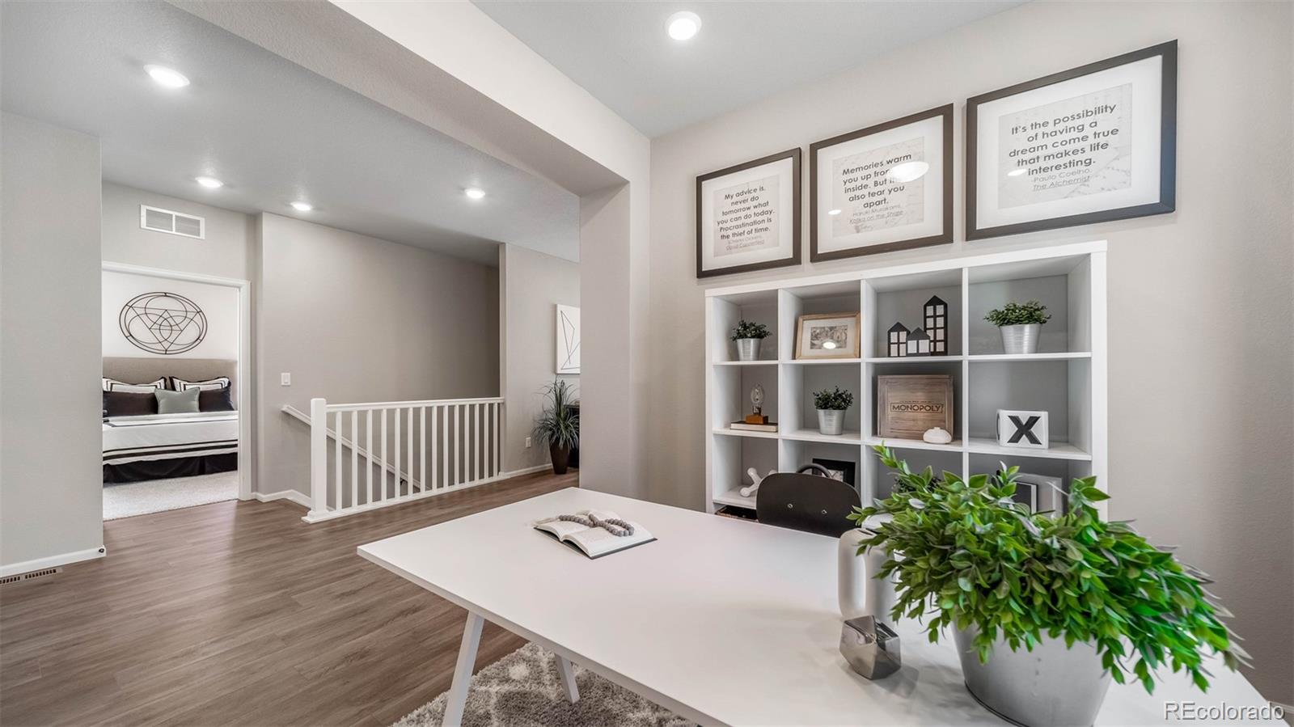
Introducing the Woodstock - a contemporary, easy-maintenance home in a gated 55+ resort-style community in Green Valley Ranch! Ask about financial Incentives.  The Woodstock is an expansive, single-level layout designed for efficiency, affordability, and comfort, perfectly suited for the active adult lifestyle. This single-family, open-concept home spans 3988 Total sq. ft. and the main level with 2085 sq ft. offers 3 beds, 3 baths, a 2-car garage, plus a flex space ideal for a study or formal dining. Also included in this home is a full, unfinished basement to expand your living or storage possibilities. With plenty of curb appeal, it features a multi-dimensional exterior with a covered porch and included front landscaping with auto-sprinklers. The interior is bright with oversized windows and 9’ceilings. The kitchen features a quartz eat-in dining island, stainless steel sink and appliances, quartz countertops, along with a walk-in pantry.  Kitchen flows seamlessly into the living area and out to the patio — ideal for entertaining and social gatherings. The spacious primary suite boasts a huge walk-in closet, double vanity sink, and a tiled spa shower with a bench seat. Visitors will enjoy their own guest suite with a walk-in closet and private full bathroom. Located at The Reserve, this active adult community by Oakwood offers private resort-style living for those 55 and better. Residents can enjoy a plethora of amenities at the 10,000 sq. ft. community center that features a fitness room, flexible space for events, pickleball and bocce ball courts, a large patio, a beach-entry pool and year-round hot tub. Actual home may differ from rendering or photography shown.

Save
Ask
Tour
Hide
Share
Listing Snapshot
Price 
$742,990
Days On Site 
0 Days
Bedrooms 
3
Inside Area (SqFt) 
2,085 sqft
Total Baths 
3
Full Baths 
2
Partial Baths 
1
Lot Size 
0.16 Acres
Year Built 
2026
MLS® Number 
7995107
Status 
Active
Property Tax 
$10,253
HOA/Condo/Coop Fees 
$260 monthly
Sq Ft Source 
Builder
Friends & Family
Recent Activity
16 hours agoListing updated with changes from the MLS®
17 hours agoListing first seen on site
General Features
Acres 
0.16
Attached Garage 
Yes
Foundation 
Concrete Perimeter
Garage 
Yes
Garage Spaces 
2
Green Energy Efficient 
AppliancesConstructionHVACThermostatWater HeaterWindows
Home Warranty 
Yes
Levels 
One
Parking 
Attached
Parking Spaces 
2
Pets 
Cats OKDogs OK
Property Condition 
New Construction
Property Sub Type 
Single Family Residence
Security 
Carbon Monoxide Detector(s)Smoke Detector(s)
Sewer 
Public Sewer
SqFt Above 
2085
SqFt Total 
3988
Style 
Traditional
Utilities 
Natural Gas AvailableElectricity ConnectedNatural Gas Connected
Water Source 
Public
Interior Features
Appliances 
OvenDishwasherDisposalDouble OvenMicrowaveRangeRange HoodSelf Cleaning Oven
Basement 
Bath/StubbedSump PumpUnfinished
Cooling 
Central Air
Electric 
220 Volts
Fireplace 
Yes
Fireplace Features 
Gas LogGreat Room
Fireplaces 
1
Flooring 
CarpetTileVinyl
Heating 
Forced AirNatural Gas
Interior 
Eat-in KitchenOpen FloorplanPantryWalk-In Closet(s)Wired for Data
Laundry Features 
In Unit
Main Level Bedrooms 
3
Window Features 
Double Pane Windows
Bathroom Full 
Level - Main
Bathroom Three Quarter 
Level - Main
Bedroom 
Dimensions - 15.1 x 15Level - Main
Bonus Room 
Level - Main
Dining Room 
Dimensions - 18.8 x 10.8Level - Main
Great Room 
Dimensions - 18.8 x 14.5Level - Main
Kitchen 
Dimensions - 18.8 x 10.8Level - Main
Save
Ask
Tour
Hide
Share
Exterior Features
Construction Details 
Cement SidingFrameStucco
Exterior 
LightingPrivate YardRain Gutters
Fencing 
Partial
Lot Features 
GreenbeltLandscapedSprinklers In Front
Patio And Porch 
CoveredFront PorchPatio
Roof 
ShingleComposition
Windows/Doors 
Double Pane Windows
Community Features
Association Amenities 
ClubhouseFitness CenterGatedParkingPoolSpa/Hot Tub
Association Dues 
260
Financing Terms Available 
CashConventionalFHAVA Loan
HOA Fee Frequency 
Monthly
Roads 
Paved
School District 
Adams-Arapahoe 28J
Senior Community 
Yes
Schools
School District
Adams-Arapahoe 28J
Elementary School
Harmony Ridge P-8
Middle School
Harmony Ridge P-8
High School
Vista Peak
Listing courtesy of Oakwood Homes Real Estate LLC LSmyer@OakwoodHomesCO.com


The content relating to real estate for sale in this Web site comes in part from the Internet Data eXchange ("IDX") program of METROLIST, INC., DBA RECOLORADO real estate listings held by brokers other than Oakwood Homes Real Estate LLC are marked with the IDX Logo. This information is being provided for the consumers' personal, non-commercial use and may not be used for any other purpose. All information subject to change and should be independently verified.

Neighborhood & Commute
Source: Walkscore
Disclosure: Community information and market data powered by Constellation Data Labs. Information is deemed reliable but not guaranteed.
Save
Ask
Tour
Hide
Share