Home Search

Browse Listings to Buy

Save
Ask
Tour
Hide
Share
$283,900
New Listing

Campbell Arms
963 N Logan Street 23
Denver, CO 80203

Condominium|Coming Soon
2
Beds
1
Total Bath
1
Partial Bath
985
SqFt
$288
/SqFt
1929
Built
Subdivision:
Emerys Capitol Hill
County:
Denver
963 N Logan Street 23963 N Logan Street 23963 N Logan Street 23963 N Logan Street 23
Save
Ask
Tour
Hide
Share

Mortgage Calculator

Monthly Payment (Est.)

$1,295
Calculator powered by Showcase IDX, a Constellation1 Company. Copyright ©2026 Information is deemed reliable but not guaranteed.

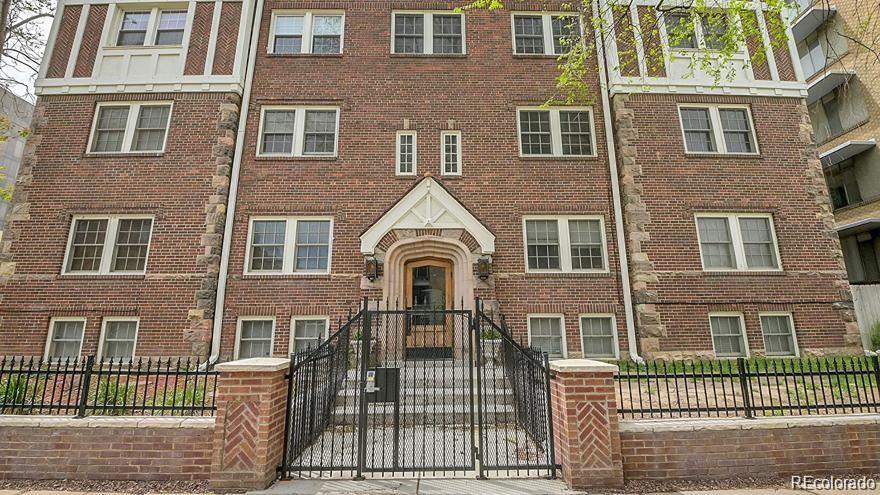
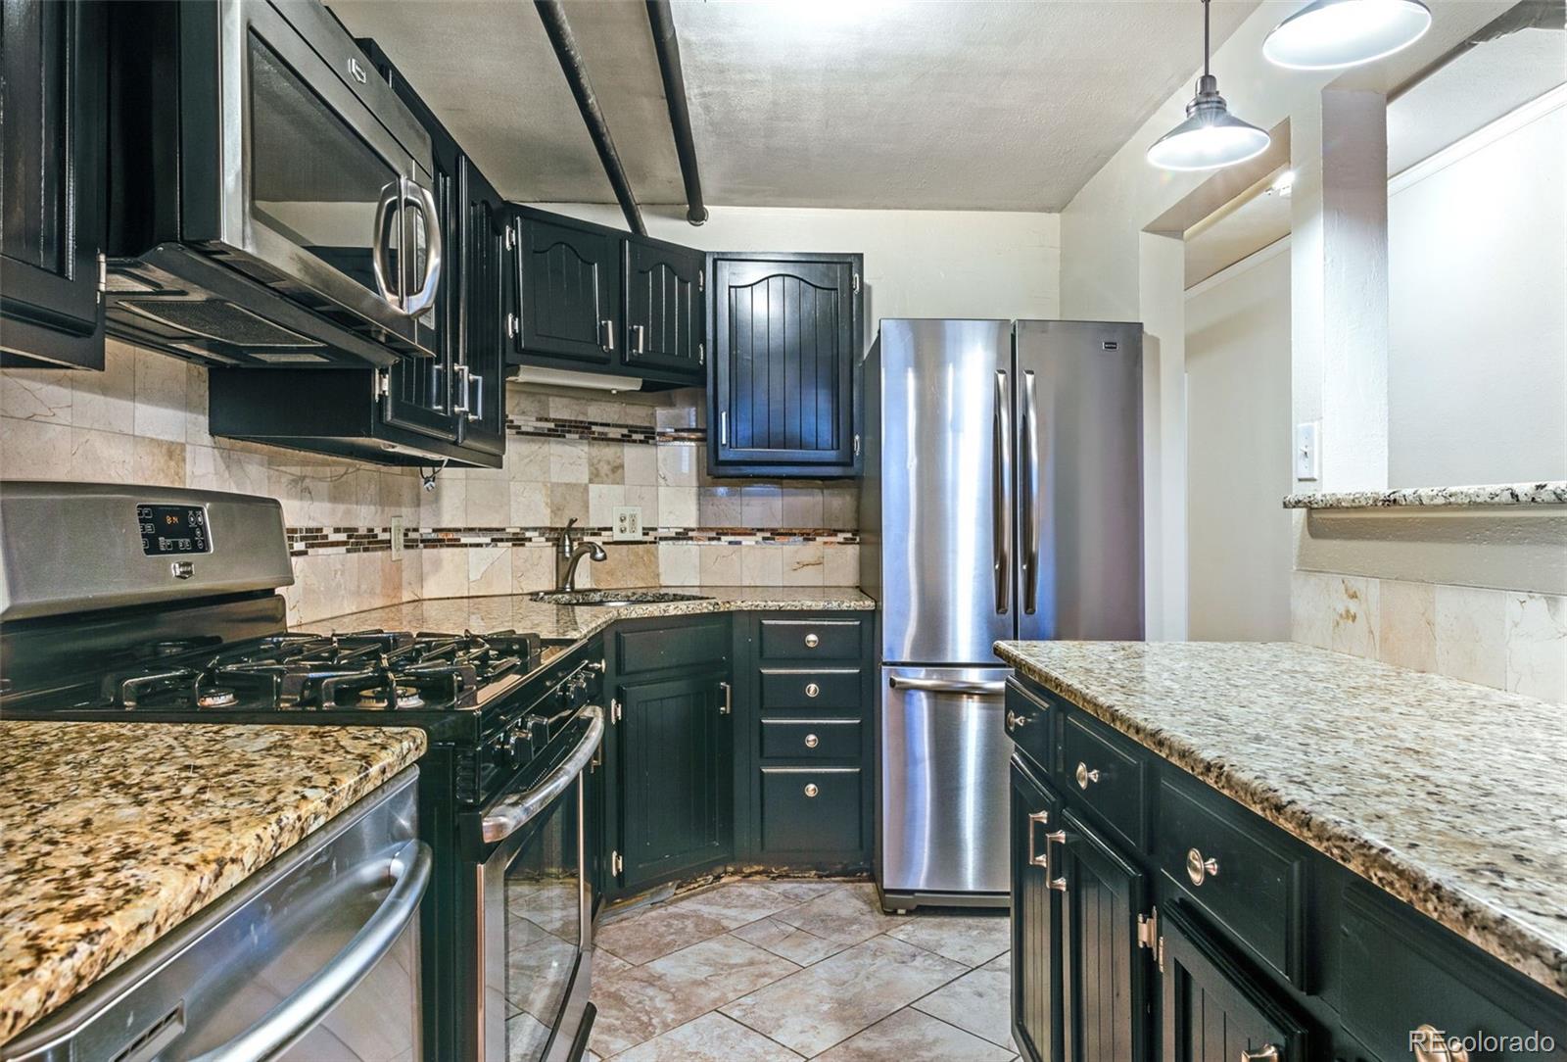
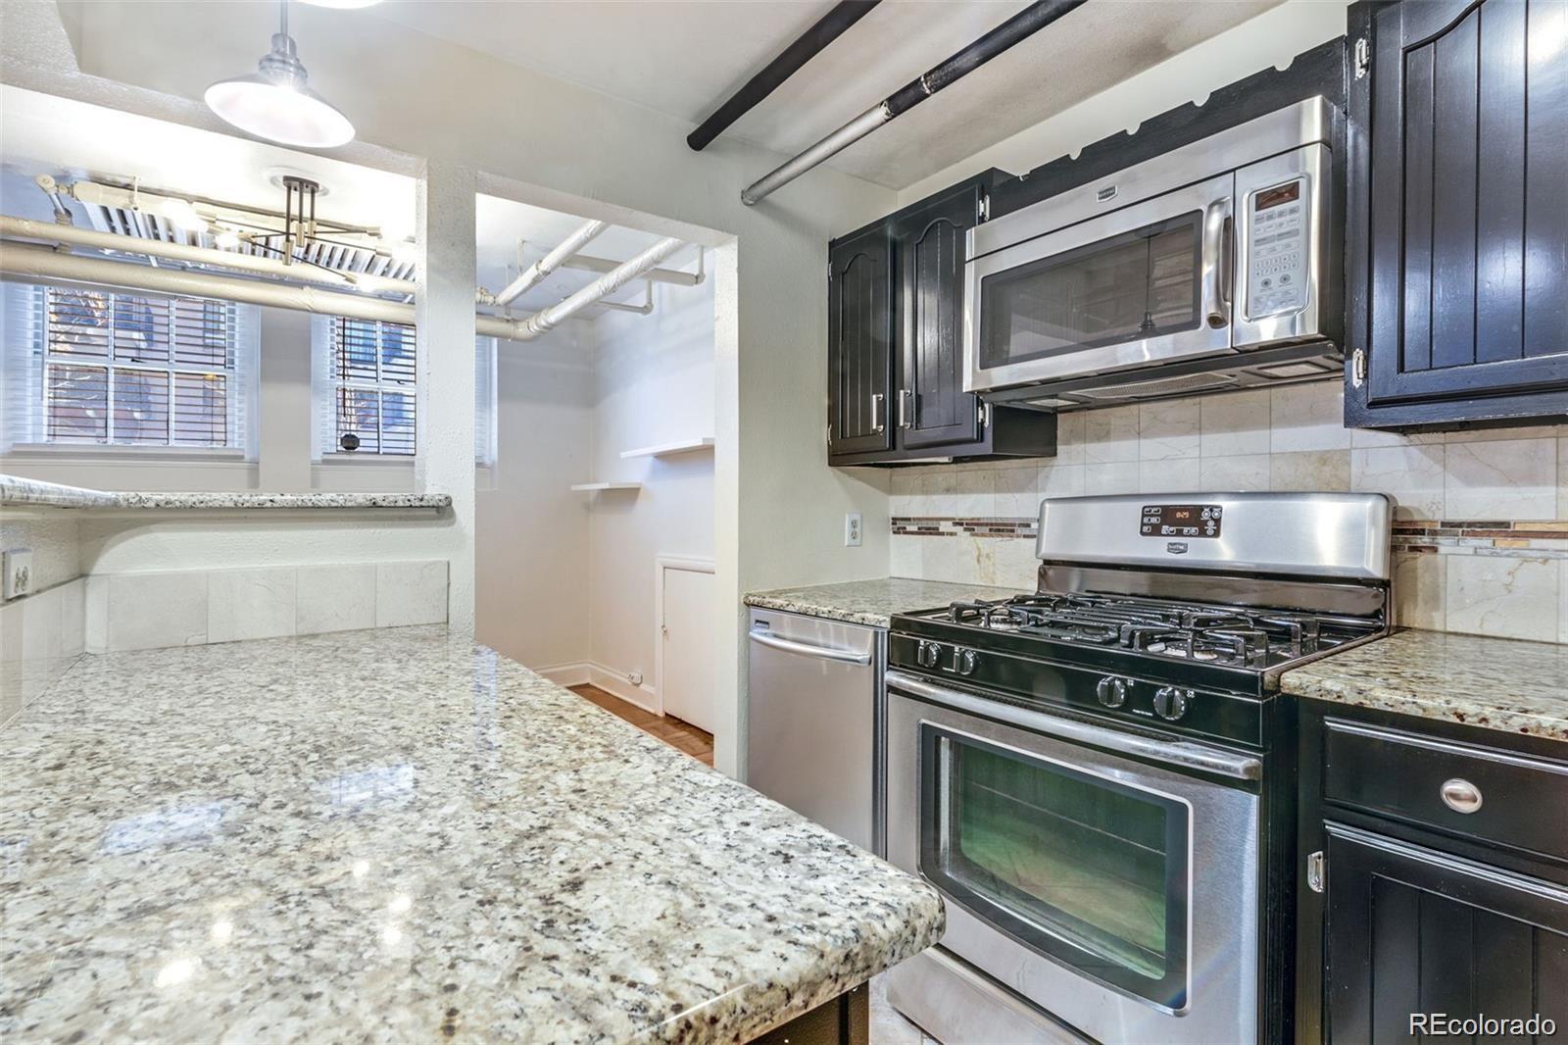
Live in the heart of Denver's iconic Capitol Hill neighborhood and experience the perfect blend of timeless character and contemporary updates. This beautifully refreshed 2 bdrm, 1 bth condominium is located on the ground level of a charming 1929 mid-rise building. Features include 8-ft ceilings, parquet wood floors, a renovated kitchen with granite counters and stainless steel appliances.The spa-inspired bathroom offers a full glass shower door, original black-and-white penny tile, and a sleek backlit mirror for an elevated experience.Community amenities include the convenience of a secure gated entrance, free communal laundry room, plus access to a landscaped courtyard. This condo includes a feature that's hard to come by in the heart of the city-AMPLE STORAGE. A private 42 sq.ft storage unit provides space to store bikes, camping gear, ski gear, paddle-boards, ropes, additional furniture or any items that you need to place outside of your living area! An additional interior area also provides more storage. No more cramming gear into closets or paying for off-site storage, this is a RARE FIND! Walkability to coffee shops,Trader Joe's,Cheesman Park,Denver Botanical Gardens, restaurants and public transit, this move-in ready home delivers the ultimate Denver lifestyle. First time home buyer, vacation home buyer, looking to down-size or an investor, this home checks all the boxes! Move-in ready, full of character and perfectly located - WELCOME HOME to Capitol Hill and your adventurous Colorado lifestyle in 2026 !

Save
Ask
Tour
Hide
Share
Listing Snapshot
Price 
$283,900
Days On Site 
0 Days
Bedrooms 
2
Inside Area (SqFt) 
985 sqft
Total Baths 
1
Full Baths 
N/A
Partial Baths 
1
Lot Size 
N/A
Year Built 
1929
MLS® Number 
8278557
Status 
Coming Soon
Property Tax 
$1,282
HOA/Condo/Coop Fees 
$435 monthly
Sq Ft Source 
Public Records
Friends & Family
Recent Activity
19 hours agoListing updated with changes from the MLS®
21 hours agoListing first seen on site
General Features
Direction Faces 
East
Levels 
Three Or More
Parking Spaces 
2
Pets 
Cats OKDogs OK
Property Condition 
Updated/Remodeled
Property Sub Type 
Condominium
Security 
Carbon Monoxide Detector(s)
Sewer 
Public Sewer
SqFt Above 
985
SqFt Total 
985
Utilities 
Cable AvailableElectricity AvailablePhone Available
Water Source 
Public
Zoning 
G-MU-5
Interior Features
Appliances 
OvenDishwasherDisposalDown DraftMicrowaveRangeRange HoodRefrigeratorSelf Cleaning Oven
Cooling 
Ceiling Fan(s)None
Furnished 
Unfurnished
Heating 
Steam
Interior 
Built-in FeaturesCeiling Fan(s)Eat-in KitchenEntrance FoyerGranite CountersHigh CeilingsHigh Speed InternetWalk-In Closet(s)
Laundry Features 
Common Area
Main Level Bedrooms 
2
Window Features 
Window Coverings
Bathroom Three Quarter 
Dimensions - 7.1 x 4.1Level - Main
Bedroom 
Dimensions - 11.2 x 9.1Level - Main
Dining Room 
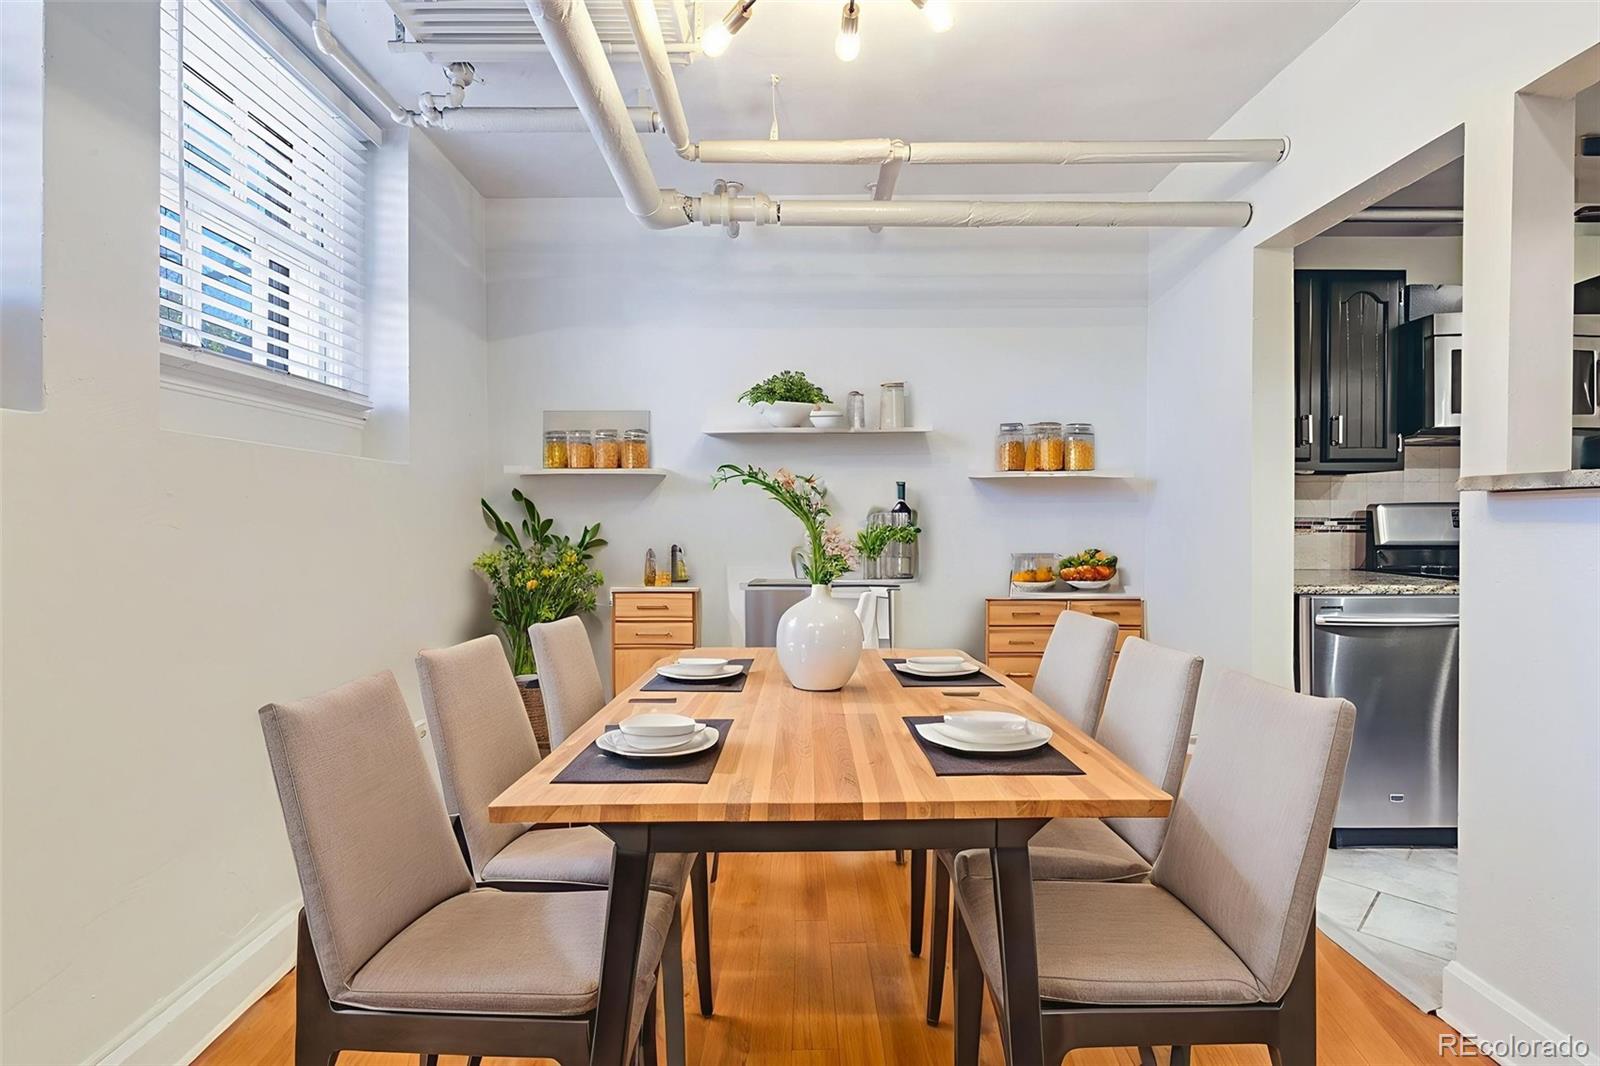
Dimensions - 11.6 x 9.5Level - Main
Family Room 
Dimensions - 14.1 x 14.6Level - Main
Kitchen 
Dimensions - 10.8 x 7.1Level - Main
Laundry 
Level - MainDescription - Free Communal laundry room located down the hallway
Utility Room 
Dimensions - 12 x 8Level - MainDescription - Storage area located outside the unit down the hallway (private/interior)
Save
Ask
Tour
Hide
Share
Exterior Features
Construction Details 
Brick
Exterior 
GardenLighting
Fencing 
Partial
Lot Features 
Corner LotNear Public Transit
Roof 
Other
View 
City
Waterview 
City
Windows/Doors 
Window Coverings
Community Features
Association Dues 
435
Building Access 
Courtyard
Financing Terms Available 
CashConventionalFHAVA Loan
HOA Fee Frequency 
Monthly
Roads 
Paved
School District 
Denver 1
Schools
School District
Denver 1
Elementary School
Dora Moore
Middle School
Morey
High School
East
Listing courtesy of Jason Mitchell Real Estate Colorado, LLC judd.olson13@gmail.com


The content relating to real estate for sale in this Web site comes in part from the Internet Data eXchange ("IDX") program of METROLIST, INC., DBA RECOLORADO real estate listings held by brokers other than Jason Mitchell Real Estate Colorado, LLC are marked with the IDX Logo. This information is being provided for the consumers' personal, non-commercial use and may not be used for any other purpose. All information subject to change and should be independently verified.

Neighborhood & Commute
Source: Walkscore
Disclosure: Community information and market data powered by Constellation Data Labs. Information is deemed reliable but not guaranteed.
Save
Ask
Tour
Hide
Share