Home Search

Browse Listings to Buy

Save
Ask
Tour
Hide
Share
$475,000
New Listing

28435 E 8th Avenue
Watkins, CO 80137

For Sale|Single Family Residence|Active
4
Beds
3
Total Baths
2
Full Baths
1
Partial Bath
2,145
SqFt
$221
/SqFt
2022
Built
Subdivision:
Sky Ranch
County:
Arapahoe
28435 E 8th Avenue28435 E 8th Avenue28435 E 8th Avenue28435 E 8th Avenue
Save
Ask
Tour
Hide
Share

Mortgage Calculator

Monthly Payment (Est.)

$2,167
Calculator powered by Showcase IDX, a Constellation1 Company. Copyright ©2026 Information is deemed reliable but not guaranteed.

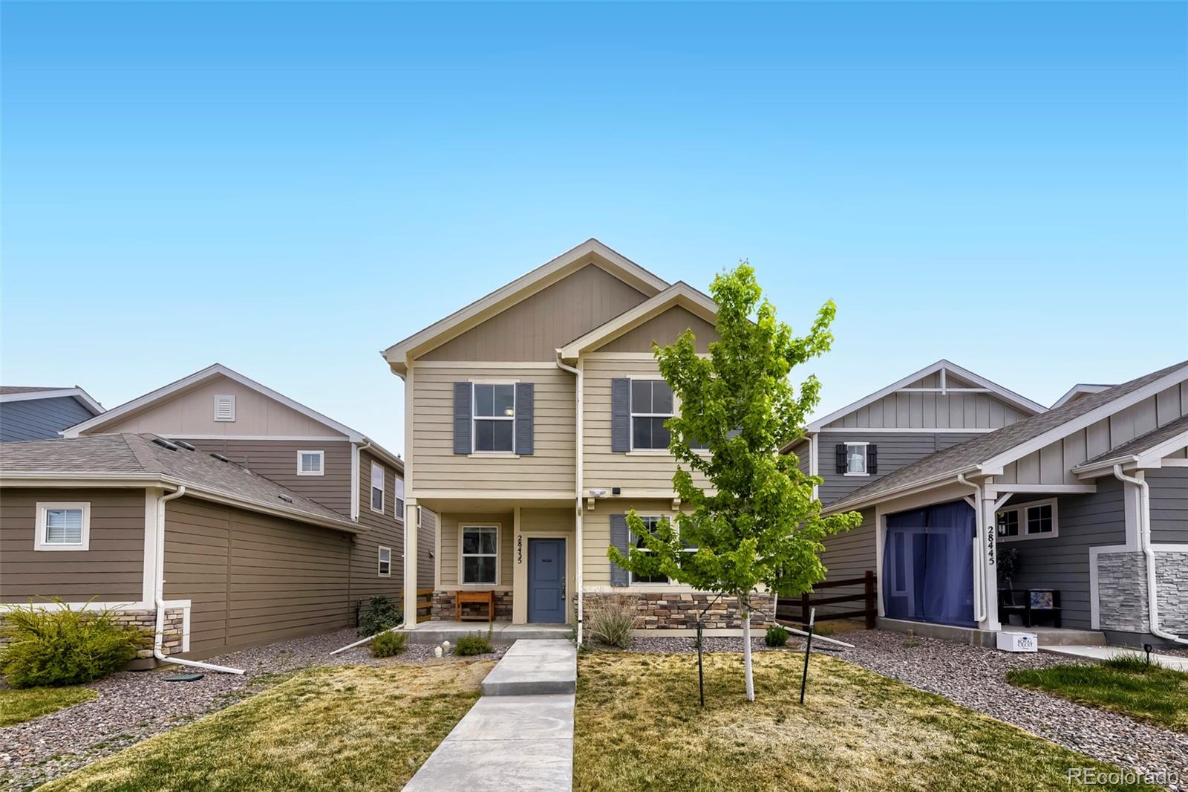
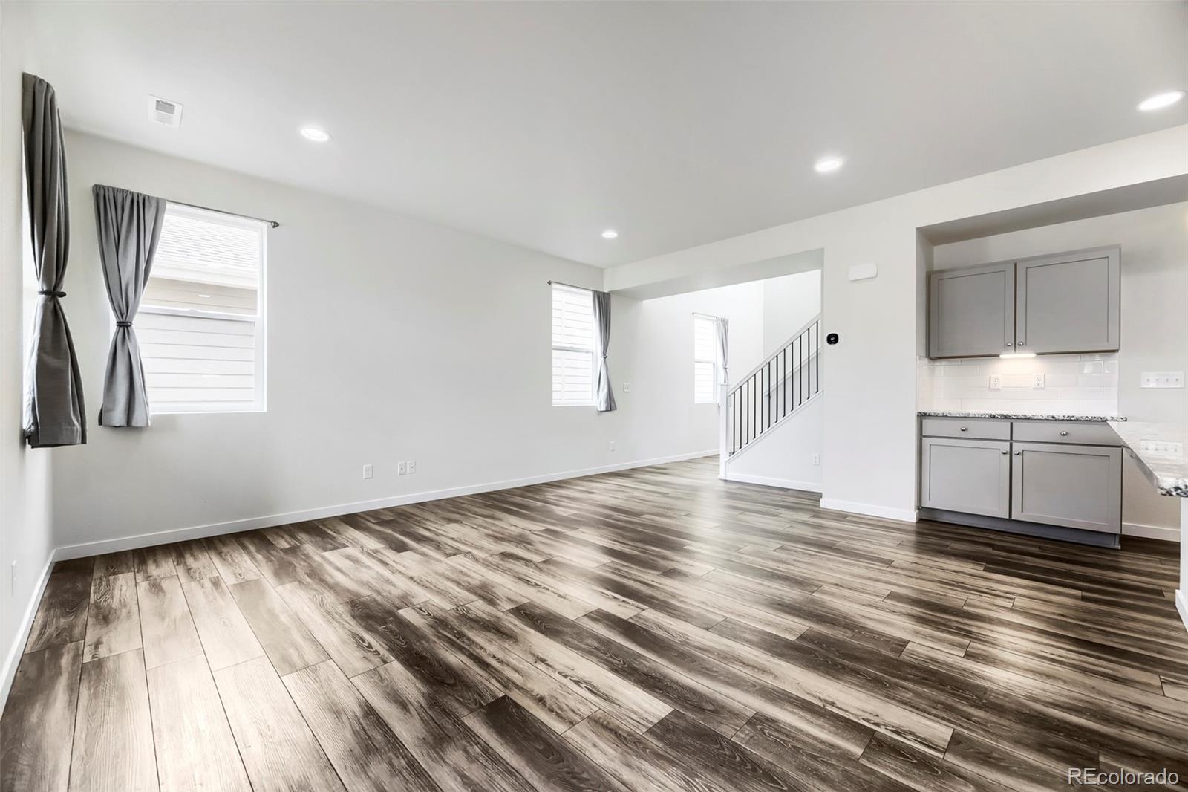
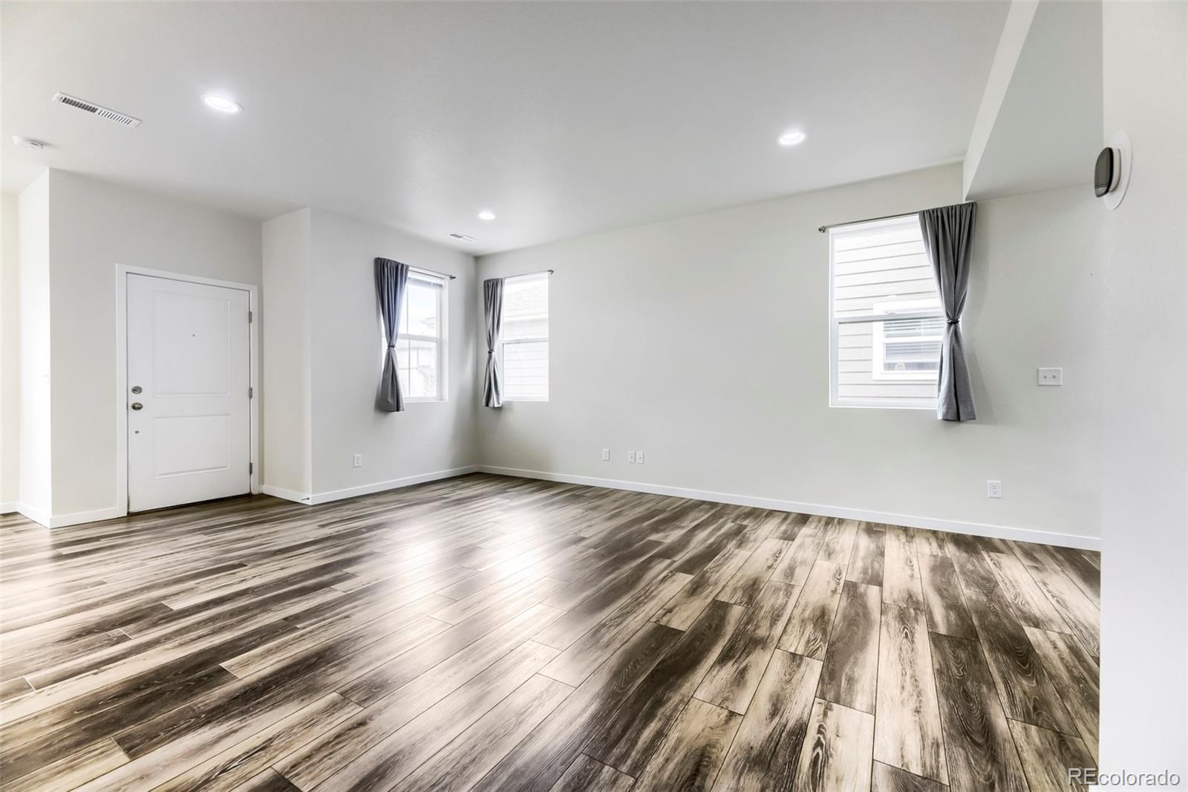
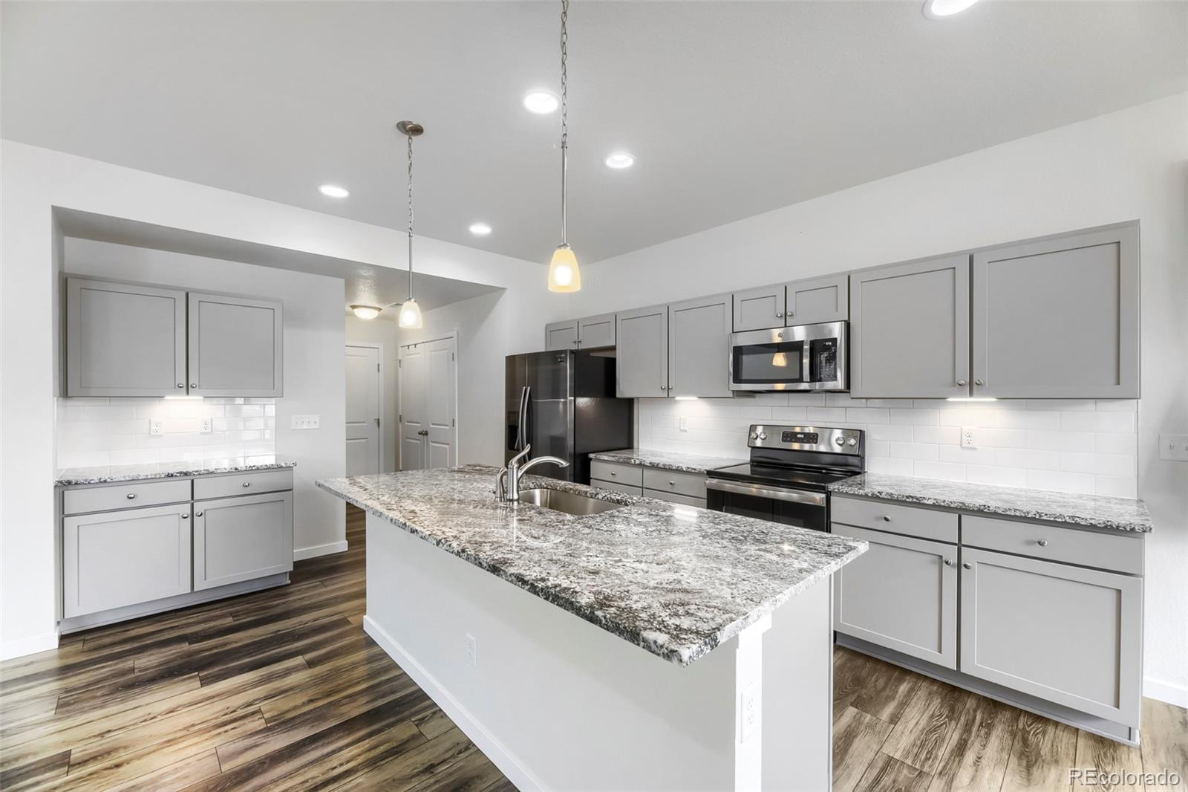
This newer construction home offers an open-concept layout designed for comfortable everyday living while keeping you close to Buckley Space Force Base, Denver International Airport, and popular shopping and dining destinations like Southlands Mall or The Shops at Northfield. And as an added bonus for this area, residents have access to Sky Ranch Academy, a tuition free public charter school operated by National Heritage Academies. The school currently serves elementary and middle school students and is continuing to expand toward a full K–12 program. Built in 2022, this home offers a spacious kitchen island, large living area, upstairs loft, 4 bedrooms and 3 bathrooms with an upper-level laundry room, and attached 2-car garage. This home offers modern finishes, energy-efficient features, and is move-in ready. The community has lots of fun including First Friday Food Trucks!

Save
Ask
Tour
Hide
Share
Listing Snapshot
Price 
$475,000
Days On Site 
0 Days
Bedrooms 
4
Inside Area (SqFt) 
2,145 sqft
Total Baths 
3
Full Baths 
2
Partial Baths 
1
Lot Size 
0.09 Acres
Year Built 
2022
MLS® Number 
8345476
Status 
Active
Property Tax 
$5,903
HOA/Condo/Coop Fees 
$59 monthly
Sq Ft Source 
Public Records
Friends & Family
Recent Activity
14 hours agoListing updated with changes from the MLS®
16 hours agoListing first seen on site
General Features
Acres 
0.09
Attached Garage 
Yes
Garage 
Yes
Garage Spaces 
2
Levels 
Two
Parking 
Attached
Parking Spaces 
2
Property Sub Type 
Single Family Residence
Security 
Carbon Monoxide Detector(s)Smoke Detector(s)
Sewer 
Public Sewer
SqFt Above 
2145
SqFt Total 
2145
Utilities 
Cable AvailableElectricity Available
Interior Features
Appliances 
OvenDishwasherDisposalMicrowaveRefrigeratorSelf Cleaning Oven
Basement 
Crawl Space
Cooling 
Ceiling Fan(s)Central Air
Flooring 
CarpetVinyl
Heating 
Forced Air
Interior 
Breakfast BarCeiling Fan(s)Eat-in KitchenGranite CountersOpen FloorplanPantryWalk-In Closet(s)
Window Features 
Double Pane Windows
Bathroom Full 
Level - Upper
Bathroom Half 
Level - Main
Bedroom 
Level - Upper
Dining Room 
Level - Main
Kitchen 
Level - MainDescription - Expansive Pantry
Laundry 
Level - Upper
Living Room 
Level - Main
Loft 
Level - Upper
Save
Ask
Tour
Hide
Share
Exterior Features
Construction Details 
Wood Siding
Fencing 
FencedFull
Lot Features 
Sprinklers In Front
Patio And Porch 
CoveredFront PorchPatio
Roof 
Shingle
Windows/Doors 
Double Pane Windows
Community Features
Association Amenities 
ParkPlaygroundTrail(s)
Association Dues 
177
Financing Terms Available 
CashConventionalFHAVA Loan
HOA Fee Frequency 
Quarterly
Roads 
Paved
School District 
Bennett 29-J
Schools
School District
Bennett 29-J
Elementary School
Bennett
Middle School
Bennett
High School
Bennett
Listing courtesy of LoKation Real Estate selliott@realestatedenverarea.com


The content relating to real estate for sale in this Web site comes in part from the Internet Data eXchange ("IDX") program of METROLIST, INC., DBA RECOLORADO real estate listings held by brokers other than LoKation Real Estate are marked with the IDX Logo. This information is being provided for the consumers' personal, non-commercial use and may not be used for any other purpose. All information subject to change and should be independently verified.

Neighborhood & Commute
Source: Walkscore
Disclosure: Community information and market data powered by Constellation Data Labs. Information is deemed reliable but not guaranteed.
Save
Ask
Tour
Hide
Share