Home Search

Browse Listings to Buy

Save
Ask
Tour
Hide
Share
$790,000
New Listing

4253 E Weaver Place
Centennial, CO 80121

For Sale|Single Family Residence|Active
4
Beds
3
Total Baths
1
Full Bath
2
Partial Baths
2,668
SqFt
$296
/SqFt
1973
Built
Subdivision:
Ridgeview Hills North
County:
Arapahoe
4253 E Weaver Place4253 E Weaver Place4253 E Weaver Place4253 E Weaver Place
Save
Ask
Tour
Hide
Share

Mortgage Calculator

Monthly Payment (Est.)

$3,604
Calculator powered by Showcase IDX, a Constellation1 Company. Copyright ©2026 Information is deemed reliable but not guaranteed.

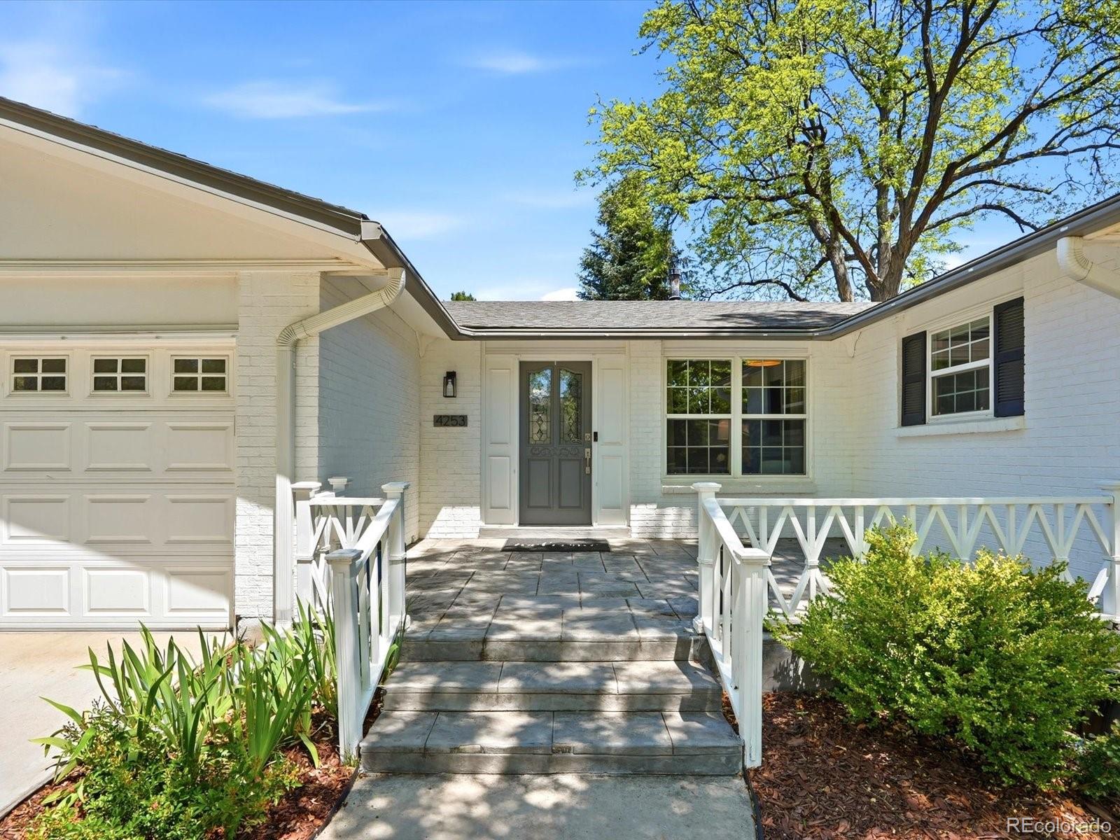
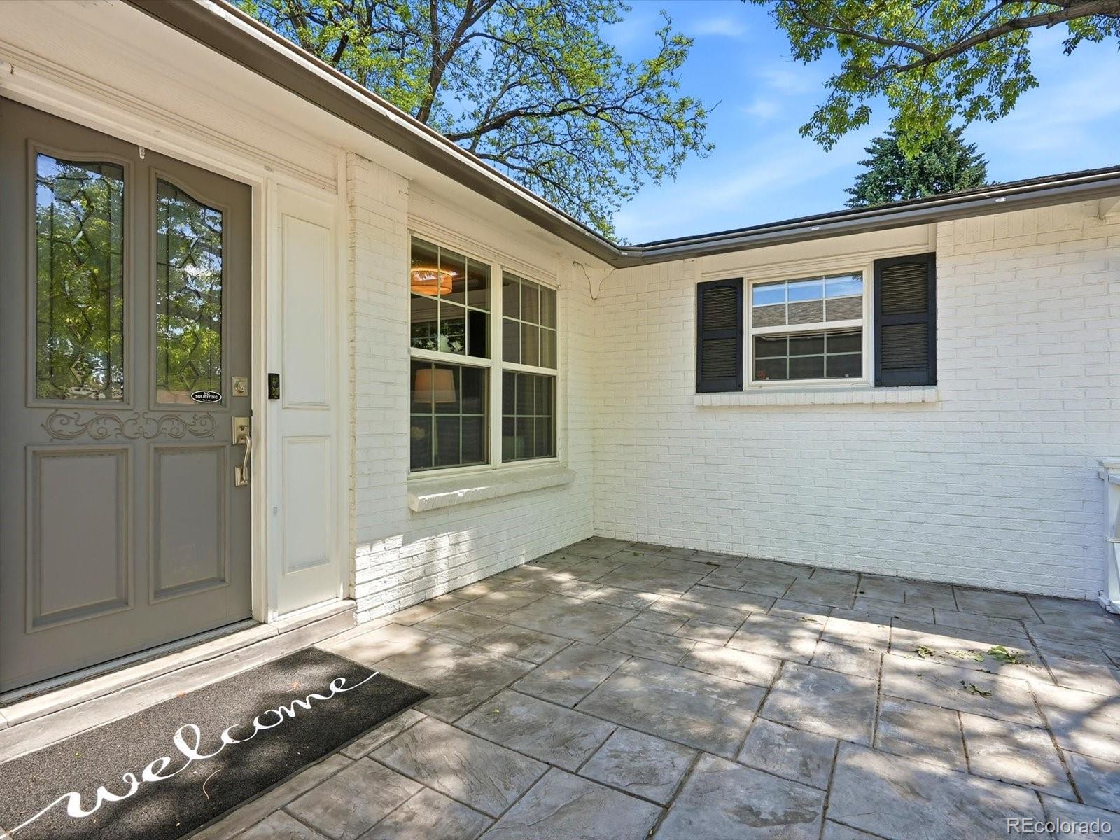
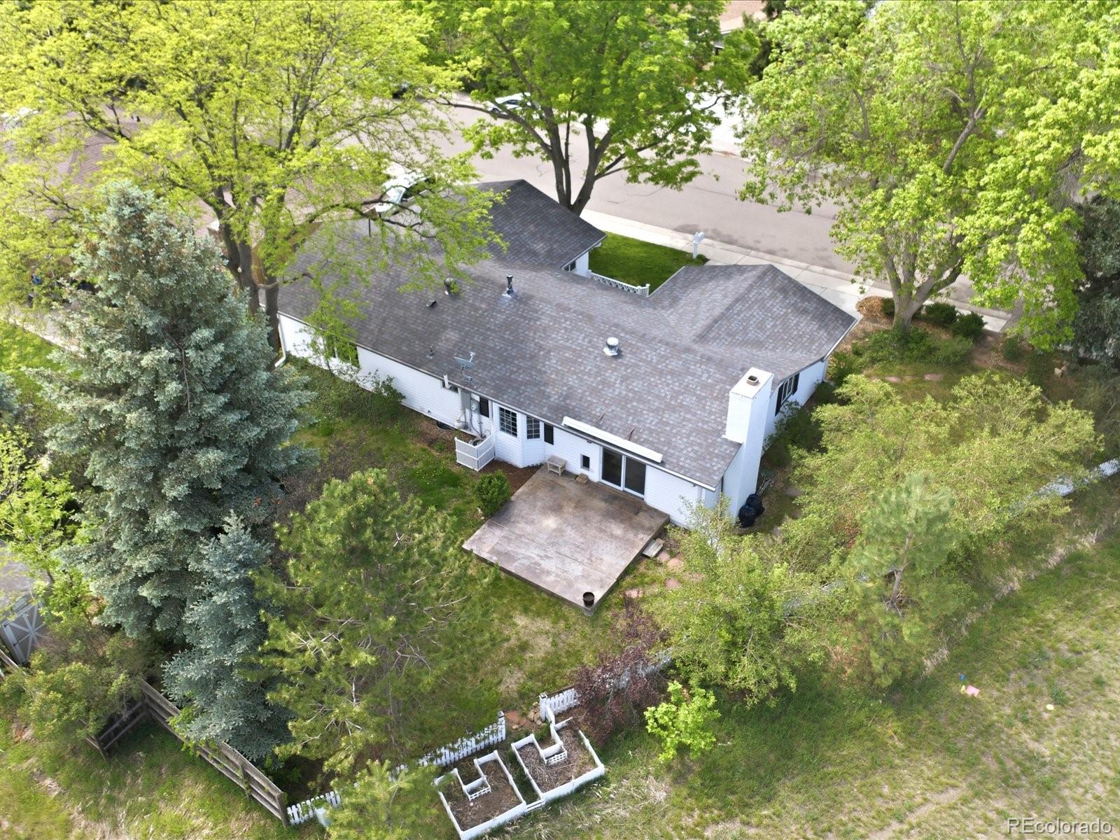
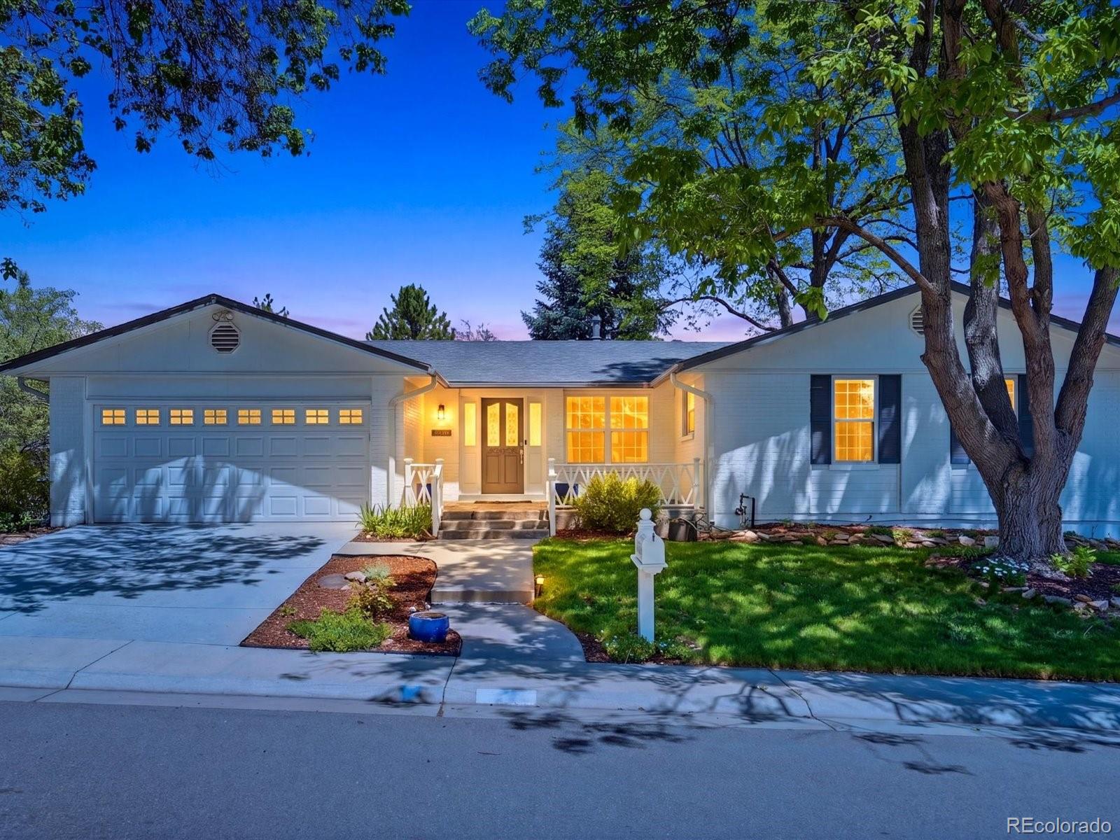
Fabulous remodeled ranch home ideally situated on a quiet cul-de-sac, adjacent to open space and backing to greenbelt with direct access to soccer fields, scenic Little Dry Creek Park, and the neighborhood trail system. Beautiful mature landscaping welcomes you with a flagstone walkway, moss rock retaining walls, charming white picket fence, and extended stamped concrete front porch and back patio. Inside, you'll find beautiful hardwood floors, new carpeting, and an expanded updated kitchen featuring 42-inch cherry cabinetry, Corian countertops, stainless steel appliances, double ovens, and abundant workspace. The kitchen opens seamlessly to the inviting family room with vaulted ceilings, cozy fireplace, and sliding glass door overlooking the backyard and open space beyond. The spacious primary suite offers a generous walk-in closet and updated 3/4 en-suite bath. The garden-level basement provides exceptional additional living space with a large recreation area and private 4th bedroom featuring a remodeled en-suite 3/4 bath — perfect for guests, multigenerational living, or a private home office. Move-in ready and thoughtfully designed for comfortable everyday living and entertaining. Ideally located just blocks from top-rated Newton Elementary, neighborhood parks, trails, and outdoor recreation.

Save
Ask
Tour
Hide
Share
Listing Snapshot
Price 
$790,000
Days On Site 
0 Days
Bedrooms 
4
Inside Area (SqFt) 
2,668 sqft
Total Baths 
3
Full Baths 
1
Partial Baths 
2
Lot Size 
0.19 Acres
Year Built 
1973
MLS® Number 
8431554
Status 
Active
Property Tax 
$6,057
HOA/Condo/Coop Fees 
N/A
Sq Ft Source 
Public Records
Friends & Family
Recent Activity
15 hours agoListing updated with changes from the MLS®
16 hours agoListing first seen on site
General Features
Acres 
0.19
Attached Garage 
Yes
Direction Faces 
South
Foundation 
Concrete Perimeter
Garage 
Yes
Garage Spaces 
2
Levels 
One
Parking 
Attached
Parking Spaces 
2
Pets 
Cats OKDogs OK
Property Sub Type 
Single Family Residence
Security 
Carbon Monoxide Detector(s)
Sewer 
Public Sewer
SqFt Above 
1524
SqFt Below 
1144
SqFt Total 
2796
Style 
Traditional
Utilities 
Natural Gas AvailableCable AvailableElectricity ConnectedNatural Gas Connected
Water Source 
Public
Interior Features
Basement 
Finished
Cooling 
Central Air
Electric 
220 Volts
Fireplace 
Yes
Fireplace Features 
Family Room
Fireplaces 
1
Flooring 
CarpetTileWood
Heating 
Forced Air
Interior 
Breakfast Bar
Main Level Bedrooms 
3
Window Features 
Bay Window(s)Double Pane Windows
Bathroom Full 
Level - Main
Bathroom Three Quarter 
Level - Basement
Bedroom 
Level - Main
Bonus Room 
Level - Basement
Dining Room 
Level - Main
Family Room 
Level - Main
Kitchen 
Level - Main
Laundry 
Level - Basement
Living Room 
Level - Main
Save
Ask
Tour
Hide
Share
Exterior Features
Construction Details 
BrickFrameVinyl Siding
Exterior 
Private YardRain Gutters
Fencing 
FencedFull
Lot Features 
Cul-De-SacGreenbeltLevelMany TreesSprinklers In FrontSprinklers In Rear
Patio And Porch 
Front PorchPatio
Roof 
Composition
Windows/Doors 
Bay Window(s)Double Pane Windows
Community Features
Financing Terms Available 
CashConventionalFHAVA Loan
Roads 
Paved
School District 
Littleton 6
Schools
School District
Littleton 6
Elementary School
Lois Lenski
Middle School
Newton
High School
Littleton
Listing courtesy of RE/MAX Professionals aparker@rmprohomes.com


The content relating to real estate for sale in this Web site comes in part from the Internet Data eXchange ("IDX") program of METROLIST, INC., DBA RECOLORADO real estate listings held by brokers other than RE/MAX Professionals are marked with the IDX Logo. This information is being provided for the consumers' personal, non-commercial use and may not be used for any other purpose. All information subject to change and should be independently verified.

Neighborhood & Commute
Source: Walkscore
Disclosure: Community information and market data powered by Constellation Data Labs. Information is deemed reliable but not guaranteed.
Save
Ask
Tour
Hide
Share