Home Search

Browse Listings to Buy

Save
Ask
Tour
Hide
Share
$700,000
New Listing

10234 Kimberwick Drive
Littleton, CO 80125

For Sale|Single Family Residence|Active
4
Beds
3
Total Baths
2
Full Baths
1
Partial Bath
2,454
SqFt
$285
/SqFt
2004
Built
Subdivision:
Chatfield Farms
County:
Douglas
10234 Kimberwick Drive10234 Kimberwick Drive10234 Kimberwick Drive10234 Kimberwick Drive
Save
Ask
Tour
Hide
Share

Mortgage Calculator

Monthly Payment (Est.)

$3,194
Calculator powered by Showcase IDX, a Constellation1 Company. Copyright ©2026 Information is deemed reliable but not guaranteed.

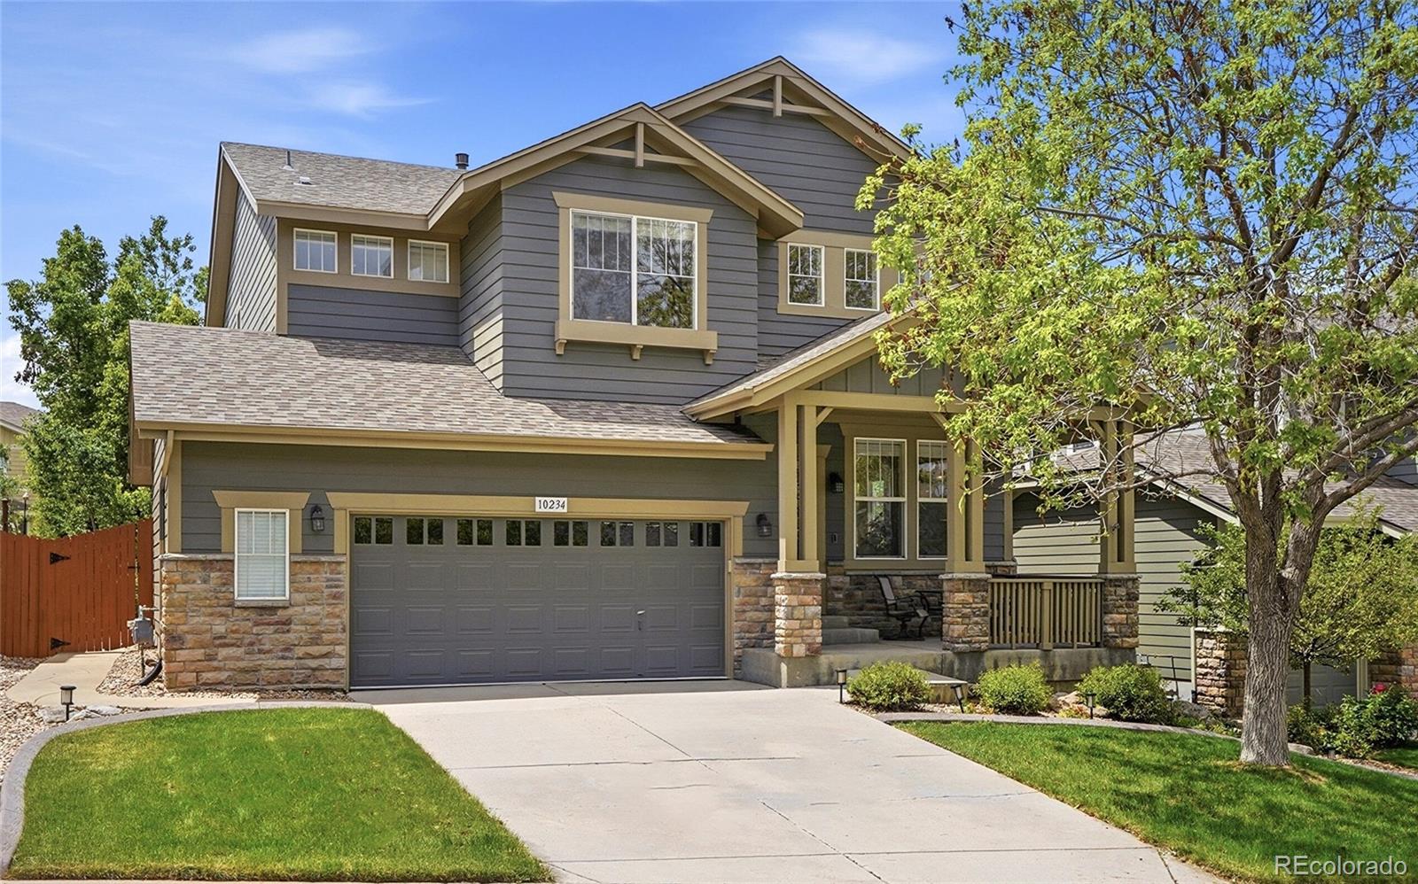
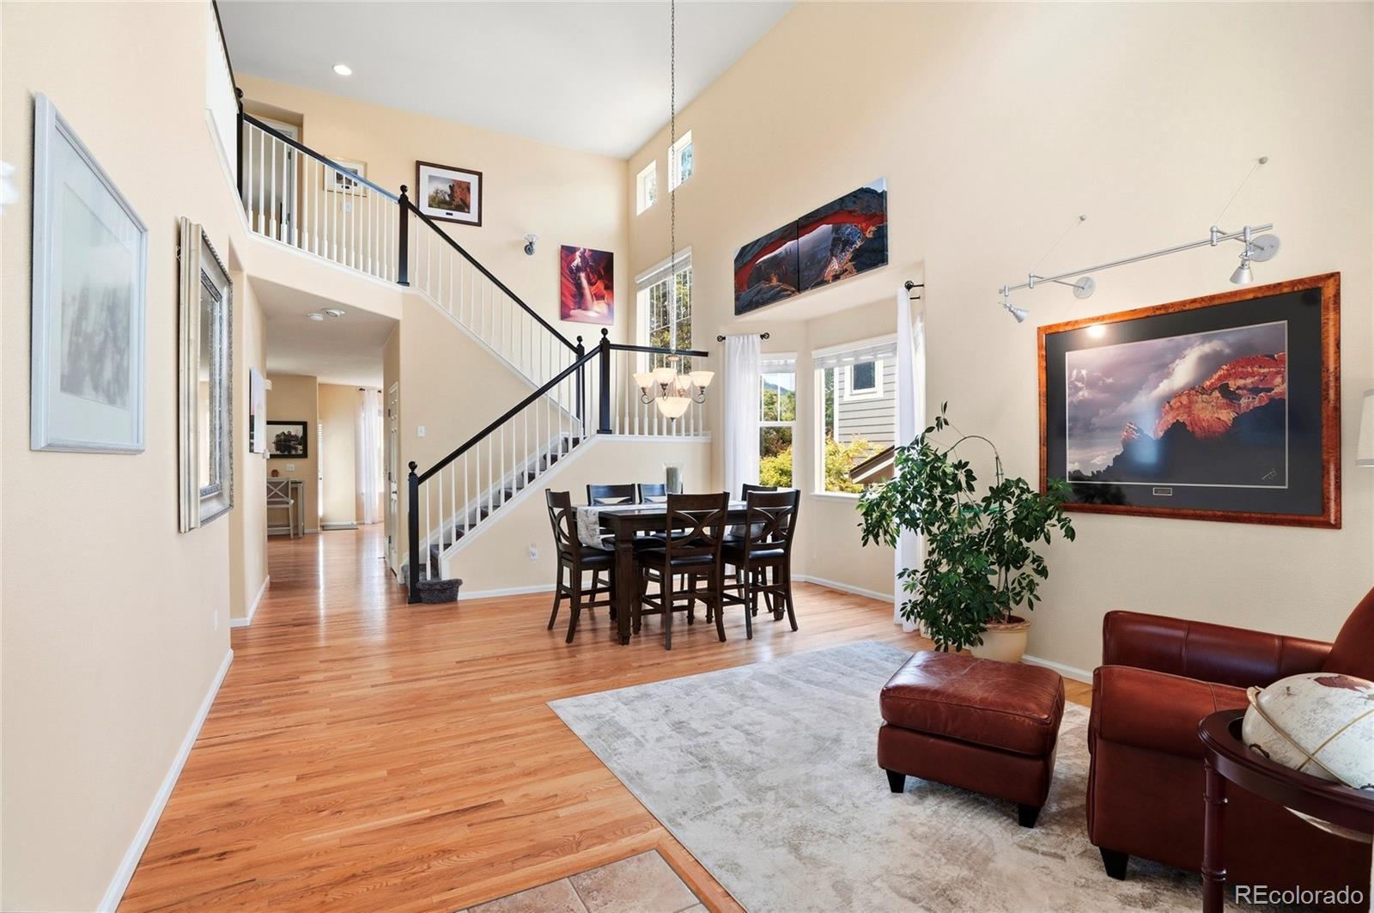
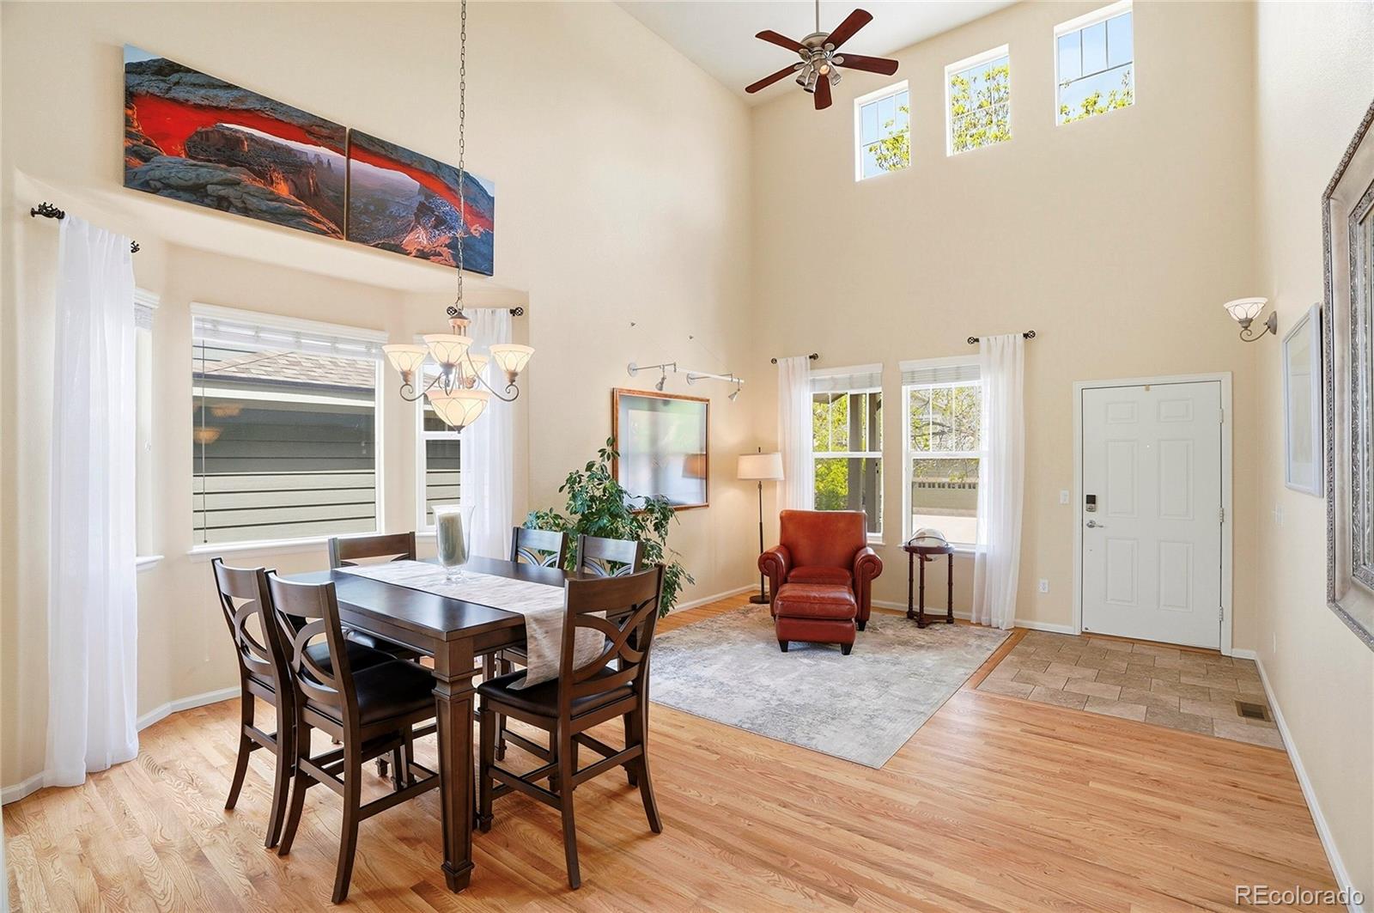
Tucked into the sought-after Roxborough area of Littleton, this beautiful home offers the rare combination of comfort, functionality, outdoor living, and access to Colorado adventure. Real hardwood floors lead you from the wide-open entry, through the living room and dining room, into the family room and kitchen. The warm and welcoming vibe is anchored by a cozy gas fireplace and a chef-friendly kitchen featuring a gas range, double ovens, generous prep space on the large kitchen island, and casual eating, all of which are drenched in natural light. Upstairs, the oversized primary suite delivers a true retreat, with plenty of room for a sitting area, fitness corner, or home workspace. The spa-inspired 5-piece bath and large walk-in closet add to the luxury feel, while the upstairs laundry room brings everyday convenience exactly where you want it — near the bedrooms and dirty clothes. Step outside and the lifestyle continues. The Trex deck with included pergola creates an ideal setting for outdoor dining, entertaining, or relaxing evenings, while the patio’s retractable awning offers flexible shade and comfort throughout Colorado’s sunny seasons. The lush backyard provides a peaceful, private-feeling outdoor escape with mature landscaping and room to enjoy gardening, pets, gatherings, or quiet mornings with coffee. Location matters — and this one delivers. The neighborhood is known for nearby walking and biking trails, easy access to outdoor recreation, and convenient shopping and daily amenities just minutes away. Residents enjoy proximity to Roxborough and Chatfield recreation areas, neighborhood trail systems, parks, and convenient retail centers. Nearby destinations include Mary Carter Greenway Trail, Carson Nature Center-South Platte Park, and the charming shops and dining found in Historic Downtown Littleton. Shopping, dining, and everyday conveniences are also easily accessible at nearby Aspen Grove. Come take a look - you'll fall in love!

Save
Ask
Tour
Hide
Share
Listing Snapshot
Price 
$700,000
Days On Site 
0 Days
Bedrooms 
4
Inside Area (SqFt) 
2,454 sqft
Total Baths 
3
Full Baths 
2
Partial Baths 
1
Lot Size 
0.14 Acres
Year Built 
2004
MLS® Number 
8631258
Status 
Active
Property Tax 
$4,085
HOA/Condo/Coop Fees 
$43.42 monthly
Sq Ft Source 
Public Records
Friends & Family
Recent Activity
11 hours agoListing updated with changes from the MLS®
11 hours agoStatus changed to Active
21 hours agoListing first seen on site
General Features
Acres 
0.14
Attached Garage 
Yes
Garage 
Yes
Garage Spaces 
2
Levels 
Two
Parking 
ConcreteOversizedAttached
Parking Spaces 
2
Property Sub Type 
Single Family Residence
Sewer 
Public Sewer
SqFt Above 
2454
SqFt Total 
3685
Style 
Contemporary
Water Source 
Public
Zoning 
PDU
Interior Features
Appliances 
OvenDishwasherDisposalDouble OvenDryerMicrowaveRangeRefrigeratorSelf Cleaning OvenWasher
Basement 
Unfinished
Cooling 
Ceiling Fan(s)Central Air
Fireplace 
Yes
Fireplace Features 
Family Room
Fireplaces 
1
Flooring 
CarpetTileWood
Heating 
Forced Air
Interior 
Ceiling Fan(s)Eat-in KitchenGranite CountersHigh CeilingsKitchen IslandOpen FloorplanTile Counters
Laundry Features 
Sink
Main Level Bedrooms 
1
Window Features 
Double Pane WindowsWindow CoveringsWindow Treatments
Bathroom Full 
Level - UpperDescription - Spacious 5-piece bath
Bathroom Three Quarter 
Level - MainDescription - Lovely main floor/guest bath
Bedroom 
Dimensions - 14 x 11Level - UpperDescription - Third bedroom/home office
Dining Room 
Dimensions - 16.5 x 9.5Level - MainDescription - Bay Window Alcove
Family Room 
Kitchen 
Dimensions - 21.25 x 16Level - MainDescription - You'll love the view from the sink!
Laundry 
Dimensions - 7.75 x 5.75Level - UpperDescription - Laundry room with Washer/Dryer AND Utility Sink
Living Room 
Dimensions - 14.5 x 10.25Level - MainDescription - Open Floor Plan
Save
Ask
Tour
Hide
Share
Exterior Features
Construction Details 
FrameStoneWood Siding
Fencing 
FencedFull
Lot Features 
Sprinklers In FrontSprinklers In Rear
Patio And Porch 
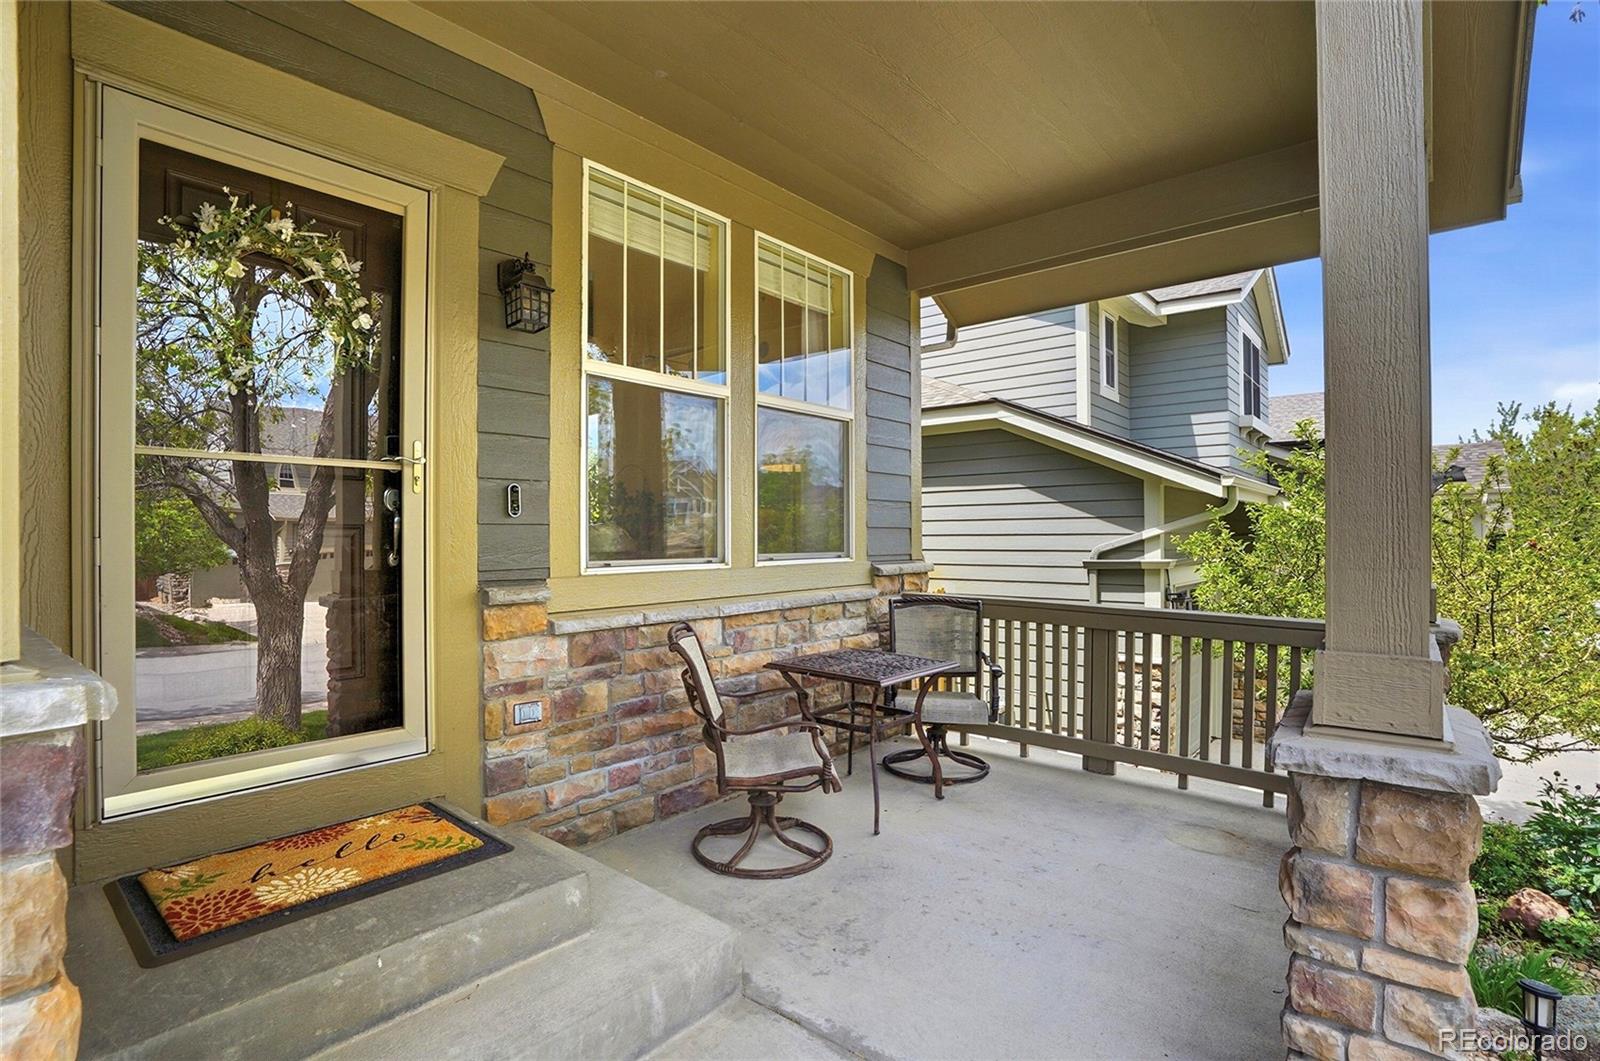
CoveredDeckFront PorchPatio
Roof 
Composition
Windows/Doors 
Double Pane WindowsWindow CoveringsWindow Treatments
Community Features
Association Dues 
521
Financing Terms Available 
1031 ExchangeCashConventionalFHAVA Loan
HOA Fee Frequency 
Annually
School District 
Douglas RE-1
Schools
School District
Douglas RE-1
Elementary School
Roxborough
Middle School
Ranch View
High School
Thunderridge
Listing courtesy of RE/MAX Alliance cathyburr@remax.net


The content relating to real estate for sale in this Web site comes in part from the Internet Data eXchange ("IDX") program of METROLIST, INC., DBA RECOLORADO real estate listings held by brokers other than RE/MAX Alliance are marked with the IDX Logo. This information is being provided for the consumers' personal, non-commercial use and may not be used for any other purpose. All information subject to change and should be independently verified.

Neighborhood & Commute
Source: Walkscore
Disclosure: Community information and market data powered by Constellation Data Labs. Information is deemed reliable but not guaranteed.
Save
Ask
Tour
Hide
Share