Home Search

Browse Listings to Buy

Save
Ask
Tour
Hide
Share
$599,900
New Listing

6249 E 123rd Drive
Brighton, CO 80602

For Sale|Single Family Residence|Active
5
Beds
4
Total Baths
3
Full Baths
1
Partial Bath
2,064
SqFt
$291
/SqFt
1998
Built
Subdivision:
Wright Farms
County:
Adams
6249 E 123rd Drive6249 E 123rd Drive6249 E 123rd Drive6249 E 123rd Drive
Save
Ask
Tour
Hide
Share

Mortgage Calculator

Monthly Payment (Est.)

$2,737
Calculator powered by Showcase IDX, a Constellation1 Company. Copyright ©2026 Information is deemed reliable but not guaranteed.

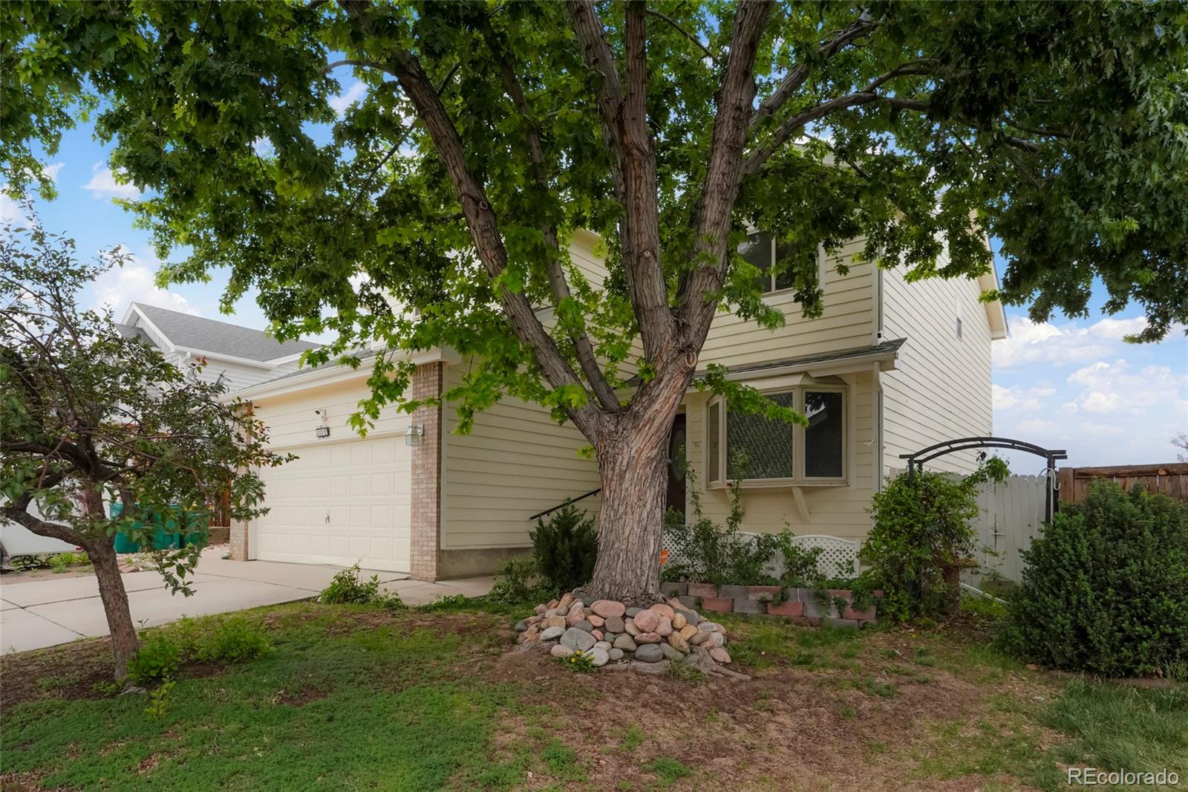
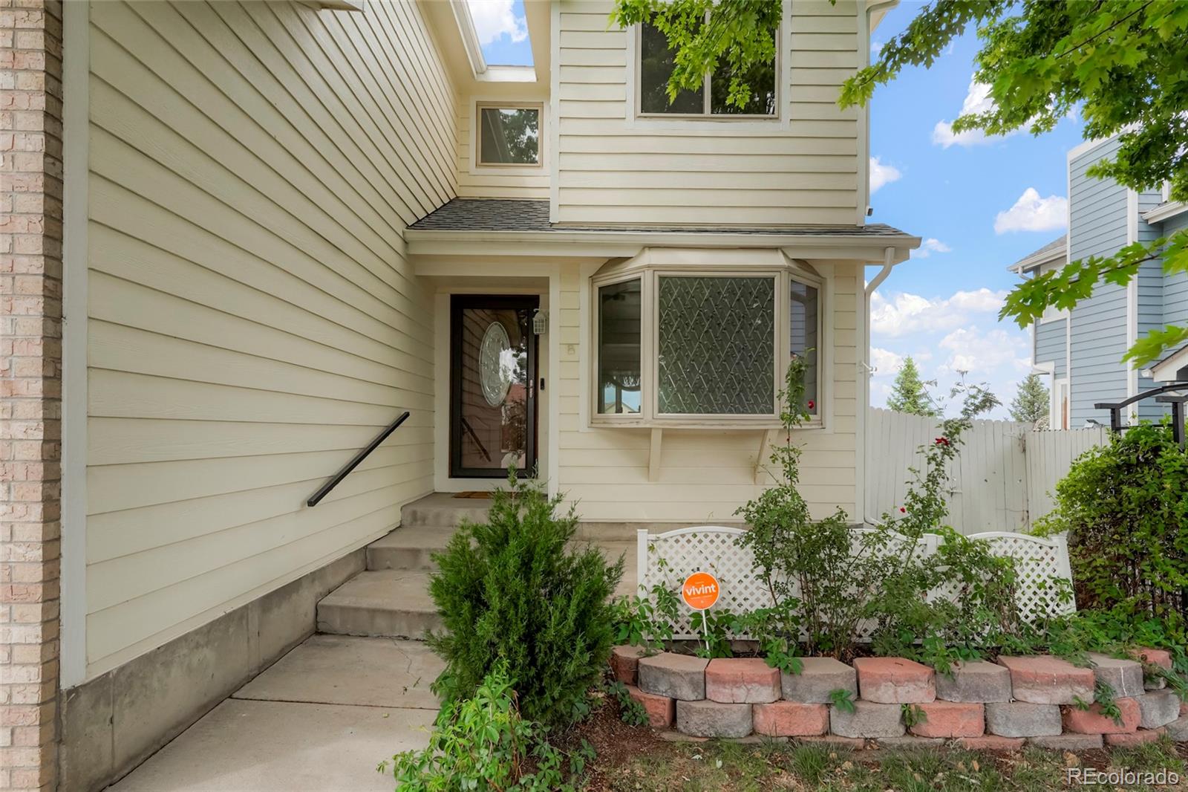
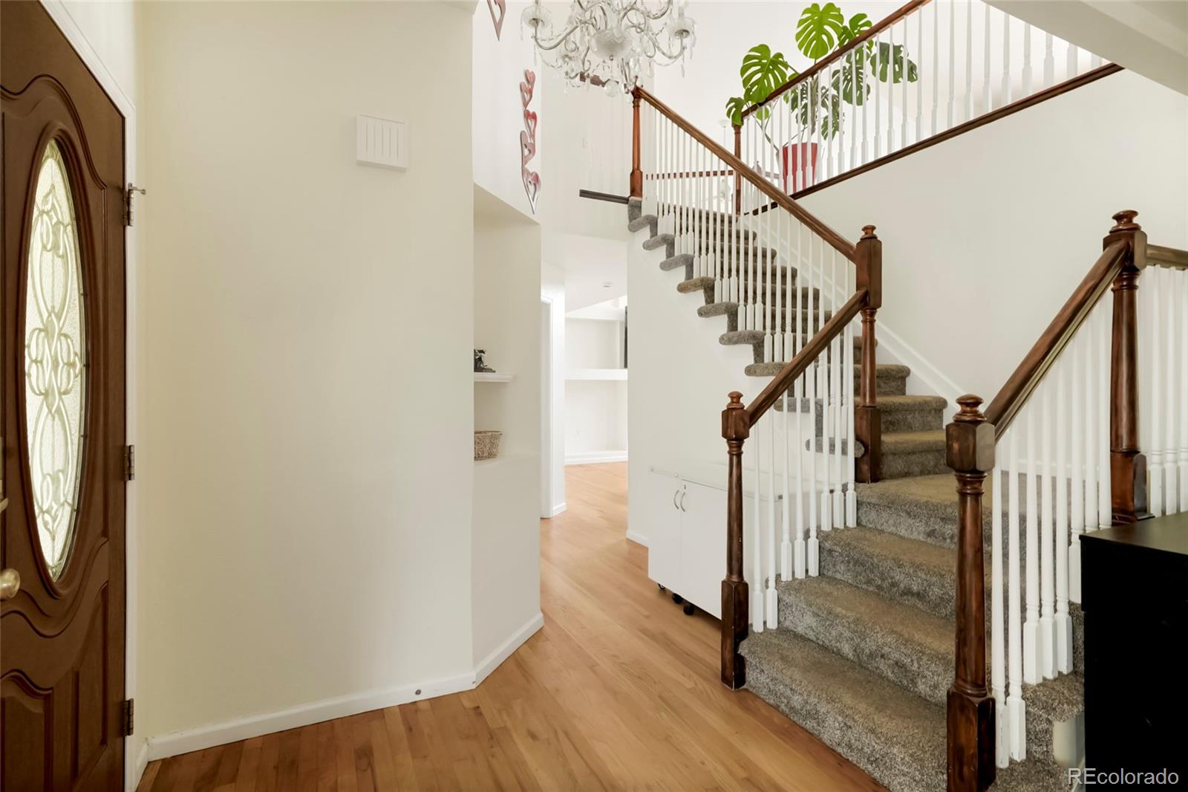
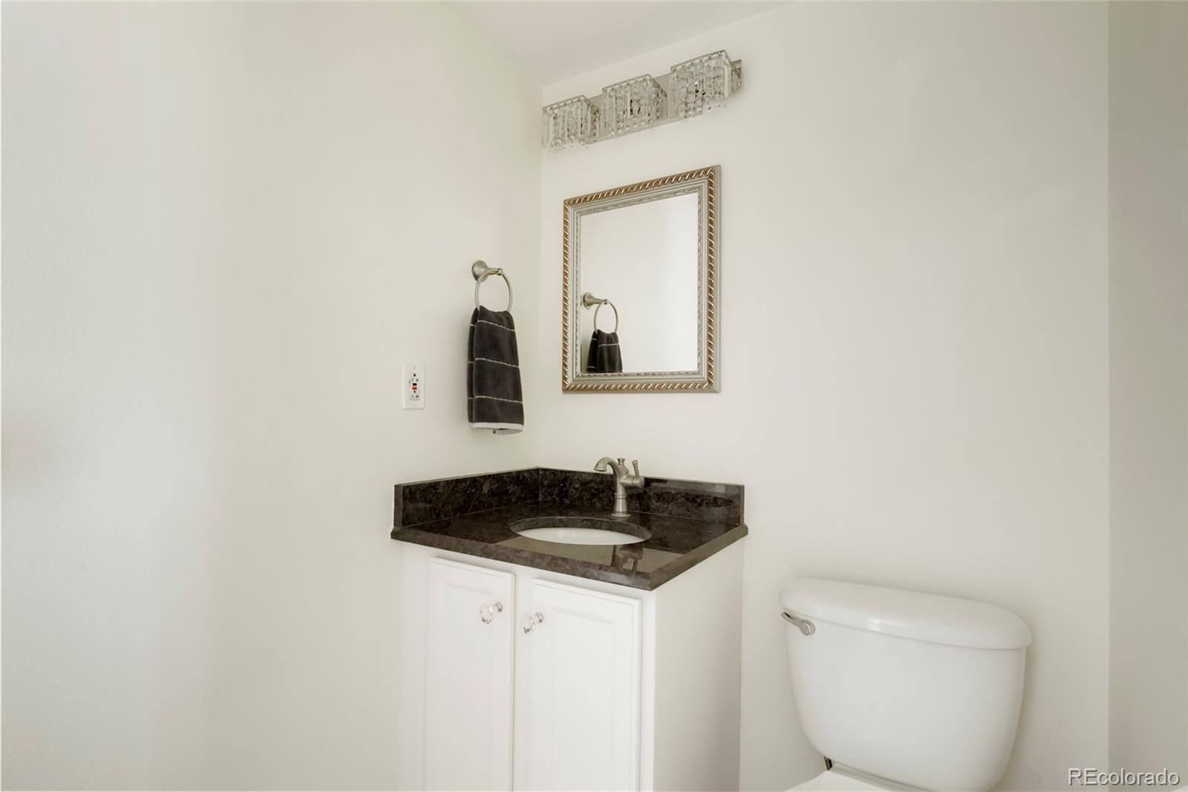
Backing to wide-open space with mountain-side sunsets and miles of walking trails out the back gate, this 5-bedroom, 4-bath two-story in Wright Farms delivers the rare combo of room to spread out, no HOA, and a true walk-out basement — all under $600K. Step through the leaded-glass front door into a soaring two-story foyer where rich hardwoods carry you past a light-filled formal living room and a chandelier-lit dining room framed by a wall of windows. The heart of the home is the dramatic vaulted family room, anchored by a gas fireplace, washed in natural light from a two-story window wall, and flowing seamlessly to the open kitchen — white shaker cabinets, granite counters, glass mosaic backsplash, stainless appliances, and a sunny breakfast nook overlooking the open space. A main-floor laundry room and a granite-topped powder room round out the level. Upstairs, an expansive loft opens to a covered upper deck with panoramic views — a perfect office, second living room, or playroom. The vaulted primary suite is a true retreat with a five-piece bath, soaking tub, separate shower, and walk-in closet. Two additional upper bedrooms share a granite double-vanity full bath. The finished walk-out basement is built for entertaining: a wired theater/rec room with sound system, a cozy gas stove, and slider doors out to a covered patio — plus two conforming bedrooms and a full bath. Outside, enjoy a composite deck, fully fenced yard, storage shed, and a 2-car insulated garage with its own mini-split A/C. Adams 12 Five Star Schools, minutes to E-470, DIA, and downtown Denver, and steps to Wright Farms Park and the Lutz Reservoir open-space trail network. Welcome home.

Save
Ask
Tour
Hide
Share
Listing Snapshot
Price 
$599,900
Days On Site 
0 Days
Bedrooms 
5
Inside Area (SqFt) 
2,064 sqft
Total Baths 
4
Full Baths 
3
Partial Baths 
1
Lot Size 
0.15 Acres
Year Built 
1998
MLS® Number 
9623893
Status 
Active
Property Tax 
$4,583
HOA/Condo/Coop Fees 
N/A
Sq Ft Source 
Public Records
Friends & Family
Recent Activity
22 hours agoListing updated with changes from the MLS®
22 hours agoListing first seen on site
General Features
Acres 
0.15
Attached Garage 
Yes
Direction Faces 
South
Garage 
Yes
Garage Spaces 
2
Levels 
Two
Parking 
ConcreteLightedStorageAttached
Parking Spaces 
3
Property Sub Type 
Single Family Residence
Security 
Carbon Monoxide Detector(s)Smoke Detector(s)
Sewer 
Public Sewer
SqFt Above 
2064
SqFt Total 
2065
Style 
Contemporary
Utilities 
Natural Gas AvailableCable AvailableElectricity ConnectedNatural Gas ConnectedPhone Available
Water Source 
Public
Zoning 
P-U-D
Interior Features
Appliances 
DishwasherDisposalDryerGas Water HeaterMicrowaveOvenRangeRefrigeratorWasherWater Purifier
Basement 
Sump PumpBath/StubbedFinishedWalk-Out Access
Cooling 
Ceiling Fan(s)Central Air
Electric 
220 Volts
Fireplace 
Yes
Fireplace Features 
BasementFamily Room
Fireplaces 
2
Flooring 
CarpetLaminateTileVinylWood
Furnished 
Unfurnished
Heating 
Forced Air
Interior 
Built-in FeaturesCeiling Fan(s)Eat-in KitchenEntrance FoyerGranite CountersHigh CeilingsHigh Speed InternetOpen FloorplanSound SystemVaulted Ceiling(s)Walk-In Closet(s)
Window Features 
Bay Window(s)Double Pane Windows
Bathroom Full 
Level - BasementDescription - Full bath with tub/shower combo and wood vanity, serving both basement bedrooms.
Bathroom Half 
Level - MainDescription - Granite-topped vanity powder room off the main living area.
Bedroom 
Level - UpperDescription - Bright secondary bedroom with hardwoods, ceiling fan, and accent wall.
Den 
Level - BasementDescription - Walk-out rec/theater room with laminate floors, pre-wired sound system, and slider to covered patio. Electric for hot tub already ran!
Dining Room 
Level - MainDescription - Hardwoods, chandelier, and a wall of windows overlooking the backyard and open space.
Family Room 
Level - MainDescription - Vaulted two-story great room with gas fireplace, hardwoods, wall of windows, and slider to the deck.
Kitchen 
Level - MainDescription - White shaker cabinets, granite counters, glass mosaic backsplash, stainless appliances, pendant lighting, eat-in nook with bay window.
Laundry 
Level - MainDescription - Convenient main-floor laundry closet with shelving; Whirlpool washer and dryer included.
Living Room 
Level - MainDescription - Formal living with hardwoods, bay window, and dramatic two-story open foyer entry.
Loft 
Level - UpperDescription - Oversized open loft with hardwoods, ceiling fan, and slider to screened upper deck with open-space views.
Utility Room 
Level - BasementDescription - Mechanical/utility room with sump pump and storage.
Save
Ask
Tour
Hide
Share
Exterior Features
Construction Details 
Frame
Exterior 
BalconyGardenPrivate YardRain Gutters
Fencing 
FencedFull
Lot Features 
Greenbelt
Patio And Porch 
CoveredDeckFront PorchPatio
Roof 
Composition
Windows/Doors 
Bay Window(s)Double Pane Windows
Community Features
Financing Terms Available 
CashConventionalFHAVA Loan
Roads 
Paved
School District 
Adams 12 5 Star Schl
Schools
School District
Adams 12 5 Star Schl
Elementary School
Glacier Peak
Middle School
Shadow Ridge
High School
Horizon
Listing courtesy of You 1st Realty chase@chaselongmore.com


The content relating to real estate for sale in this Web site comes in part from the Internet Data eXchange ("IDX") program of METROLIST, INC., DBA RECOLORADO real estate listings held by brokers other than You 1st Realty are marked with the IDX Logo. This information is being provided for the consumers' personal, non-commercial use and may not be used for any other purpose. All information subject to change and should be independently verified.

Neighborhood & Commute
Source: Walkscore
Disclosure: Community information and market data powered by Constellation Data Labs. Information is deemed reliable but not guaranteed.
Save
Ask
Tour
Hide
Share