Home Search

Browse Listings to Buy

Save
Ask
Tour
Hide
Share
$900,000
1 Day On Site

27506 E Elmhurst Place
Aurora, CO 80016

Single Family Residence|Coming Soon
5
Beds
5
Total Baths
2
Full Baths
3
Partial Baths
4,372
SqFt
$206
/SqFt
2006
Built
Subdivision:
High Plains Country Club Sub 2nd Flg
County:
Arapahoe
27506 E Elmhurst Place27506 E Elmhurst Place27506 E Elmhurst Place27506 E Elmhurst Place
Save
Ask
Tour
Hide
Share

Mortgage Calculator

Monthly Payment (Est.)

$4,106
Calculator powered by Showcase IDX, a Constellation1 Company. Copyright ©2026 Information is deemed reliable but not guaranteed.

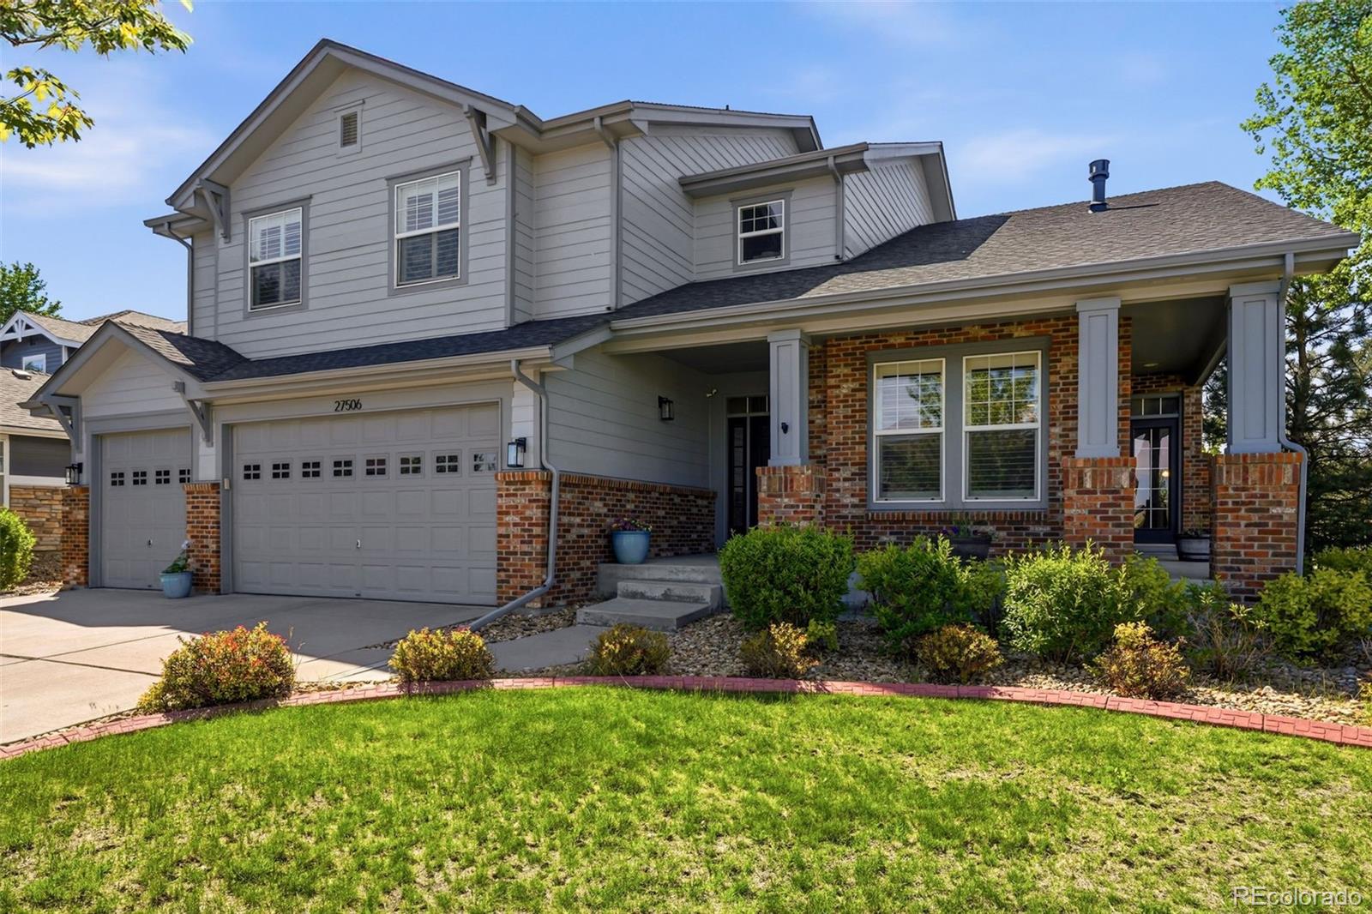
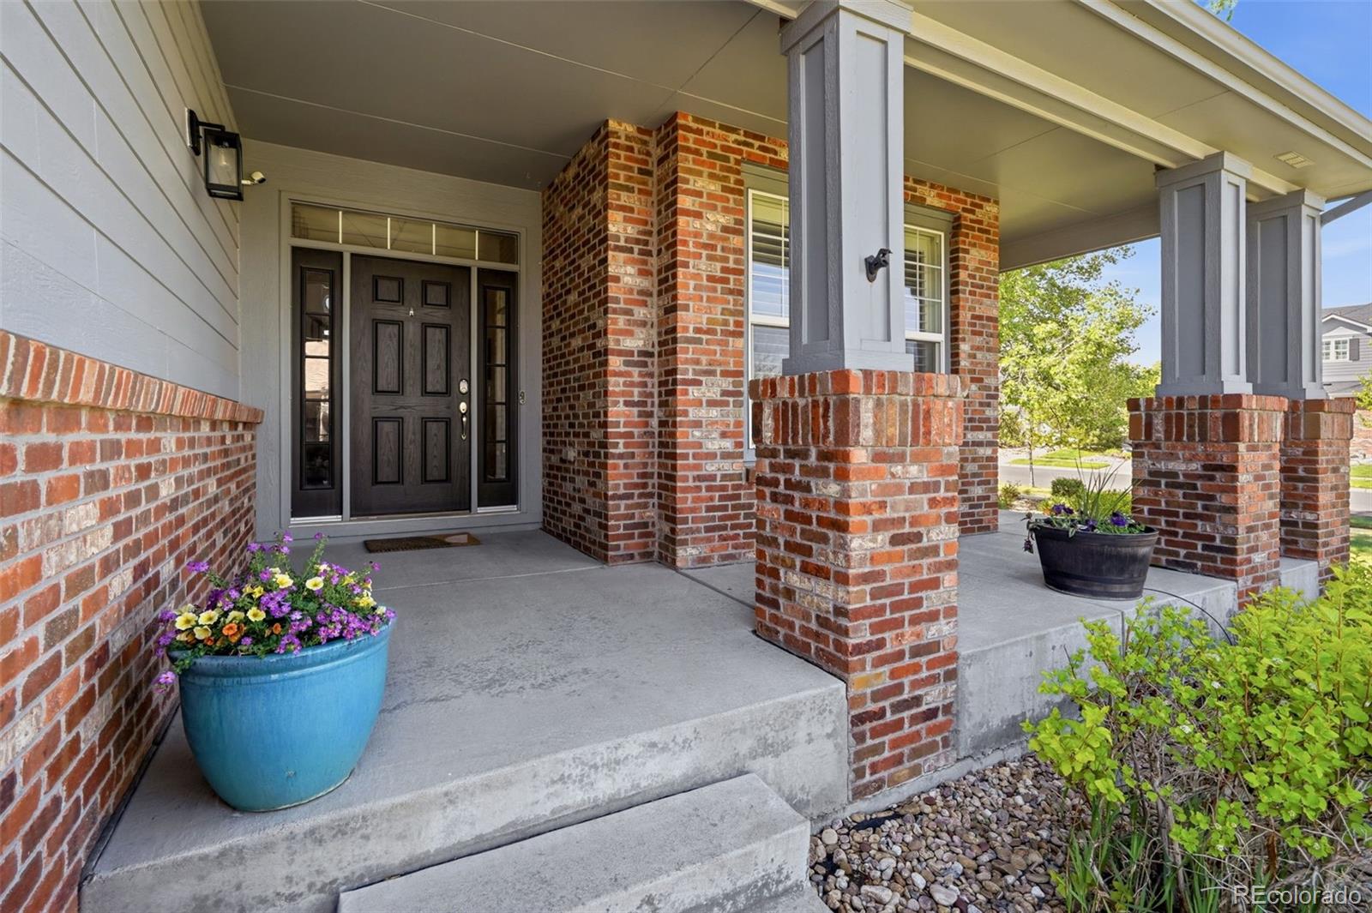
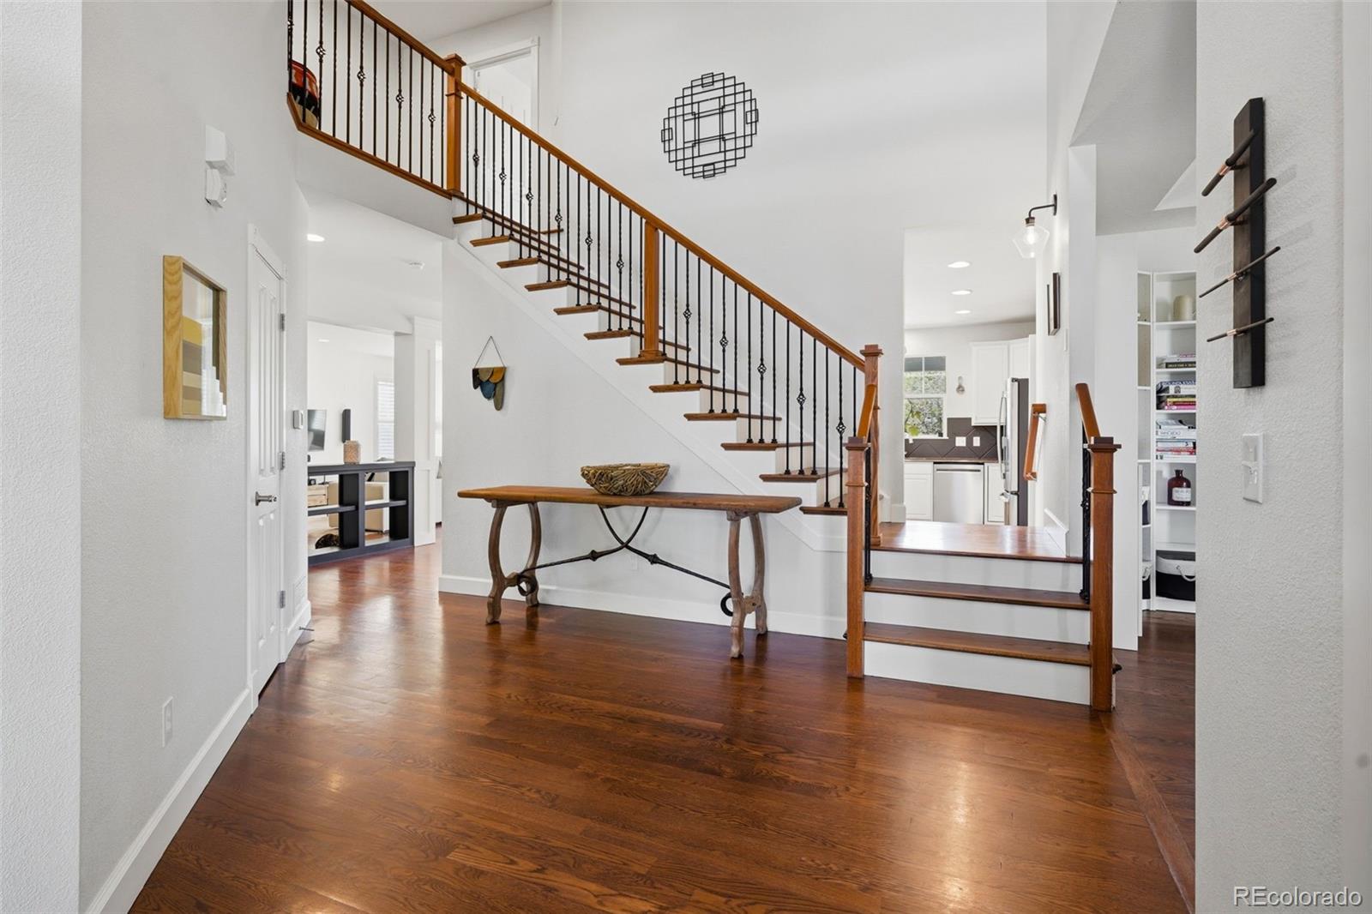
Enjoy exclusive community living in this stunning luxury two-story home that is perfectly nestled on an oversized corner lot in the prestigious Blackstone Country Club. Here you will find world-class amenities surrounded by a top-rated professional golf course. This spectacular home shows like a true model and has beautiful style, custom finishes throughout with a craftsman-like feel. The gourmet kitchen has a complement of stainless steel appliances, double ovens, gas cooktop, beautiful cabinets, gorgeous slab granite, center island, and extended real hardwood flooring. The perfectly situated family room has a cozy tile-faced corner gas fireplace and large windows that perfectly frame the amazing outdoor living area. Sit back and enjoy a good book in the front living area with a gas fireplace, built-ins, and access to the front porch. The formal dining area is perfect for entertaining with a tray ceiling and decorative shiplap wood accents. The main floor is complete with a private study, guest bathroom and laundry/mudroom. Wind your way up the elegant wood and wrought iron staircase to the second level where you will find the luxurious master suite with a spa-like 5-piece en suite. Pure luxury awaits with a double vanity, large shower, relaxing soaking tub, tile floors and ceramic tile accents. The upper level is complete with a private suite and two additional bedrooms with a Jack & Jill shared bathroom. The basement has been professionally finished to an entertainer's dream. Enjoy theater quality cinematics with the screen and high definition projector or enjoy a game of ping pong or pool in the open area. There is a convenient kitchenette, flex room and guest bathroom to complete the space. The outdoor living area is an entertainer's dream. Enjoy the extended covered patio where you can enjoy the professionally landscaped park-like setting. 3-car garage, New Paint, Extended Front Porch, Surround Sound, Quiet cul-de-sac, and Cherry Creek School District.

Save
Ask
Tour
Hide
Share
Listing Snapshot
Price 
$900,000
Days On Site 
1 Day
Bedrooms 
5
Inside Area (SqFt) 
4,372 sqft
Total Baths 
5
Full Baths 
2
Partial Baths 
3
Lot Size 
0.34 Acres
Year Built 
2006
MLS® Number 
9656052
Status 
Coming Soon
Property Tax 
$7,761
HOA/Condo/Coop Fees 
$240 monthly
Sq Ft Source 
Public Records
Friends & Family
Recent Activity
yesterdayListing updated with changes from the MLS®
yesterdayListing first seen on site
General Features
Acres 
0.34
Attached Garage 
Yes
Garage 
Yes
Garage Spaces 
3
Levels 
Two
Parking 
Attached
Parking Spaces 
3
Property Condition 
Updated/Remodeled
Property Sub Type 
Single Family Residence
Sewer 
Public Sewer
SqFt Above 
3254
SqFt Below 
1118
SqFt Total 
4572
Style 
Contemporary
Interior Features
Appliances 
DishwasherDisposalDouble OvenMicrowaveRefrigerator
Basement 
Finished
Cooling 
Ceiling Fan(s)Central Air
Fireplace 
Yes
Fireplace Features 
Family RoomLiving RoomOther
Fireplaces 
2
Flooring 
CarpetTileWood
Heating 
Forced Air
Interior 
Ceiling Fan(s)Eat-in KitchenEntrance FoyerGranite CountersKitchen IslandOpen Floorplan
Window Features 
Double Pane Windows
Bathroom Full 
Dimensions - 5.4 x 9.2Level - Upper
Bathroom Half 
Dimensions - 5.1 x 4.11Level - Main
Bathroom Three Quarter 
Dimensions - 6.8 x 8Level - BasementDescription - Has Shower For Guests
Bedroom 
Dimensions - 11.8 x 17Level - Upper
Bonus Room 
Dimensions - 34.8 x 25.11Level - BasementDescription - Huge With Projector, Screen & Surround Sound
Dining Room 
Dimensions - 13.8 x 12.7Level - MainDescription - Opens to Backyard
Family Room 
Dimensions - 16.2 x 20.4Level - MainDescription - Fireplace & Open to Kitchen Flooded with Natural Light
Kitchen 
Dimensions - 14.7 x 17Level - MainDescription - Stainless Steel Appliances ~ Island ~ Open Concept
Laundry 
Dimensions - 15.1 x 8.7Level - MainDescription - Right By Garage With Plenty of Space
Living Room 
Dimensions - 16 x 14.5Level - MainDescription - Bonus Room With Fireplace & Book Shelves
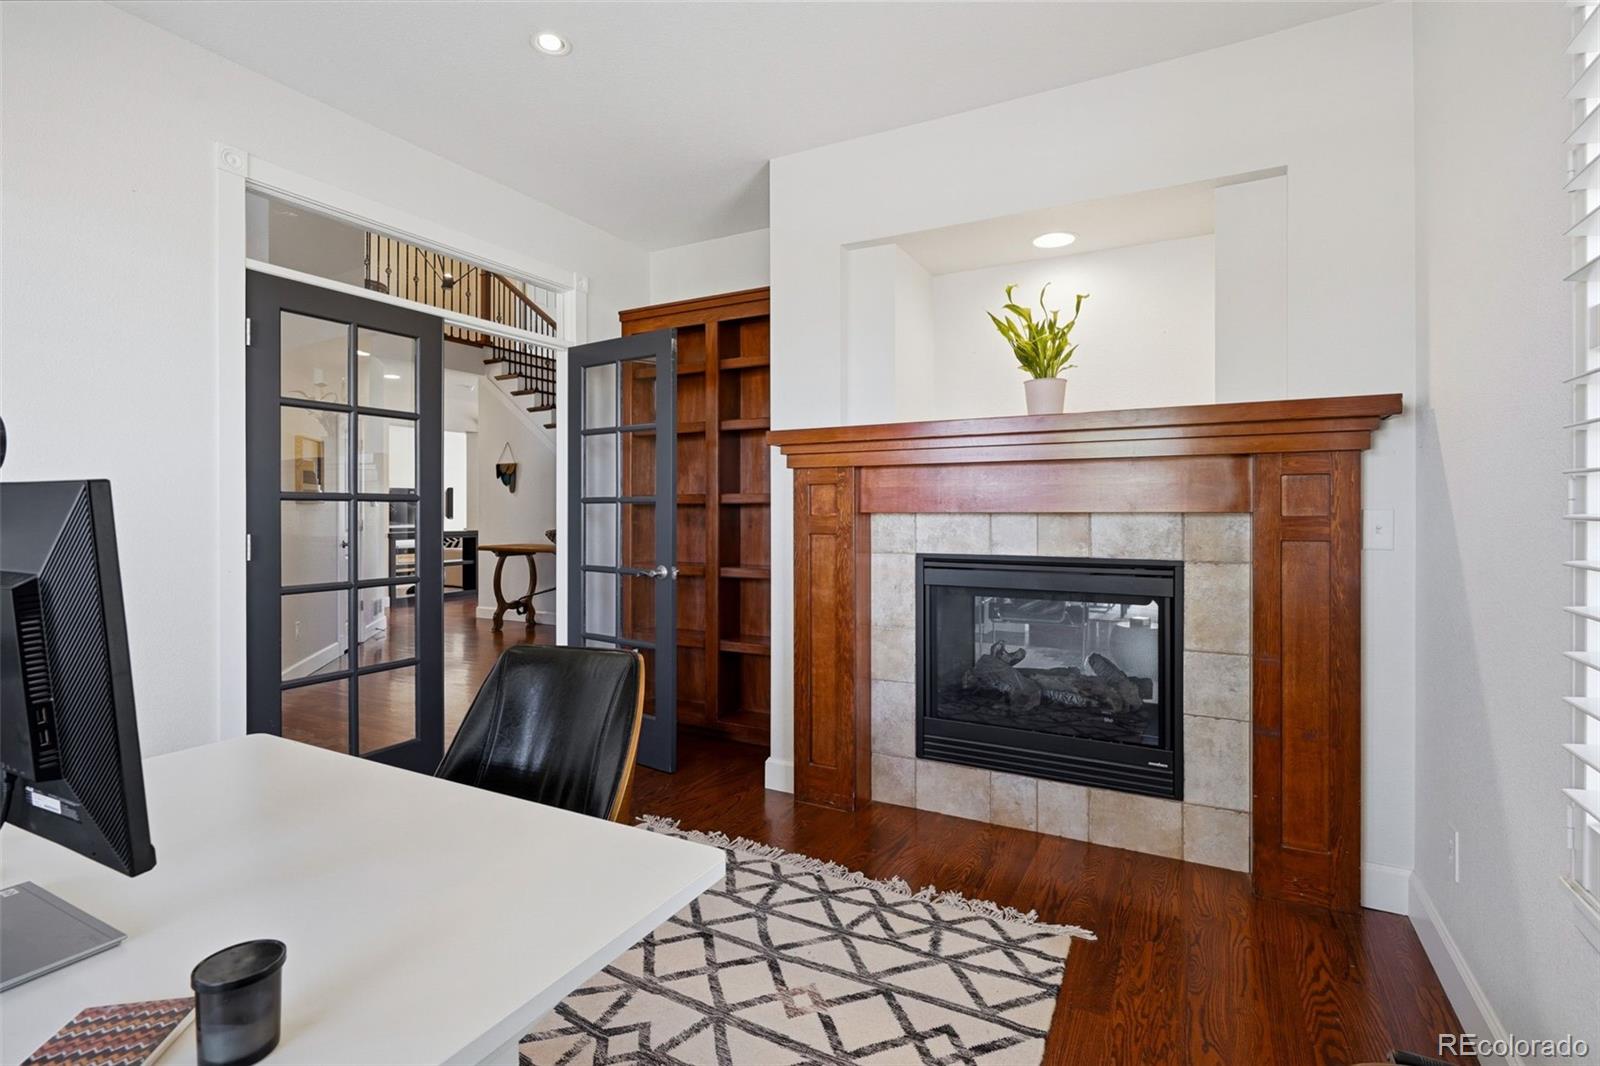
Office 
Dimensions - 11.7 x 14.7Level - MainDescription - French Doors ~ Fireplace ~ Built In
Utility Room 
Dimensions - 19.5 x 11.11Level - BasementDescription - Unfinished
Save
Ask
Tour
Hide
Share
Exterior Features
Construction Details 
BrickFrameWood Siding
Exterior 
BarbecueDog RunFire PitGardenLightingPlaygroundPrivate Yard
Fencing 
Partial
Lot Features 
Corner LotCul-De-SacLandscapedLevelSprinklers In FrontSprinklers In Rear
Patio And Porch 
CoveredFront PorchPatio
Roof 
Composition
Windows/Doors 
Double Pane Windows
Community Features
Association Amenities 
ClubhouseFitness CenterParkPlaygroundPoolSpa/Hot TubTennis Court(s)
Association Dues 
240
Financing Terms Available 
CashConventionalFHAVA Loan
HOA Fee Frequency 
Monthly
School District 
Cherry Creek 5
Schools
School District
Cherry Creek 5
Elementary School
Pine Ridge
Middle School
Fox Ridge
High School
Cherokee Trail
Listing courtesy of Compass - Denver thaddeus.howells@compass.com


The content relating to real estate for sale in this Web site comes in part from the Internet Data eXchange ("IDX") program of METROLIST, INC., DBA RECOLORADO real estate listings held by brokers other than Compass - Denver are marked with the IDX Logo. This information is being provided for the consumers' personal, non-commercial use and may not be used for any other purpose. All information subject to change and should be independently verified.

Neighborhood & Commute
Source: Walkscore
Disclosure: Community information and market data powered by Constellation Data Labs. Information is deemed reliable but not guaranteed.
Save
Ask
Tour
Hide
Share