Home Search

Browse Listings to Buy

Save
Ask
Tour
Hide
Share
$935,000
New Listing

100 Ortega Court
Erie, CO 80516

For Sale|Single Family Residence|Active
4
Beds
4
Total Baths
2
Full Baths
2
Partial Baths
3,300
SqFt
$283
/SqFt
2008
Built
Subdivision:
Erie Commons
County:
Weld
Upcoming Open Houses
Sat, May 30, 11:00 AM - 1:00 PM
100 Ortega Court100 Ortega Court100 Ortega Court100 Ortega Court
Save
Ask
Tour
Hide
Share

Mortgage Calculator

Monthly Payment (Est.)

$4,266
Calculator powered by Showcase IDX, a Constellation1 Company. Copyright ©2026 Information is deemed reliable but not guaranteed.

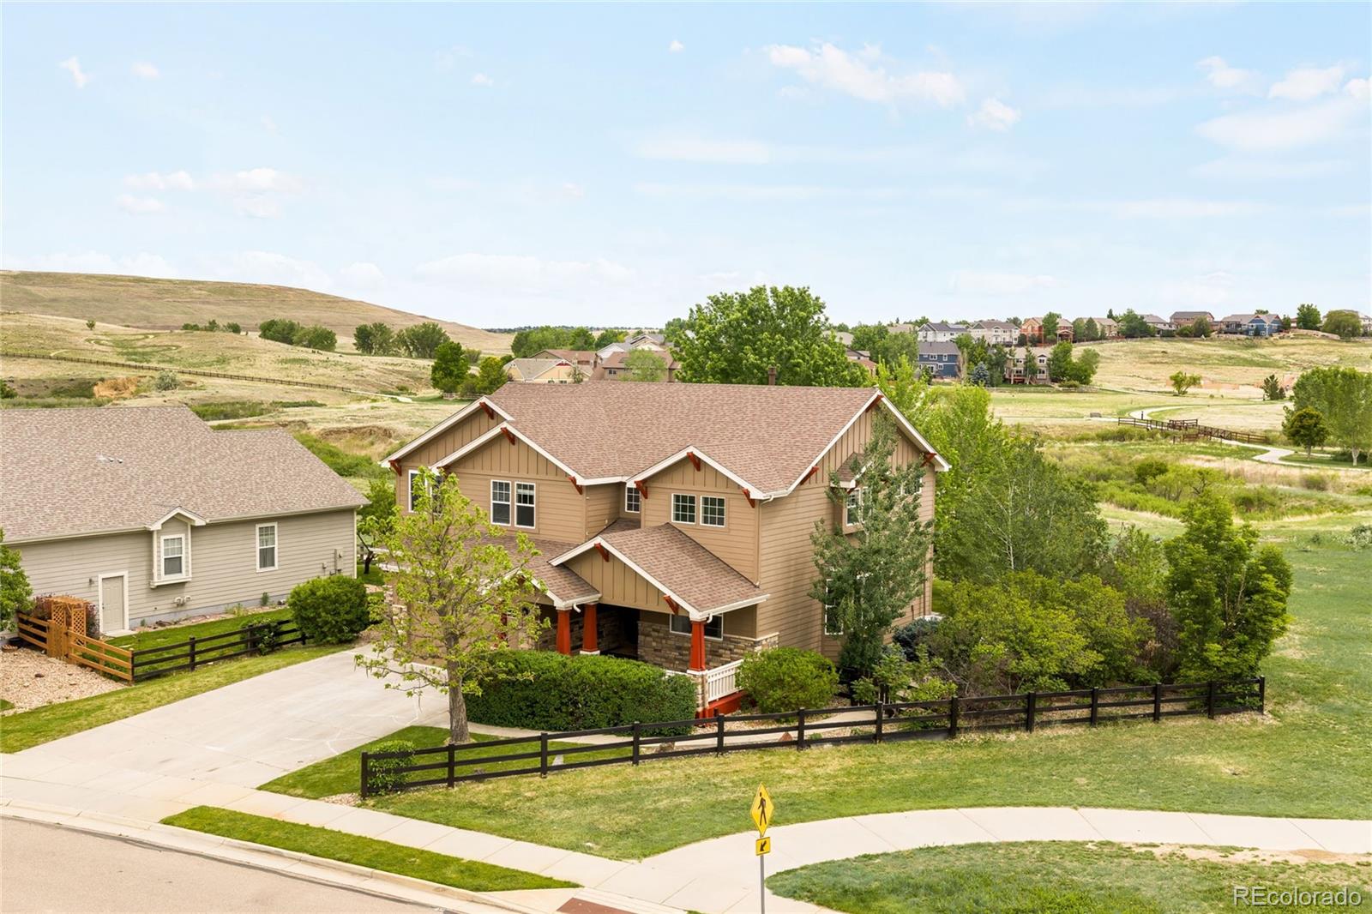
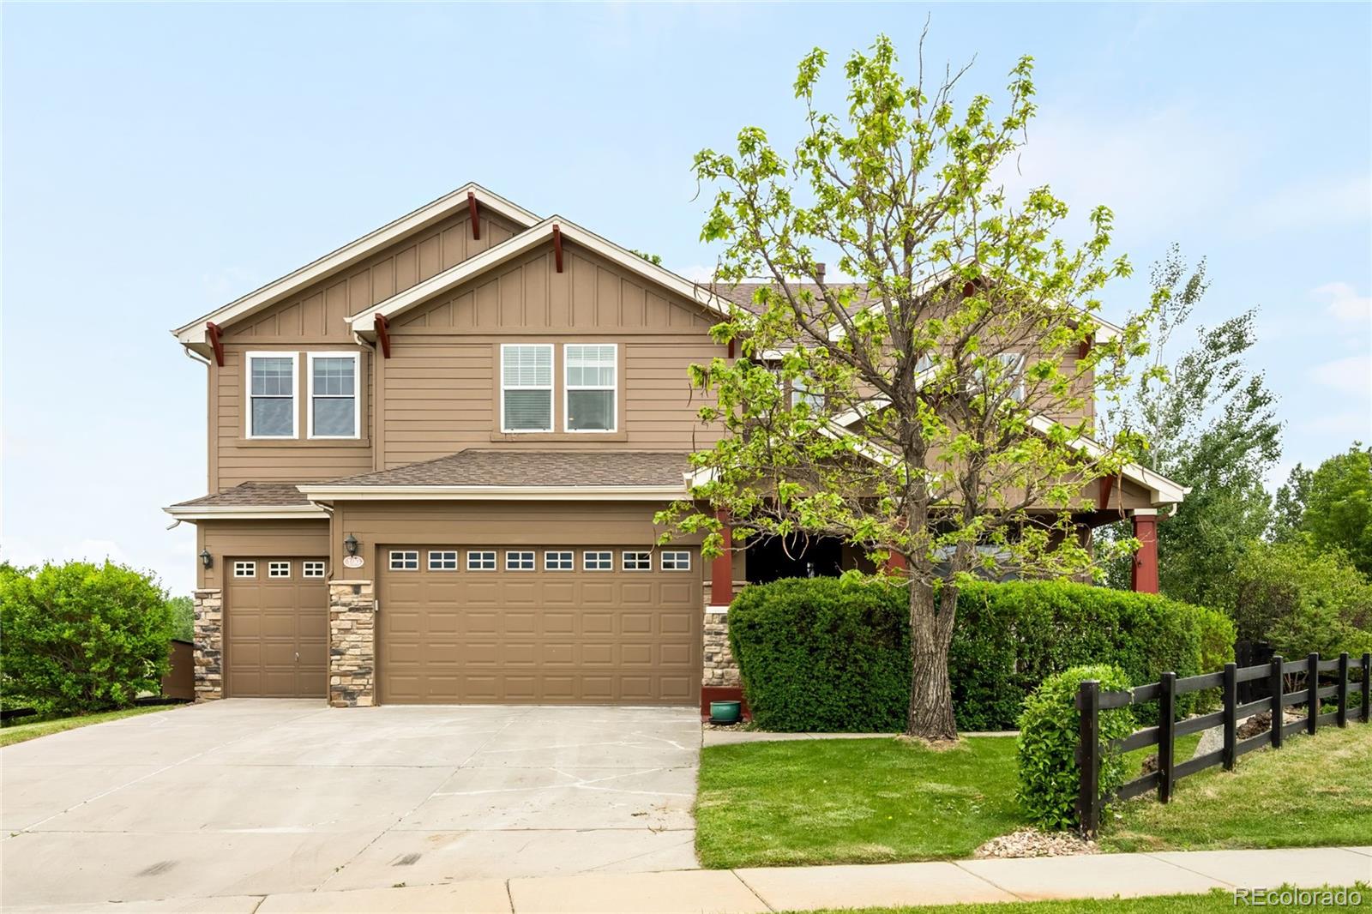
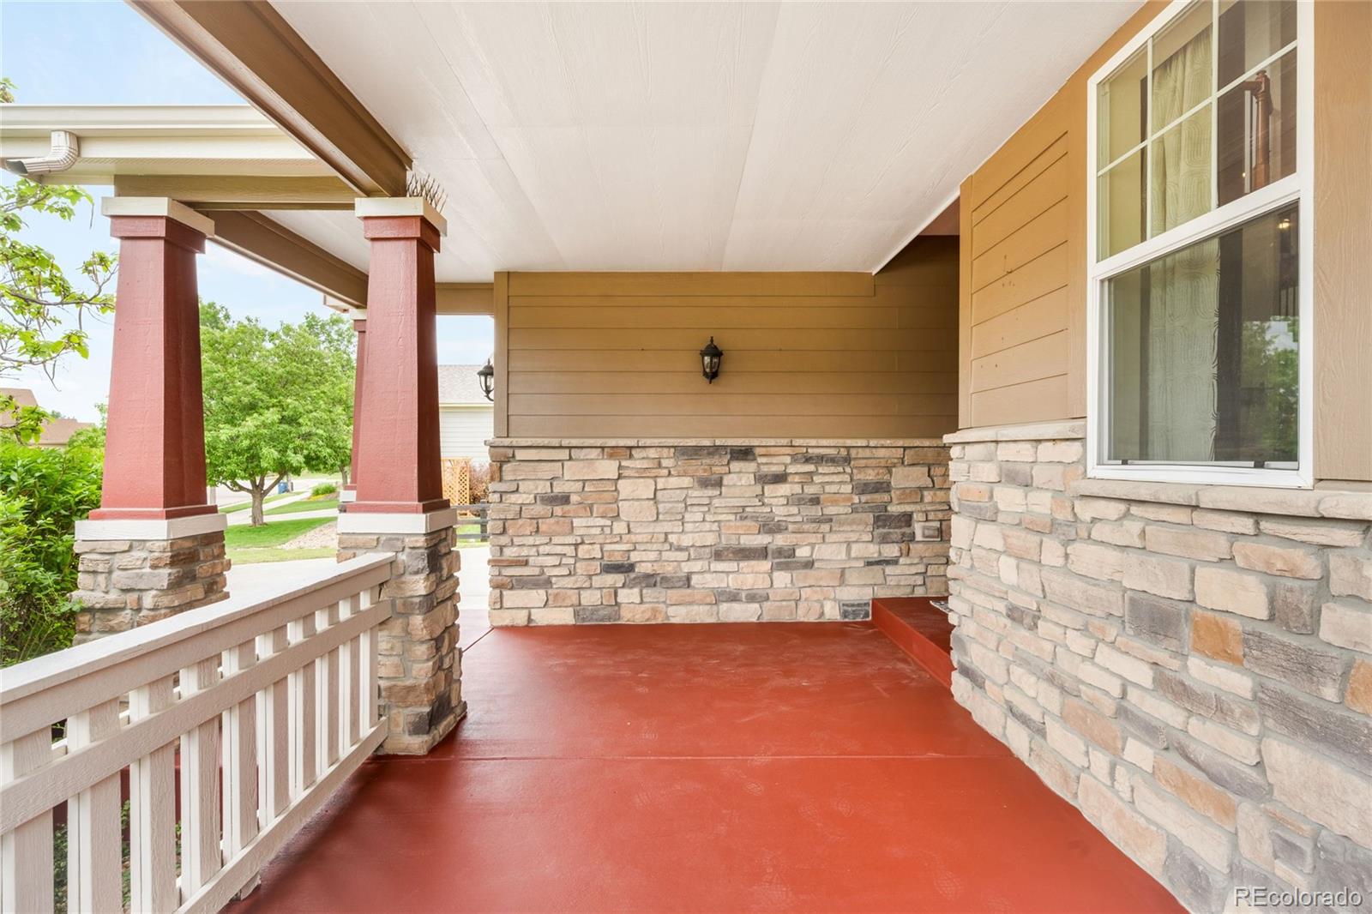
Tucked on a quiet cul-de-sac lot backing to open space, this Erie Commons residence offers an unparalleled blend of privacy, scenery and refined living with direct access to Coal Creek Trails at your front door. A dramatic two-story vaulted entry sets an impressive tone, flowing into a light-filled open floorplan featuring hardwood floors, a gas fireplace, a formal dining area and a private home office. The beautifully appointed kitchen impresses with tall cabinetry, stainless steel appliances and generous prep space. Dual staircases lead to the upper level showcasing a spacious loft, a guest suite with its own en-suite bath and a serene primary retreat complete with a private sitting area, three-sided fireplace and a five-piece bath. An unfinished basement presents limitless potential for future expansion. Outside, a covered patio and separate deck area are perfectly positioned to capture breathtaking Rocky Mountain views. A coveted Erie location offers seamless access to surrounding nature trails, local parks and community amenities.

Save
Ask
Tour
Hide
Share
Listing Snapshot
Price 
$935,000
Days On Site 
0 Days
Bedrooms 
4
Inside Area (SqFt) 
3,300 sqft
Total Baths 
4
Full Baths 
2
Partial Baths 
2
Lot Size 
0.25 Acres
Year Built 
2008
MLS® Number 
9778460
Status 
Active
Property Tax 
$8,616
HOA/Condo/Coop Fees 
$68.36 monthly
Sq Ft Source 
Public Records
Friends & Family
Recent Activity
15 hours agoListing updated with changes from the MLS®
16 hours agoListing first seen on site
General Features
Acres 
0.25
Attached Garage 
Yes
Direction Faces 
North
Garage 
Yes
Garage Spaces 
3
Levels 
Two
Parking 
Attached
Parking Spaces 
3
Property Sub Type 
Single Family Residence
Sewer 
Public Sewer
SqFt Above 
3300
SqFt Total 
4822
Utilities 
Cable AvailableElectricity AvailableNatural Gas Available
Water Source 
Public
Zoning 
RES
Interior Features
Appliances 
CooktopDishwasherDisposalDouble OvenDryerMicrowaveRefrigeratorWasher
Basement 
Unfinished
Cooling 
Ceiling Fan(s)Attic FanCentral Air
Fireplace 
Yes
Fireplace Features 
Master BedroomFamily RoomGas
Fireplaces 
2
Flooring 
CarpetTileWood
Heating 
Forced Air
Interior 
Breakfast BarCeiling Fan(s)Eat-in KitchenEntrance FoyerHigh CeilingsKitchen IslandPantryVaulted Ceiling(s)Walk-In Closet(s)
Laundry Features 
In Unit
Main Level Bedrooms 
1
Window Features 
Bay Window(s)Window Coverings
Bathroom Full 
Level - Upper
Bathroom Three Quarter 
Level - Main
Bedroom 
Level - Upper
Dining Room 
Level - Main
Family Room 
Level - Main
Kitchen 
Level - Main
Laundry 
Level - Main
Living Room 
Level - Main
Loft 
Level - Upper
Save
Ask
Tour
Hide
Share
Exterior Features
Construction Details 
BrickFrameStoneWood Siding
Exterior 
LightingPrivate Yard
Fencing 
FencedFull
Lot Features 
Corner LotCul-De-SacLandscapedLevelSprinklers In FrontSprinklers In Rear
Patio And Porch 
CoveredDeckFront PorchPatio
Roof 
Composition
View 
Mountain(s)
Waterview 
Mountain(s)
Windows/Doors 
Bay Window(s)Window Coverings
Community Features
Association Amenities 
ParkPlaygroundPool
Association Dues 
68.36
Financing Terms Available 
CashConventionalFHAVA Loan
HOA Fee Frequency 
Monthly
Roads 
Paved
School District 
St. Vrain Valley RE-1J
Schools
School District
St. Vrain Valley RE-1J
Elementary School
Red Hawk
Middle School
Erie
High School
Erie
Listing courtesy of Milehimodern Kristen.Miller@TheWGroup-RealEstate.com


The content relating to real estate for sale in this Web site comes in part from the Internet Data eXchange ("IDX") program of METROLIST, INC., DBA RECOLORADO real estate listings held by brokers other than Milehimodern are marked with the IDX Logo. This information is being provided for the consumers' personal, non-commercial use and may not be used for any other purpose. All information subject to change and should be independently verified.

Neighborhood & Commute
Source: Walkscore
Disclosure: Community information and market data powered by Constellation Data Labs. Information is deemed reliable but not guaranteed.
Save
Ask
Tour
Hide
Share