Home Search

Browse Listings to Buy

Save
Ask
Tour
Hide
Share
$1,035,000
New Listing

4685 Macky Way
Boulder, CO 80305

For Sale|Single Family Residence|Active
4
Beds
2
Total Baths
1
Full Bath
1
Partial Bath
2,226
SqFt
$465
/SqFt
1965
Built
Subdivision:
Hy View
County:
Boulder
Upcoming Open Houses
Sat, May 30, 12:00 PM - 2:00 PM
Sun, May 31, 12:00 PM - 2:00 PM
4685 Macky Way4685 Macky Way4685 Macky Way4685 Macky Way
Save
Ask
Tour
Hide
Share

Mortgage Calculator

Monthly Payment (Est.)

$4,722
Calculator powered by Showcase IDX, a Constellation1 Company. Copyright ©2026 Information is deemed reliable but not guaranteed.

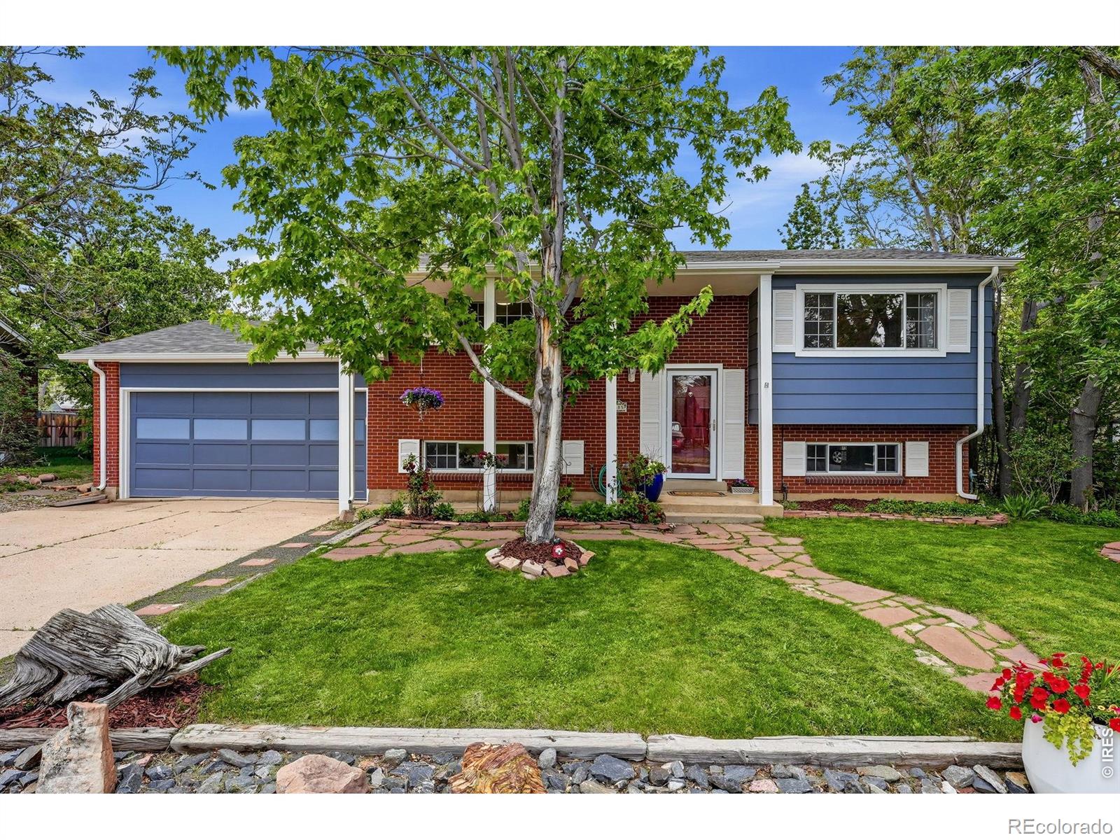
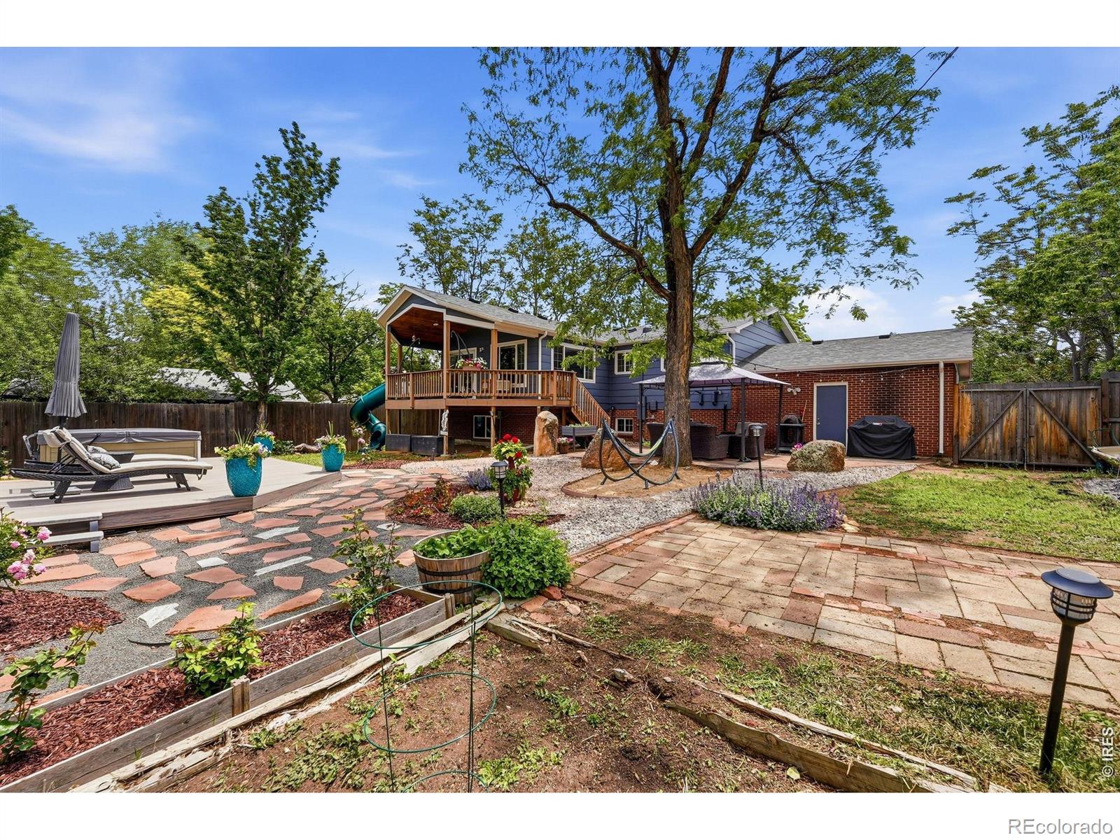
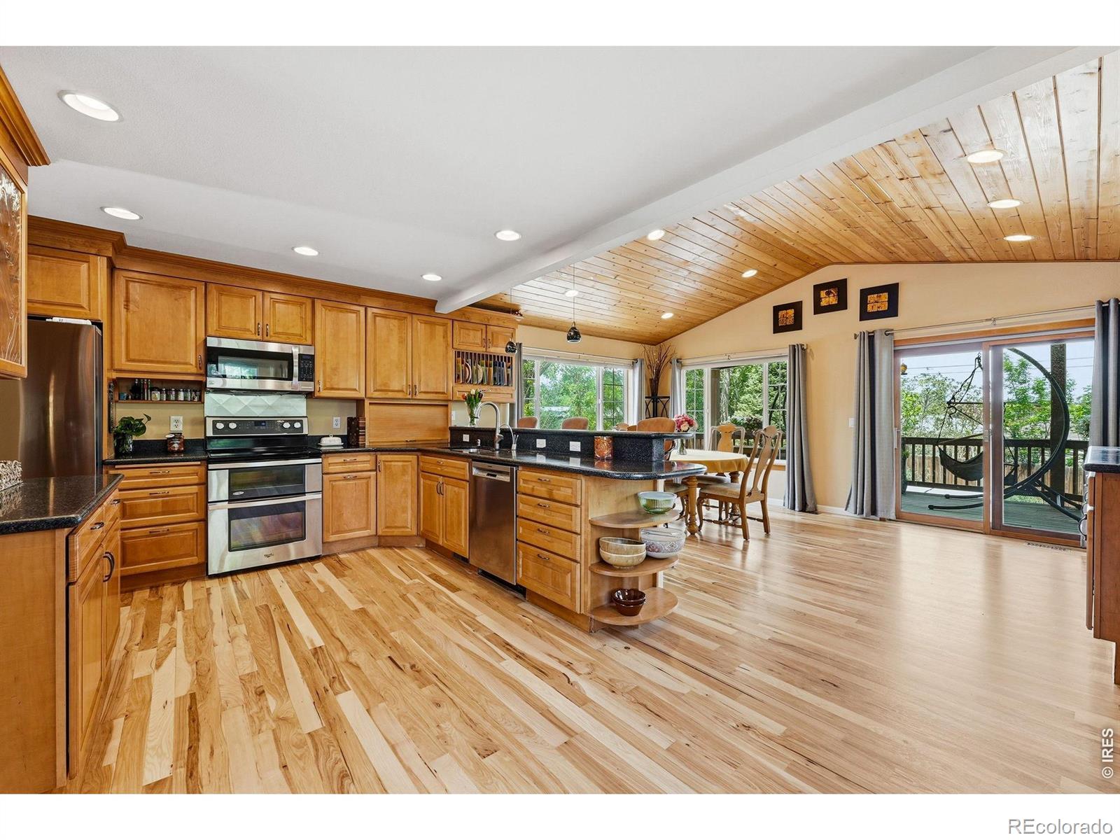
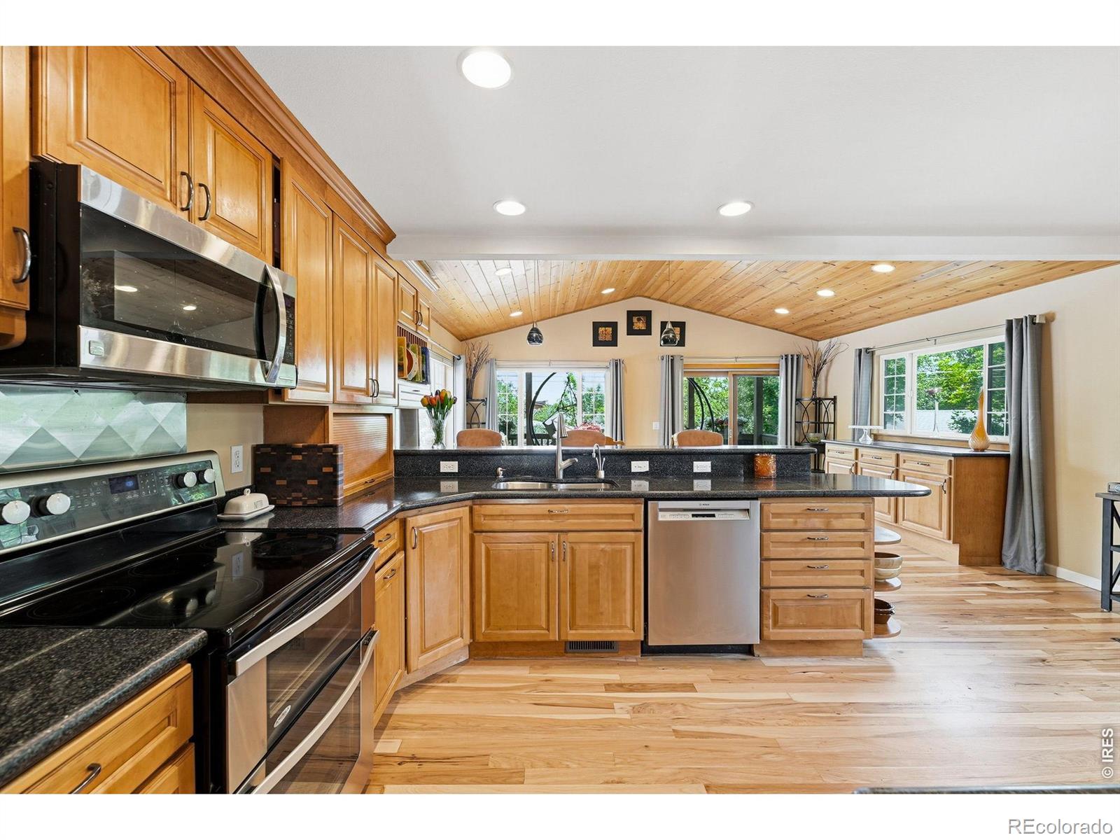
Stunning remodeled 4-bedroom, 2-bath home in the highly coveted Table Mesa/Hy View neighborhood on a quiet street with gorgeous Flatiron mountain views - where location truly is everything! This beautiful home which is "perfect for entertaining" features a spacious gourmet kitchen with an extra addition with custom cabinetry, granite countertops, stainless steel appliances, breakfast bar seating, and a built-in beverage refrigerator/bar area. The expanded kitchen opens directly to an outdoor deck overlooking a private backyard OASIS on an extra large lot filled with mature trees, lush gardens, and an oversized lot with privacy fencing. Enjoy outdoor living at its finest with a saltwater Jacuzzi, surrounded by another second ground deck, enclosed curly slide off the deck, and a storage shed.Hardwood floors run throughout the main level, complemented by an open floor plan, abundant natural light and central A/C. The lower level offers an expansive family room, two additional bedrooms, and a bathroom - providing flexible living space for guests, family, or a home office setup. Additional updates include a newer roof plus fresh interior and exterior paint. Ideally located just minutes from the Table Mesa shopping center featuring Whole Foods, shops, and restaurants, and conveniently close to Fairview High School and Southern Hills Middle School. Easy access to Highway 36 for commuting to Denver and Highway 93 to Golden makes this exceptional Boulder-area a dream home!

Save
Ask
Tour
Hide
Share
Listing Snapshot
Price 
$1,035,000
Days On Site 
0 Days
Bedrooms 
4
Inside Area (SqFt) 
2,226 sqft
Total Baths 
2
Full Baths 
1
Partial Baths 
1
Lot Size 
0.21 Acres
Year Built 
1965
MLS® Number 
IR1060403
Status 
Active
Property Tax 
$5,859
HOA/Condo/Coop Fees 
N/A
Sq Ft Source 
Assessor
Friends & Family
Recent Activity
23 hours agoListing updated with changes from the MLS®
24 hours agoListing first seen on site
General Features
Acres 
0.21
Additional Property Use 
Residential
Attached Garage 
Yes
Garage 
Yes
Garage Spaces 
2
Parking 
Attached
Parking Spaces 
2
Property Sub Type 
Single Family Residence
Security 
Smoke Detector(s)
Sewer 
Public Sewer
SqFt Above 
1192
SqFt Below 
1034
SqFt Total 
2226
Style 
Contemporary
Utilities 
Electricity AvailableNatural Gas Available
Water Source 
Public
Zoning 
RES
Interior Features
Appliances 
DishwasherDisposalDouble OvenDryerMicrowaveRefrigeratorWasher
Cooling 
Ceiling Fan(s)Central Air
Fireplace Features 
Basement
Heating 
Forced AirHot Water
Laundry Features 
In Unit
Main Level Bedrooms 
2
Spa 
Yes
Window Features 
Window Coverings
Bathroom Full 
Level - Upper
Bathroom Three Quarter 
Level - Basement
Bedroom 
Dimensions - 12 x 12Level - BasementDescription - Wood
Family Room 
Dimensions - 25 x 17Level - BasementDescription - Wood
Kitchen 
Dimensions - 24 x 18Level - MainDescription - Hardwood
Laundry 
Dimensions - 10 x 10Level - BasementDescription - Other
Living Room 
Dimensions - 16 x 14Level - MainDescription - Hardwood
Save
Ask
Tour
Hide
Share
Exterior Features
Construction Details 
BrickFrame
Fencing 
Fenced
Lot Features 
WoodedLevelSprinklers In Front
Patio And Porch 
Deck
Roof 
Composition
Spa 
Yes
View 
Mountain(s)
Waterview 
Mountain(s)
Windows/Doors 
Window Coverings
Community Features
Financing Terms Available 
CashConventionalFHAVA Loan
Roads 
Paved
School District 
Boulder Valley RE 2
Schools
School District
Boulder Valley RE 2
Elementary School
Creekside
Middle School
Southern Hills
High School
Fairview
Listing courtesy of Live West Realty siefert.mary@gmail.com


The content relating to real estate for sale in this Web site comes in part from the Internet Data eXchange ("IDX") program of METROLIST, INC., DBA RECOLORADO real estate listings held by brokers other than Live West Realty are marked with the IDX Logo. This information is being provided for the consumers' personal, non-commercial use and may not be used for any other purpose. All information subject to change and should be independently verified.

Neighborhood & Commute
Source: Walkscore
Disclosure: Community information and market data powered by Constellation Data Labs. Information is deemed reliable but not guaranteed.
Save
Ask
Tour
Hide
Share