Home Search

Browse Listings to Buy

Save
Ask
Tour
Hide
Share
$3,500,000
1 Day On Site

5366 Westridge Drive
Boulder, CO 80301

For Sale|Single Family Residence|Active
5
Beds
6
Total Baths
2
Full Baths
4
Partial Baths
6,747
SqFt
$519
/SqFt
1997
Built
Subdivision:
Waterstone
County:
Boulder
5366 Westridge Drive5366 Westridge Drive5366 Westridge Drive5366 Westridge Drive
Save
Ask
Tour
Hide
Share

Mortgage Calculator

Monthly Payment (Est.)

$15,968
Calculator powered by Showcase IDX, a Constellation1 Company. Copyright ©2026 Information is deemed reliable but not guaranteed.

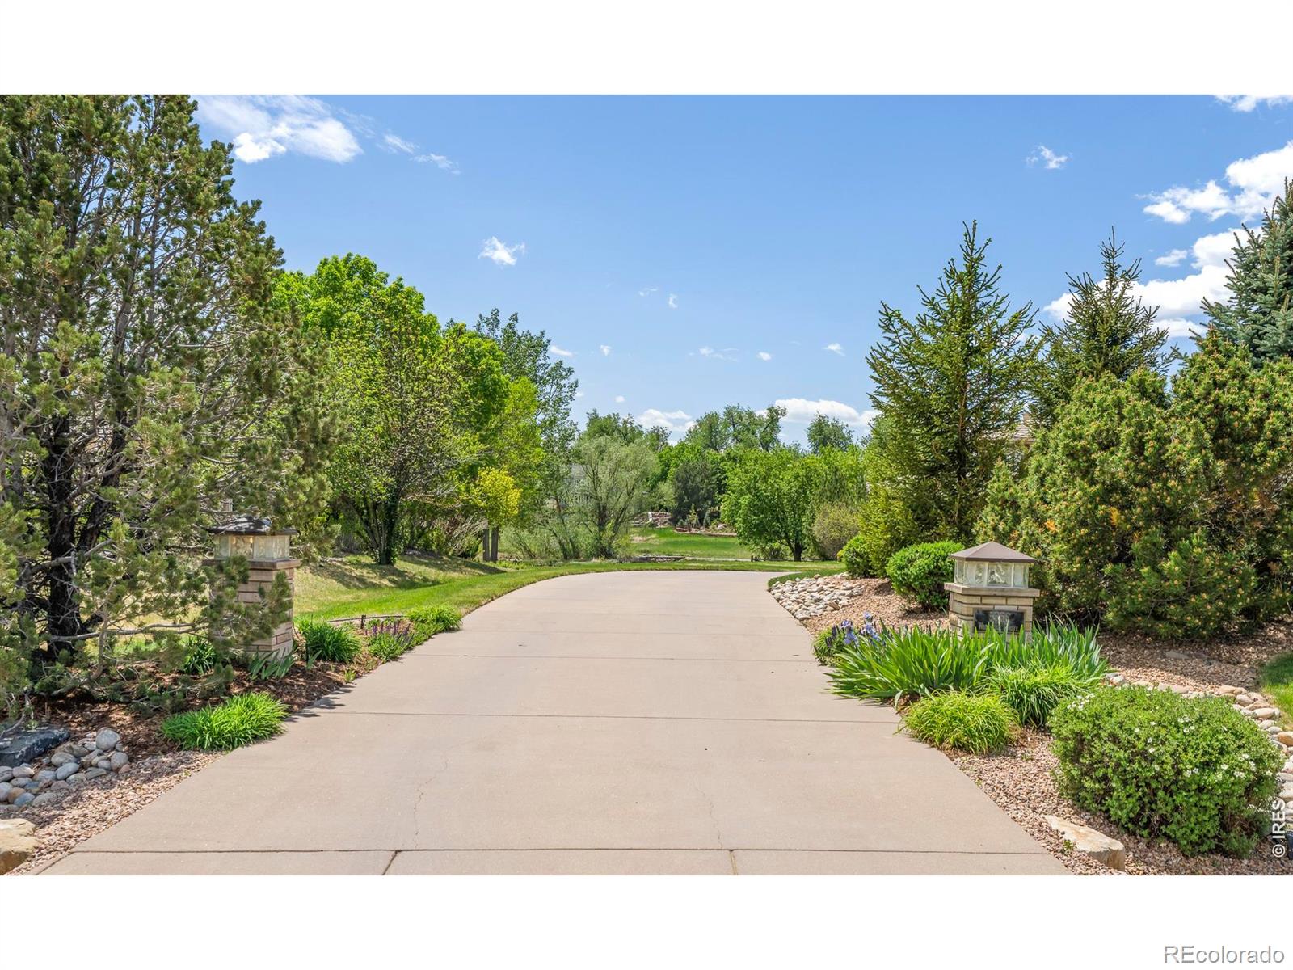
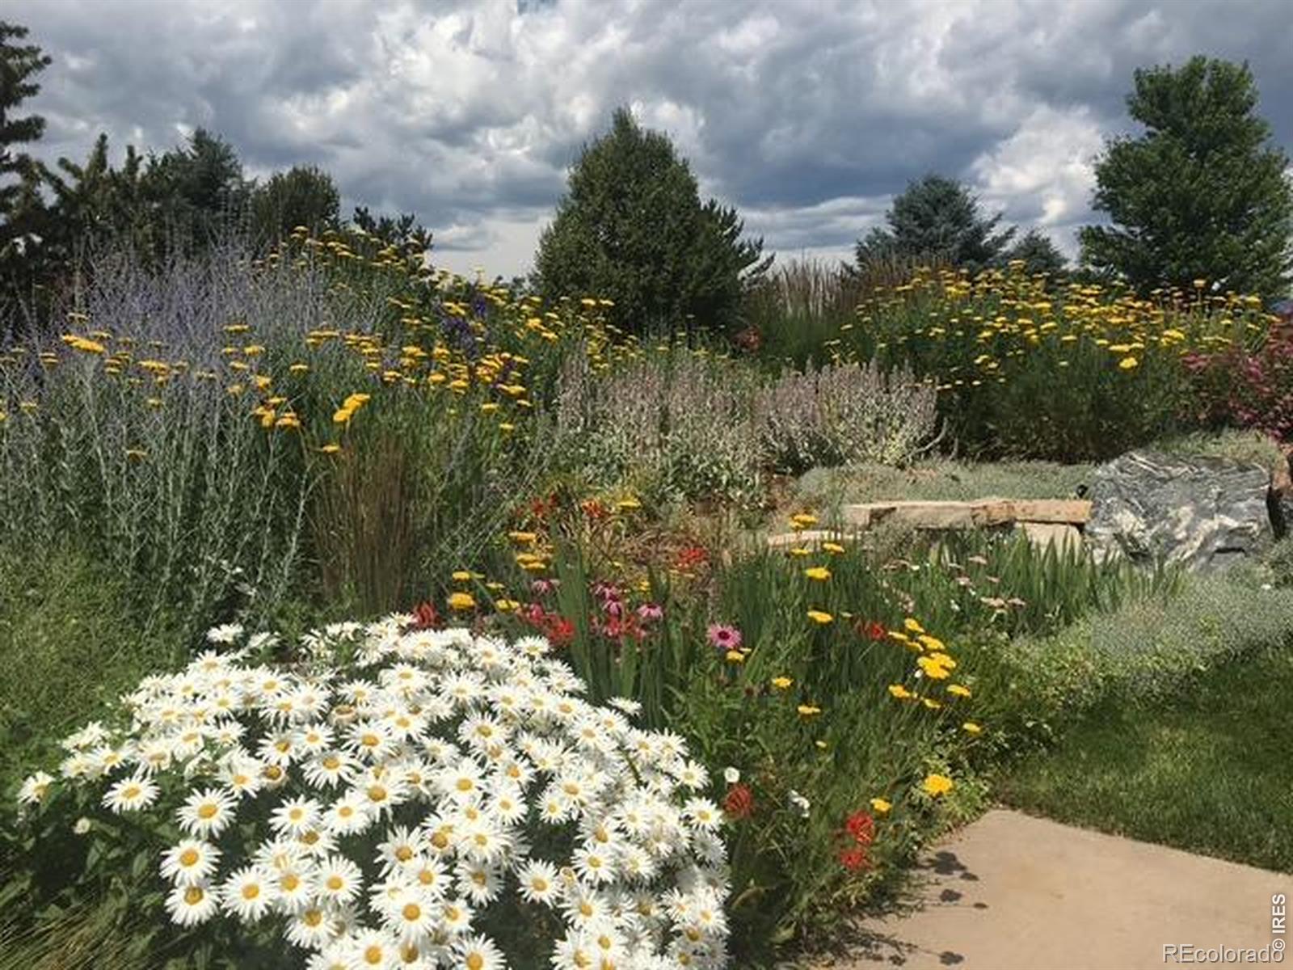
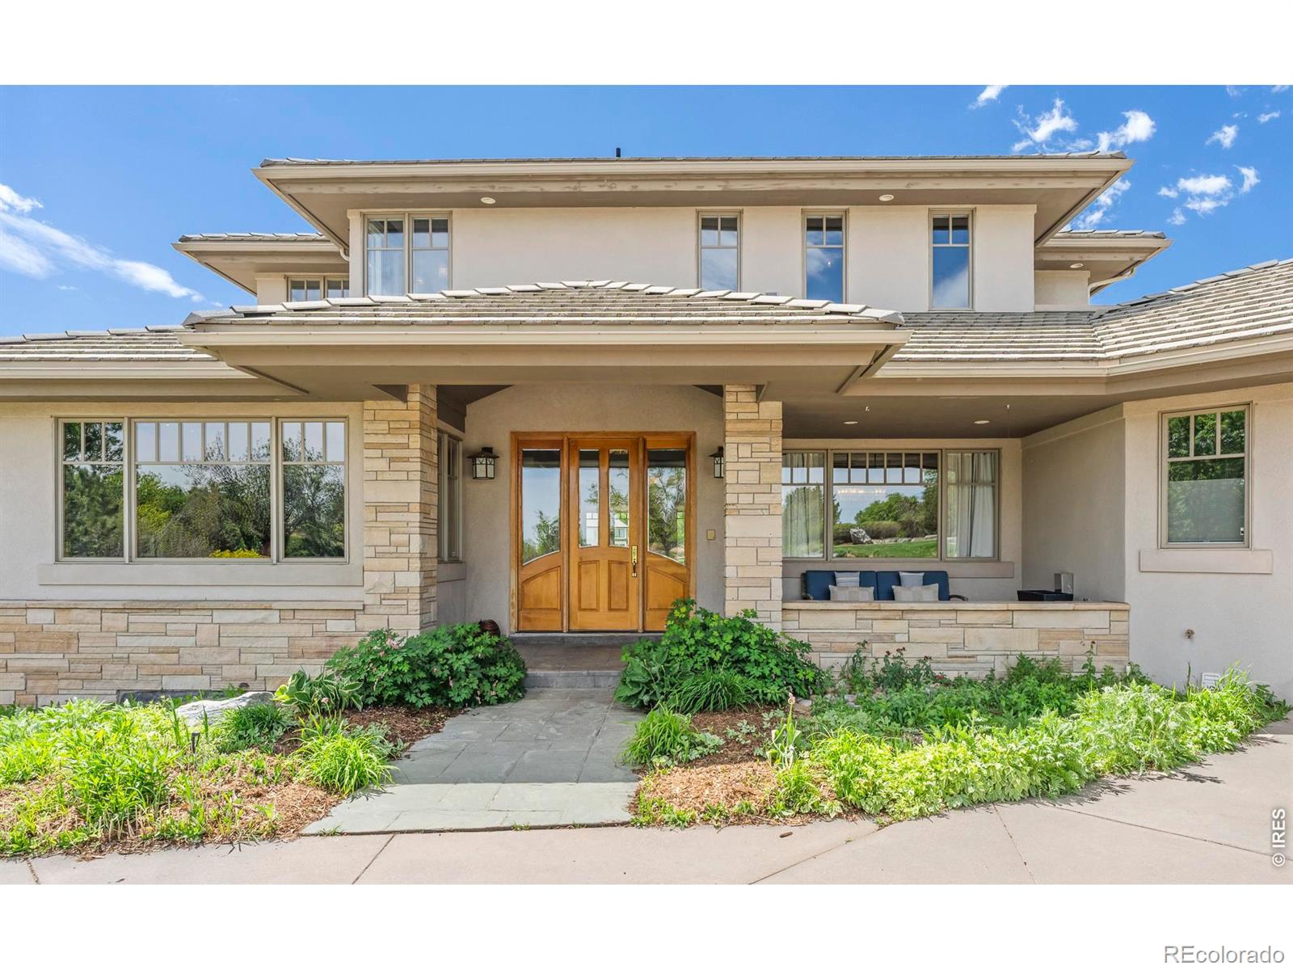
Situated within the coveted Waterstone neighborhood, this extraordinary contemporary estate is surrounded by miles of protected open space and positioned on 1.39 manicured acres with sweeping mountain and plains views in every direction. Expansive walls of glass and multiple outdoor decks create a seamless connection to the breathtaking natural setting, while a private, secluded entrance with a berm establishes an impressive arrival experience. Inside, refined finishes and thoughtful craftsmanship are showcased through granite and travertine inlay, coffered ceilings and sophisticated entertaining spaces with fireplaces. The gourmet chef's kitchen is beautifully appointed with a Sub-Zero refrigerator, Viking range, center island and sunlit breakfast nook. A luxurious primary retreat features a private balcony, en-suite bath with a steam shower and a striking two-sided fireplace extending into the walk-in closet. Additional highlights include a home office with built-ins, formal living and dining rooms, a spacious main living area with a window seat and a finished walkout lower level complete with a kitchen, theater, fireplace and versatile flex spaces. Outdoor living is elevated by multiple decks, a covered patio, fire pit area and a water feature. Residents enjoy proximity to Sixmile Reservoir with a private beach for paddleboarding, kayaking and sailing.

Save
Ask
Tour
Hide
Share
Listing Snapshot
Price 
$3,500,000
Days On Site 
1 Day
Bedrooms 
5
Inside Area (SqFt) 
6,747 sqft
Total Baths 
6
Full Baths 
2
Partial Baths 
4
Lot Size 
1.39 Acres
Year Built 
1997
MLS® Number 
IR1060411
Status 
Active
Property Tax 
$22,940
HOA/Condo/Coop Fees 
$616.67 monthly
Sq Ft Source 
Other
Friends & Family
Recent Activity
21 hours agoListing updated with changes from the MLS®
yesterdayListing first seen on site
General Features
Acres 
1.39
Additional Property Use 
Residential
Attached Garage 
Yes
Garage 
Yes
Garage Spaces 
5
Levels 
Two
Parking 
OversizedAttached
Parking Spaces 
5
Property Sub Type 
Single Family Residence
Sewer 
Public SewerSeptic Tank
SqFt Above 
2992
SqFt Below 
3755
SqFt Total 
7084
Utilities 
Electricity AvailableNatural Gas Available
Zoning 
A
Interior Features
Appliances 
DishwasherDisposalMicrowaveOvenRefrigerator
Basement 
FullWalk-Out Access
Cooling 
Central Air
Fireplace Features 
Master BedroomBasementKitchenLiving Room
Flooring 
TileWood
Heating 
Forced Air
Interior 
Eat-in KitchenKitchen IslandOpen FloorplanPantryVaulted Ceiling(s)Walk-In Closet(s)Wet Bar
Main Level Bedrooms 
2
Window Features 
Window Coverings
Bathroom Full 
Level - Upper
Bathroom Half 
Level - Lower
Bathroom Three Quarter 
Level - Lower
Bedroom 
Dimensions - 15 x 13Level - LowerDescription - Carpet
Dining Room 
Dimensions - 15 x 11Level - MainDescription - Wood
Family Room 
Dimensions - 19 x 15Level - MainDescription - Wood
Game Room 
Dimensions - 18 x 20Level - BasementDescription - Carpet
Kitchen 
Dimensions - 19 x 12Level - MainDescription - Wood
Laundry 
Dimensions - 8 x 8Level - MainDescription - Tile
Living Room 
Dimensions - 24 x 17Level - MainDescription - Wood
Office 
Dimensions - 13 x 16Level - Main
Save
Ask
Tour
Hide
Share
Exterior Features
Construction Details 
StoneStuccoFrame
Exterior 
Balcony
Fencing 
FencedPartial
Lot Features 
Sprinklers In Front
Patio And Porch 
DeckPatio
Road Frontage 
Private Road
Roof 
Concrete
View 
Mountain(s)
Waterview 
Mountain(s)
Windows/Doors 
Window Coverings
Community Features
Association Dues 
1850
Financing Terms Available 
CashConventional
HOA Fee Frequency 
Quarterly
Roads 
Paved
School District 
Boulder Valley RE 2
Schools
School District
Boulder Valley RE 2
Elementary School
Crest View
Middle School
Centennial
High School
Boulder
Listing courtesy of milehimodern - Boulder tim@goodacreproperties.com


The content relating to real estate for sale in this Web site comes in part from the Internet Data eXchange ("IDX") program of METROLIST, INC., DBA RECOLORADO real estate listings held by brokers other than milehimodern - Boulder are marked with the IDX Logo. This information is being provided for the consumers' personal, non-commercial use and may not be used for any other purpose. All information subject to change and should be independently verified.

Neighborhood & Commute
Source: Walkscore
Disclosure: Community information and market data powered by Constellation Data Labs. Information is deemed reliable but not guaranteed.
Save
Ask
Tour
Hide
Share