Home Search

Browse Listings to Buy

Save
Ask
Tour
Hide
Share
$995,000
New Listing

1360 Lehigh Street
Boulder, CO 80305

For Sale|Single Family Residence|Active
3
Beds
2
Total Baths
2
Full Baths
1,426
SqFt
$698
/SqFt
1968
Built
Subdivision:
Table Mesa 2
County:
Boulder
Upcoming Open Houses
Sun, May 31, 11:30 AM - 1:00 PM
1360 Lehigh Street1360 Lehigh Street1360 Lehigh Street1360 Lehigh Street
Save
Ask
Tour
Hide
Share

Mortgage Calculator

Monthly Payment (Est.)

$4,540
Calculator powered by Showcase IDX, a Constellation1 Company. Copyright ©2026 Information is deemed reliable but not guaranteed.

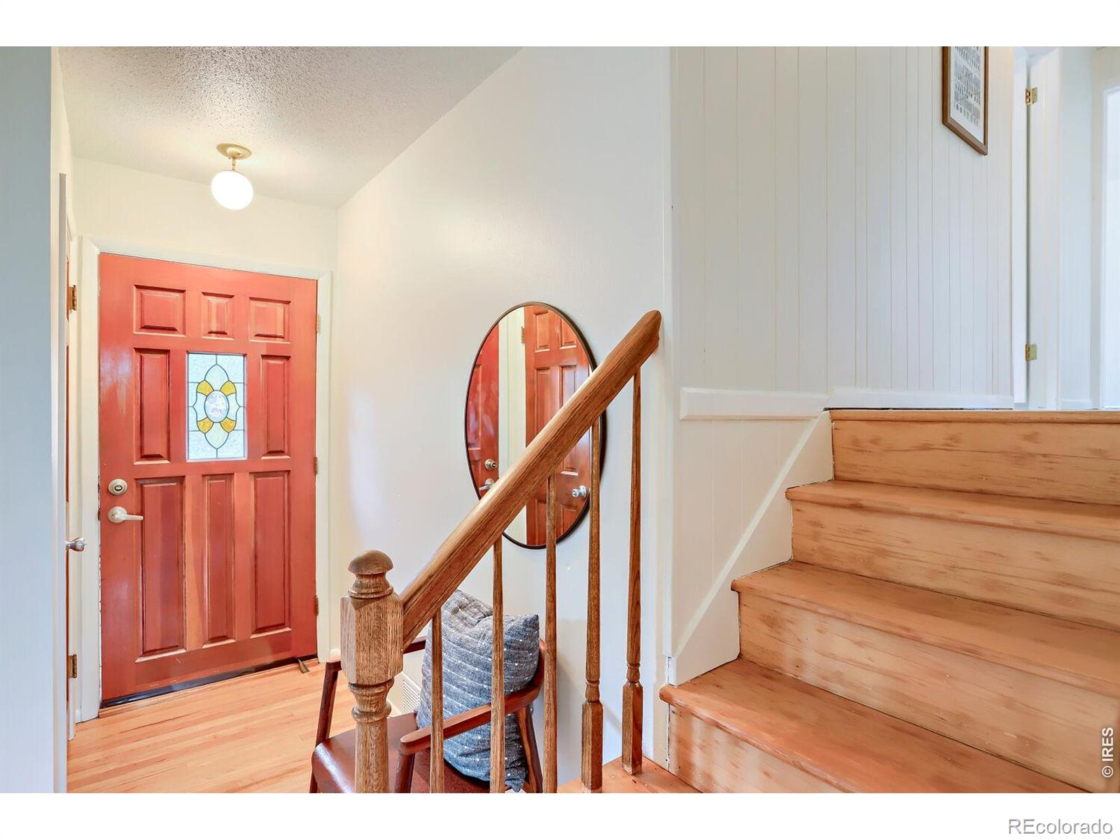
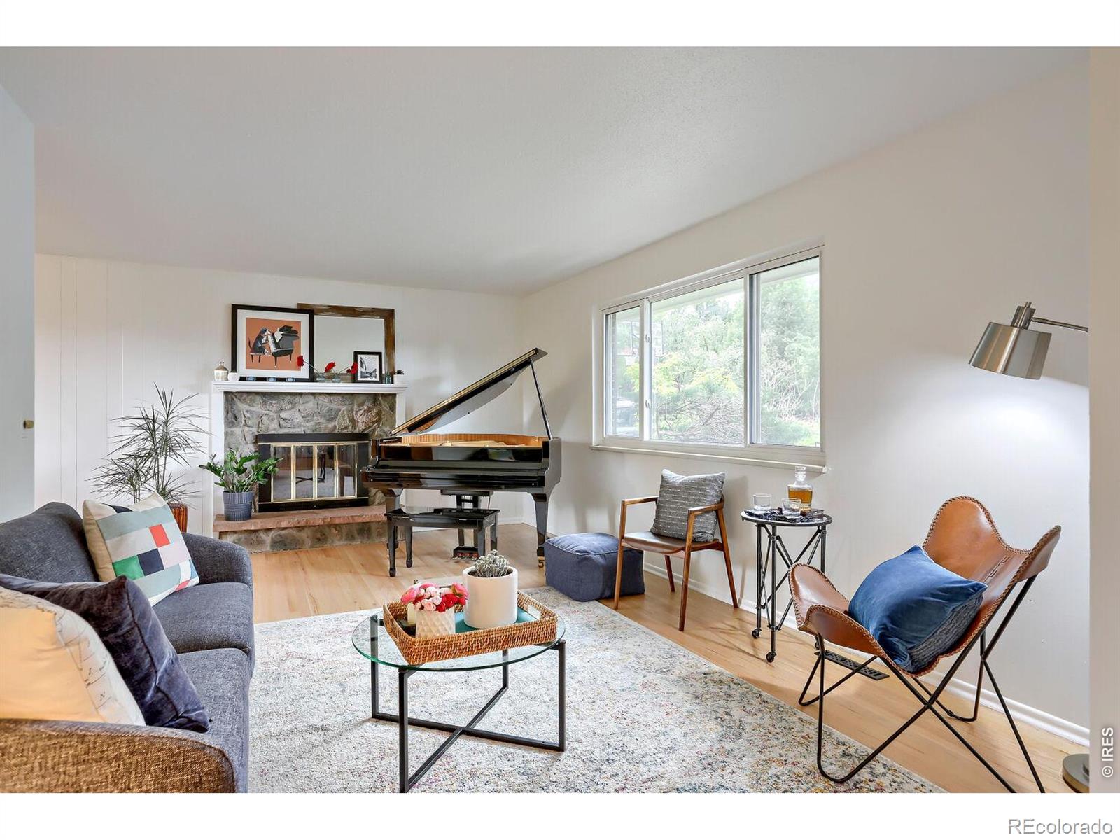
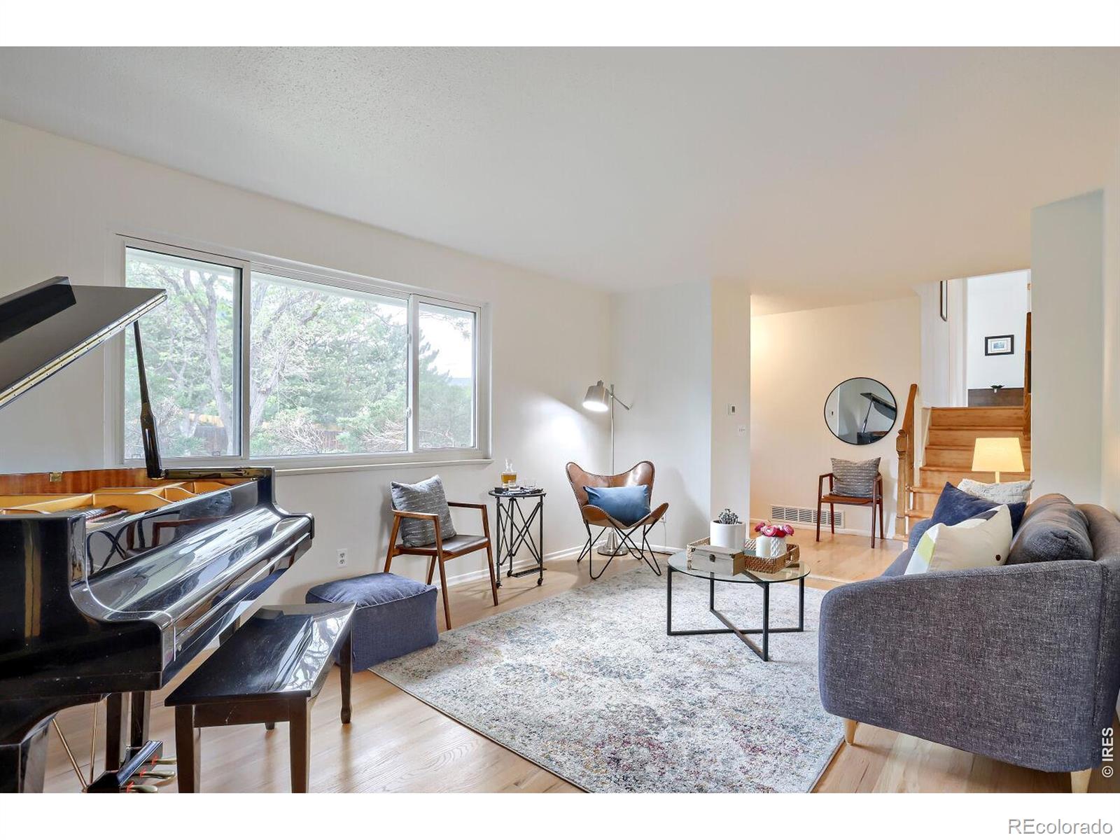
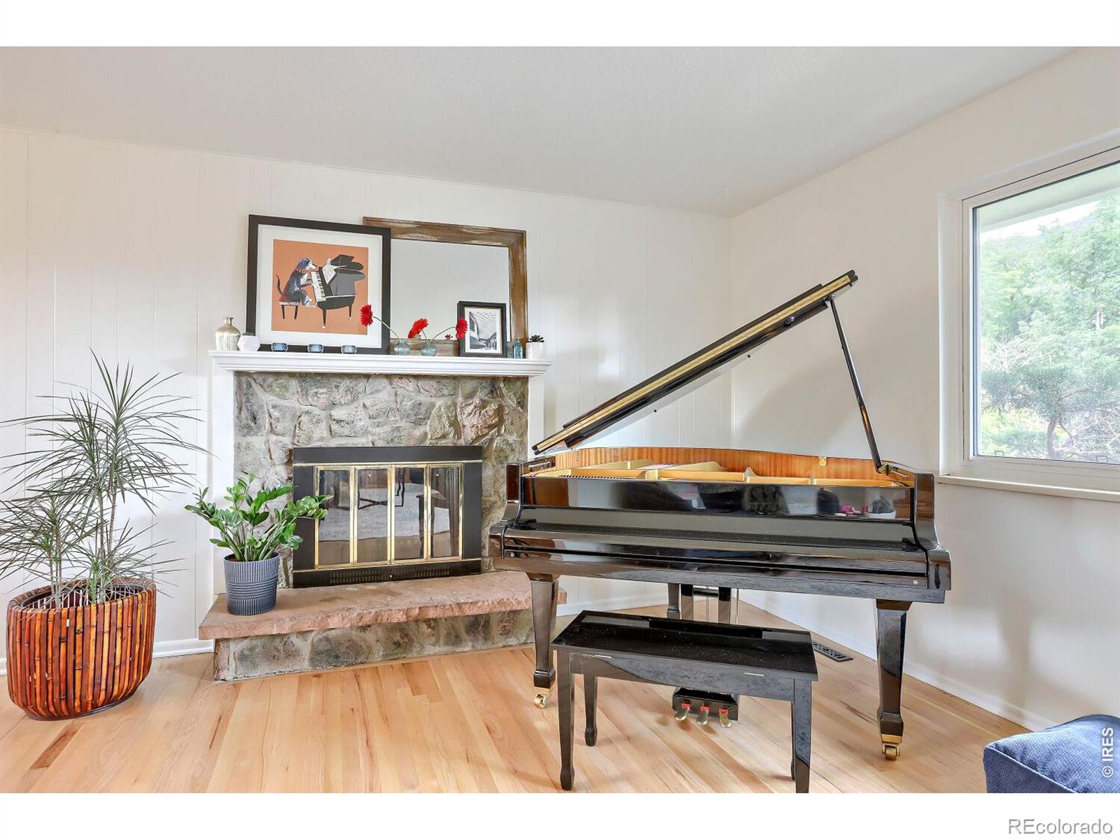
Discover the extraordinary potential of this gem, nestled in South Boulders most sought-after neighborhood. This is more than a house, it's your opportunity to create something truly special.Your blank canvas awaits, with beautifully refinished hardwood floors on the main and upper level and fresh paint in and out. The roof was replaced in 2025 and the heating and A/C were recently replaced as well. This property offers an incredible foundation for your personal vision. The back yard is open, softly sloped and fenced in. Great for your furry friends to run around in. Mature trees line the boarder for additional privacy. This is a large yard space, so plenty of room for expansion off the back end of the home, if you so desire. Iconic views abound in this five star neighborhood, which features top schools all just minutes away, and world class hiking and climbing, all right outside your front doorstep! Popular hikes include, South Boulder Peak Trail, Shanahan Ridge, Shadow Canyon, Bear Peak and loads more! You really could spend a lifetime exploring this area and still not experience all it has to offer. So get started now!

Save
Ask
Tour
Hide
Share
Listing Snapshot
Price 
$995,000
Days On Site 
0 Days
Bedrooms 
3
Inside Area (SqFt) 
1,426 sqft
Total Baths 
2
Full Baths 
2
Partial Baths 
N/A
Lot Size 
0.16 Acres
Year Built 
1968
MLS® Number 
IR1060471
Status 
Active
Property Tax 
$4,613
HOA/Condo/Coop Fees 
N/A
Sq Ft Source 
Assessor
Friends & Family
Recent Activity
15 hours agoListing updated with changes from the MLS®
16 hours agoListing first seen on site
General Features
Acres 
0.16
Additional Property Use 
Residential
Attached Garage 
Yes
Direction Faces 
West
Garage 
Yes
Garage Spaces 
1
Parking 
Attached
Parking Spaces 
1
Property Sub Type 
Single Family Residence
SqFt Above 
1150
SqFt Below 
276
SqFt Total 
1426
Utilities 
Cable AvailableElectricity Available
Water Source 
Public
Zoning 
MF
Interior Features
Appliances 
DishwasherDryerOvenRefrigeratorWasher
Basement 
Partial
Cooling 
Central Air
Fireplace 
Yes
Fireplaces 
1
Heating 
Forced Air
Interior 
Eat-in Kitchen
Bathroom Full 
Level - Lower
Bedroom 
Dimensions - 15 x 11Level - UpperDescription - Hardwood
Kitchen 
Dimensions - 15 x 9Level - MainDescription - Hardwood
Save
Ask
Tour
Hide
Share
Exterior Features
Construction Details 
BrickFrame
Fencing 
Fenced
Lot Features 
WoodedSprinklers In Front
Roof 
Composition
View 
Mountain(s)
Waterview 
Mountain(s)
Community Features
Financing Terms Available 
CashConventional
Roads 
Paved
School District 
Boulder Valley RE 2
Schools
School District
Boulder Valley RE 2
Elementary School
Bear Creek
Middle School
Southern Hills
High School
Fairview
Listing courtesy of RE/MAX of Boulder, Inc richb@boulderco.com


The content relating to real estate for sale in this Web site comes in part from the Internet Data eXchange ("IDX") program of METROLIST, INC., DBA RECOLORADO real estate listings held by brokers other than RE/MAX of Boulder, Inc are marked with the IDX Logo. This information is being provided for the consumers' personal, non-commercial use and may not be used for any other purpose. All information subject to change and should be independently verified.

Neighborhood & Commute
Source: Walkscore
Disclosure: Community information and market data powered by Constellation Data Labs. Information is deemed reliable but not guaranteed.
Save
Ask
Tour
Hide
Share