Home Search

Browse Listings to Buy

Save
Ask
Tour
Hide
Share
$745,000
New Listing

1286 Forest Street
Denver, CO 80220

For Sale|Single Family Residence|Active
3
Beds
2
Total Baths
1
Full Bath
1
Partial Bath
1,769
SqFt
$421
/SqFt
1940
Built
Subdivision:
Keatings Colfax Ave Sub Div Second Filing
County:
Denver
1286 Forest Street1286 Forest Street1286 Forest Street1286 Forest Street
Save
Ask
Tour
Hide
Share

Mortgage Calculator

Monthly Payment (Est.)

$3,399
Calculator powered by Showcase IDX, a Constellation1 Company. Copyright ©2026 Information is deemed reliable but not guaranteed.

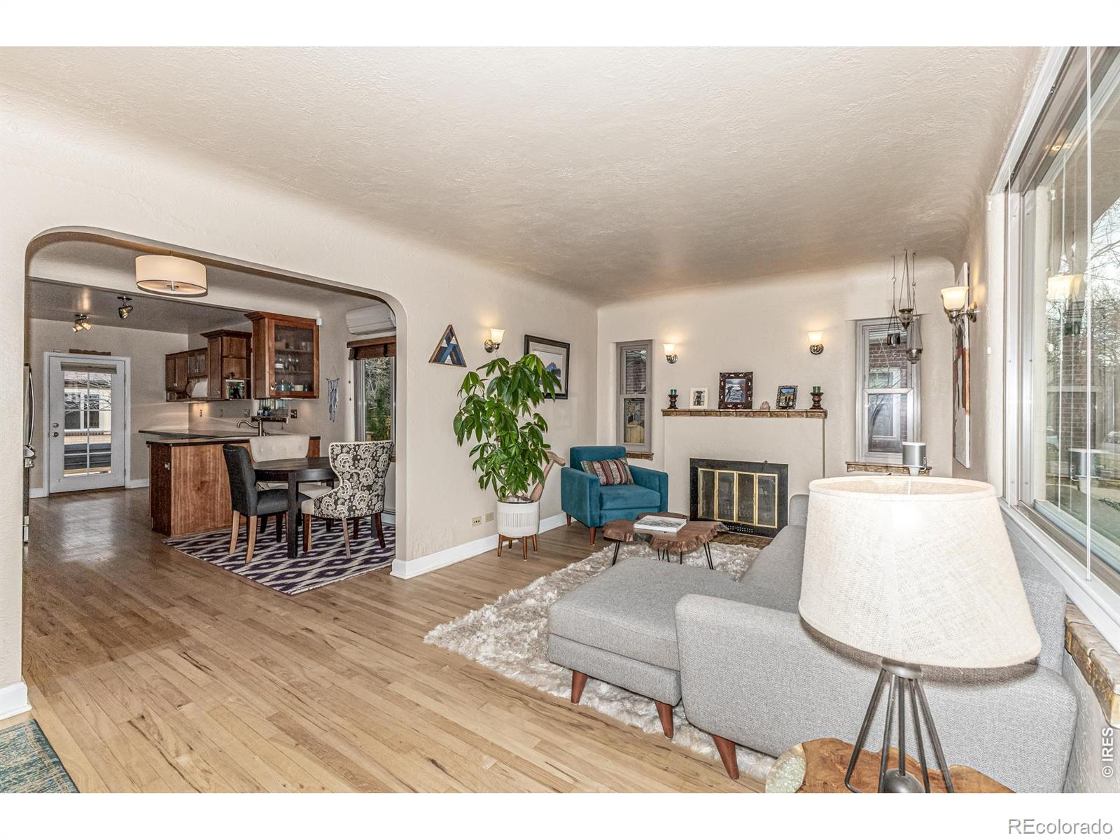
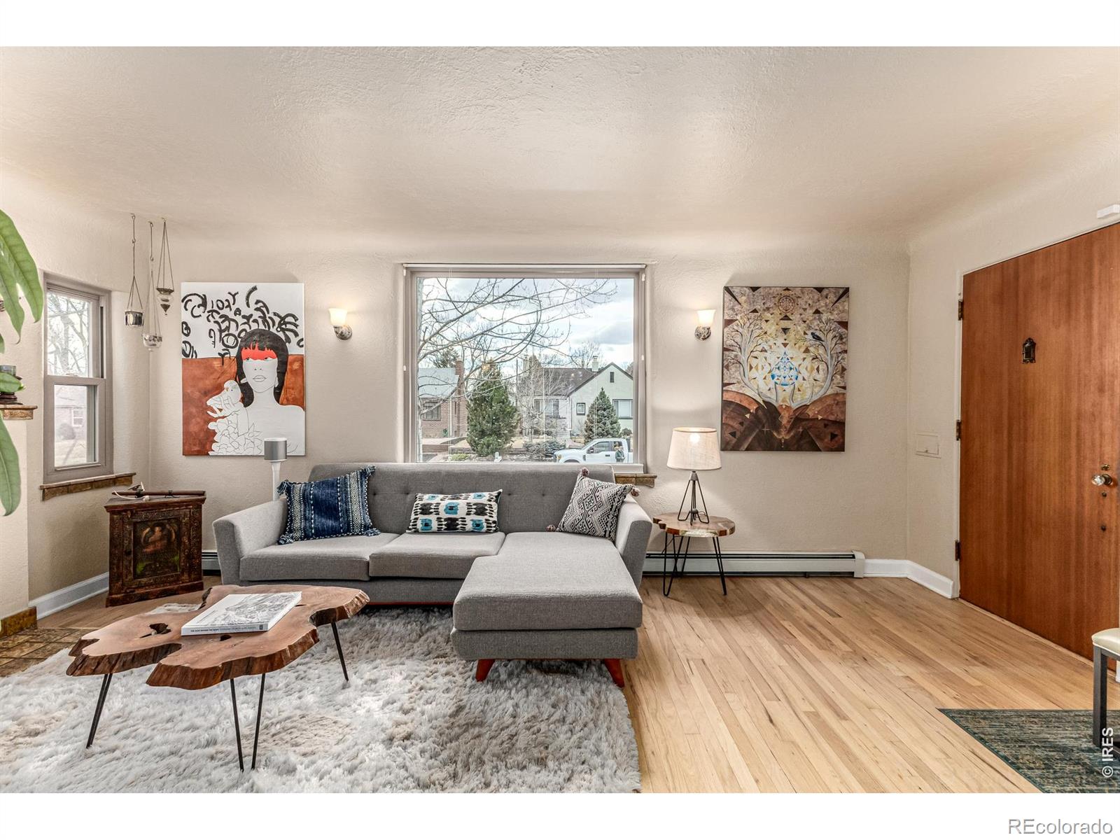
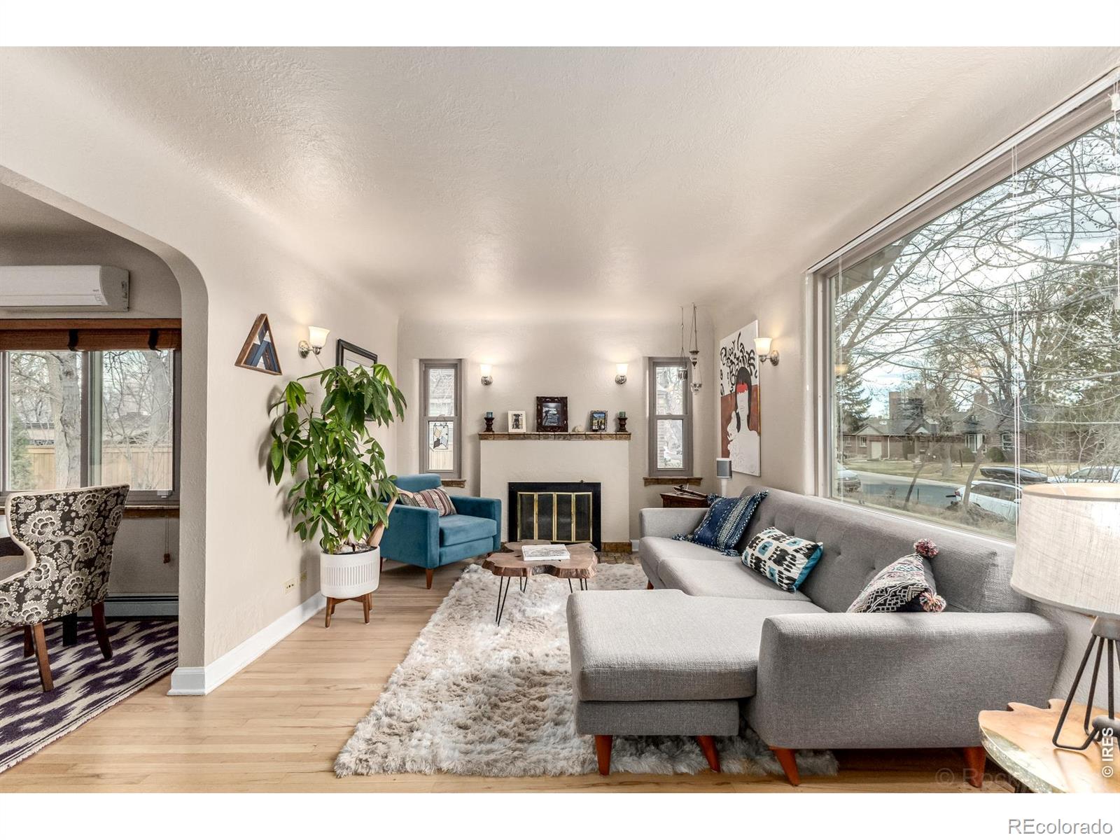
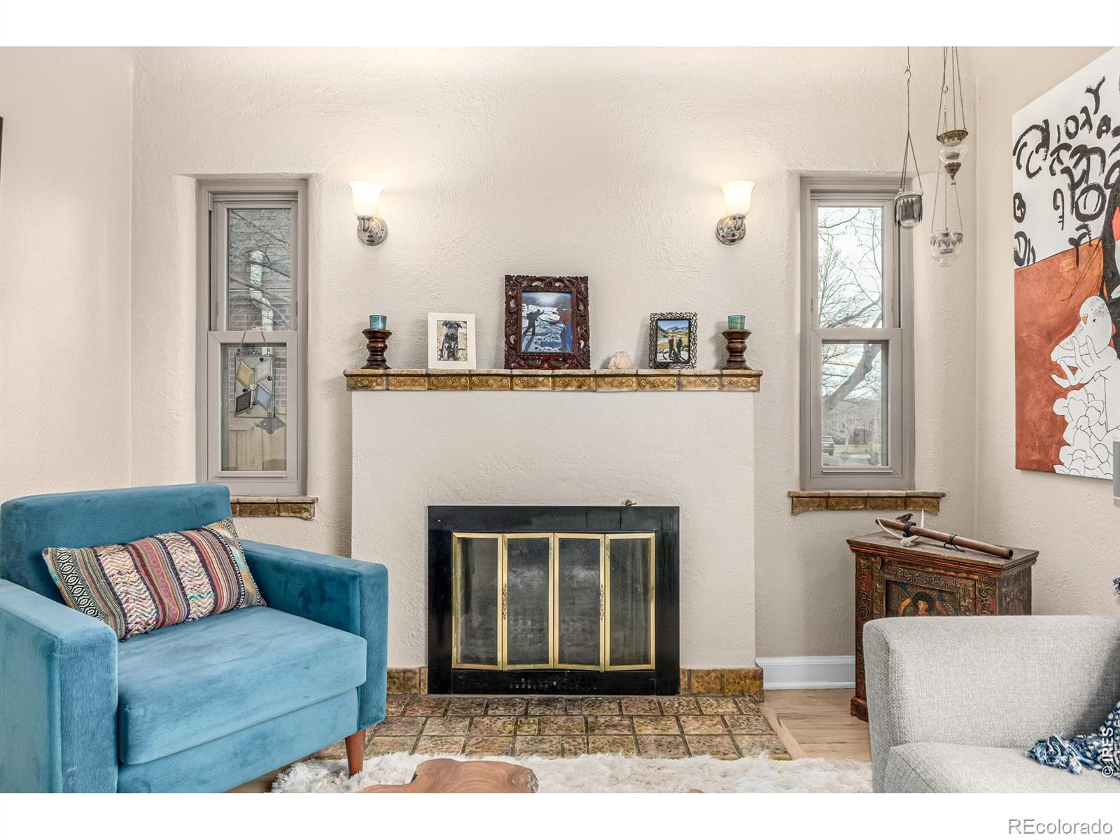
In the heart of historic Mayfair neighborhood, this beautiful 3bed/2bath brick tudor home blends timeless character with modern updates. As you enter the front door, you walk into a sun-filled living room with a large picture window and wood burning fireplace. An open concept provides easy flow to a beautifully updated kitchen. Two nicely sized bedrooms are split by a full bathroom.and original built-in storage. The finished basement feels large and cozy with egress windows, tall ceilings, and a gas fireplace. This massive space allows for a TV room along with a bedroom and an updated 3/4 bathroom. A separate laundry room provides tons of extra storage. The backyard has a large Trex deck and pergola, perfect for summer grilling and entertaining. The professionally landscaped yard surrounds you with mature trees, shrubs, and flowers giving off color throughout the growing season. One more feature of this home is the recently built oversized 2-car garage with attached carport tall enough to store a van/RV. The garage has attic storage and was designed to match the home's brick and character. Don't miss this urban sanctuary! 2 minute walk to Lindsley Park, 5 mins to Mayfair Park, 10 mins to 9th/Colorado development!!!

Save
Ask
Tour
Hide
Share
Listing Snapshot
Price 
$745,000
Days On Site 
0 Days
Bedrooms 
3
Inside Area (SqFt) 
1,769 sqft
Total Baths 
2
Full Baths 
1
Partial Baths 
1
Lot Size 
0.14 Acres
Year Built 
1940
MLS® Number 
IR1060488
Status 
Active
Property Tax 
$4,097
HOA/Condo/Coop Fees 
N/A
Sq Ft Source 
Assessor
Friends & Family
Recent Activity
13 minutes agoListing updated with changes from the MLS®
15 hours agoListing first seen on site
General Features
Acres 
0.14
Additional Property Use 
Residential
Garage 
Yes
Garage Spaces 
2
Levels 
One
Parking 
Oversized
Parking Spaces 
2
Property Sub Type 
Single Family Residence
SqFt Above 
931
SqFt Below 
838
SqFt Total 
1862
Utilities 
Natural Gas Available
Water Source 
Public
Zoning 
E-SU-DX
Interior Features
Appliances 
OvenDishwasherDryerMicrowaveRefrigeratorSelf Cleaning OvenWasher
Basement 
Full
Heating 
Baseboard
Interior 
Eat-in KitchenOpen Floorplan
Main Level Bedrooms 
2
Window Features 
Double Pane WindowsStorm Window(s)Window Coverings
Bathroom Full 
Level - Main
Bathroom Three Quarter 
Level - Basement
Bedroom 
Dimensions - 12 x 12Level - MainDescription - Wood
Dining Room 
Dimensions - 10 x 10Level - MainDescription - Wood
Kitchen 
Dimensions - 12 x 8Level - MainDescription - Wood
Laundry 
Level - Basement
Living Room 
Dimensions - 20 x 12Level - MainDescription - Wood
Save
Ask
Tour
Hide
Share
Exterior Features
Construction Details 
Brick
Fencing 
Fenced
Lot Features 
WoodedSprinklers In Front
Patio And Porch 
DeckPatio
Roof 
Composition
Windows/Doors 
Double Pane WindowsStorm Window(s)Window Coverings
Community Features
Financing Terms Available 
Conventional
Roads 
Alley PavedPaved
School District 
Denver 1
Schools
School District
Denver 1
Elementary School
Palmer
Middle School
Other
High School
George Washington
Listing courtesy of Madison & Company Properties rdillon54@gmail.com


The content relating to real estate for sale in this Web site comes in part from the Internet Data eXchange ("IDX") program of METROLIST, INC., DBA RECOLORADO real estate listings held by brokers other than Madison & Company Properties are marked with the IDX Logo. This information is being provided for the consumers' personal, non-commercial use and may not be used for any other purpose. All information subject to change and should be independently verified.

Neighborhood & Commute
Source: Walkscore
Disclosure: Community information and market data powered by Constellation Data Labs. Information is deemed reliable but not guaranteed.
Save
Ask
Tour
Hide
Share